
 NewFor sale 50
$1,298,000
3 bed4 bath2,000–2,500 sq ft
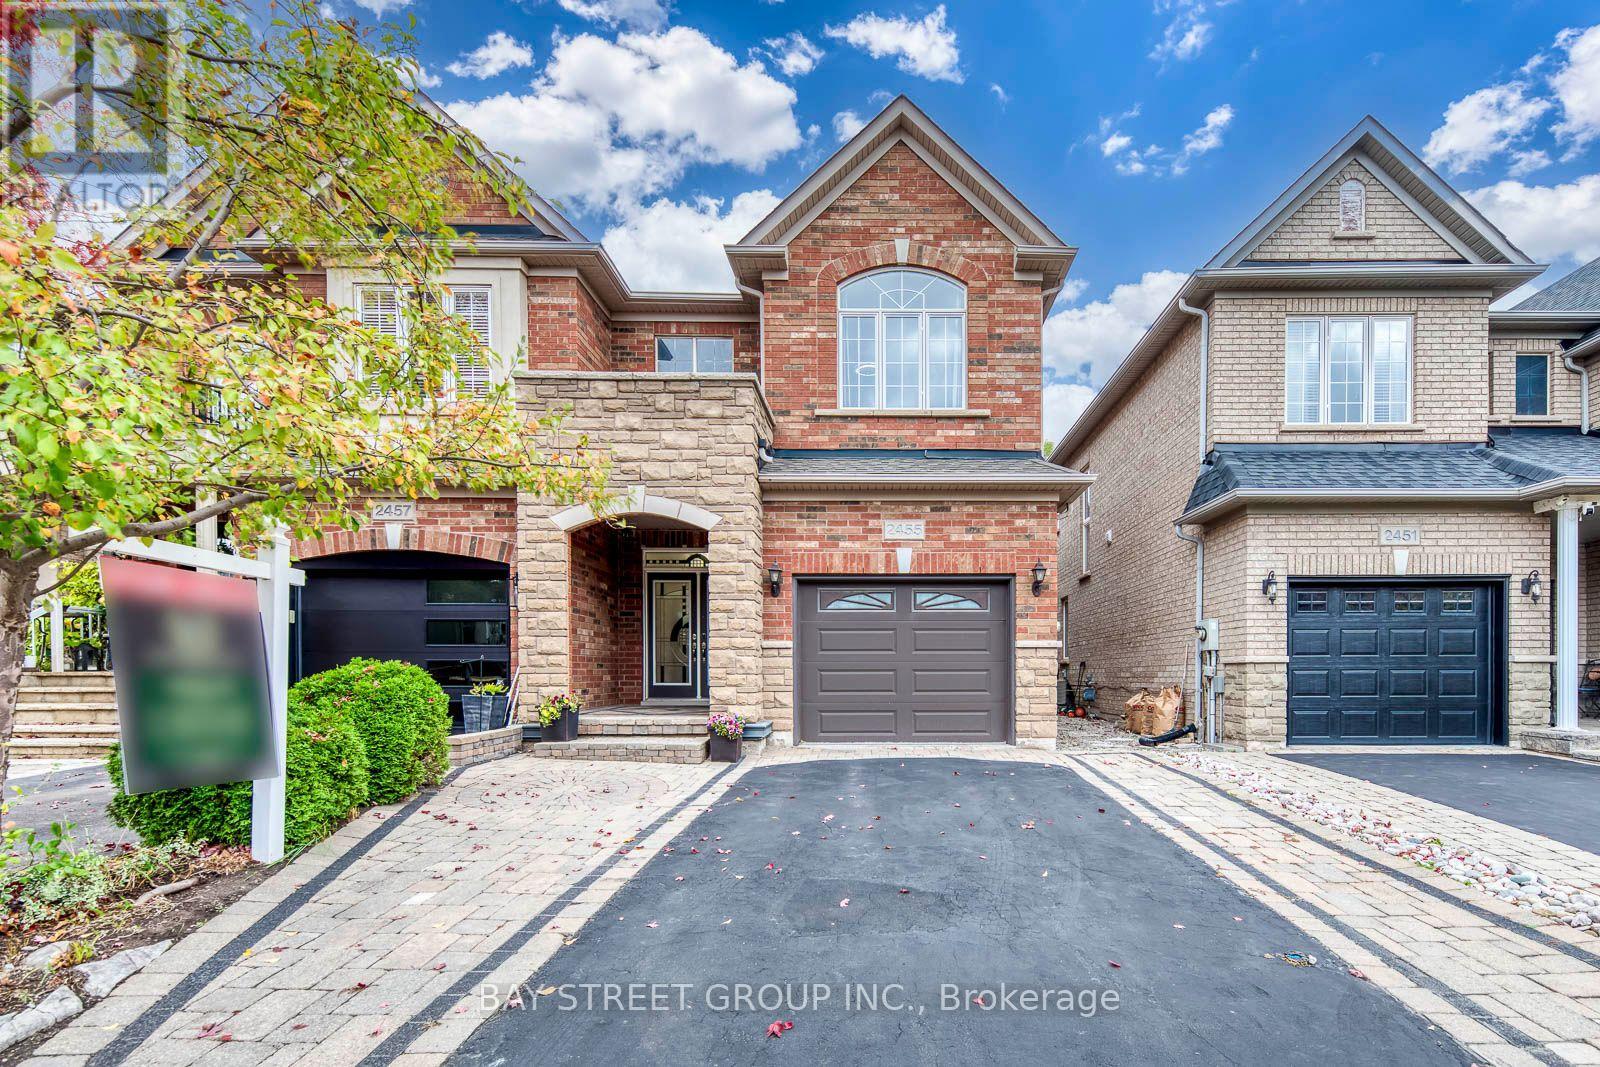
2455 Felhaber Crescent
Joshua Creek, Oakville
1 day agoMLS® W14034798
BAY STREET GROUP INC.
2080 Pelee Boulevard
River Oaks, Oakville, Ontario L6H5N8
For sale· Added
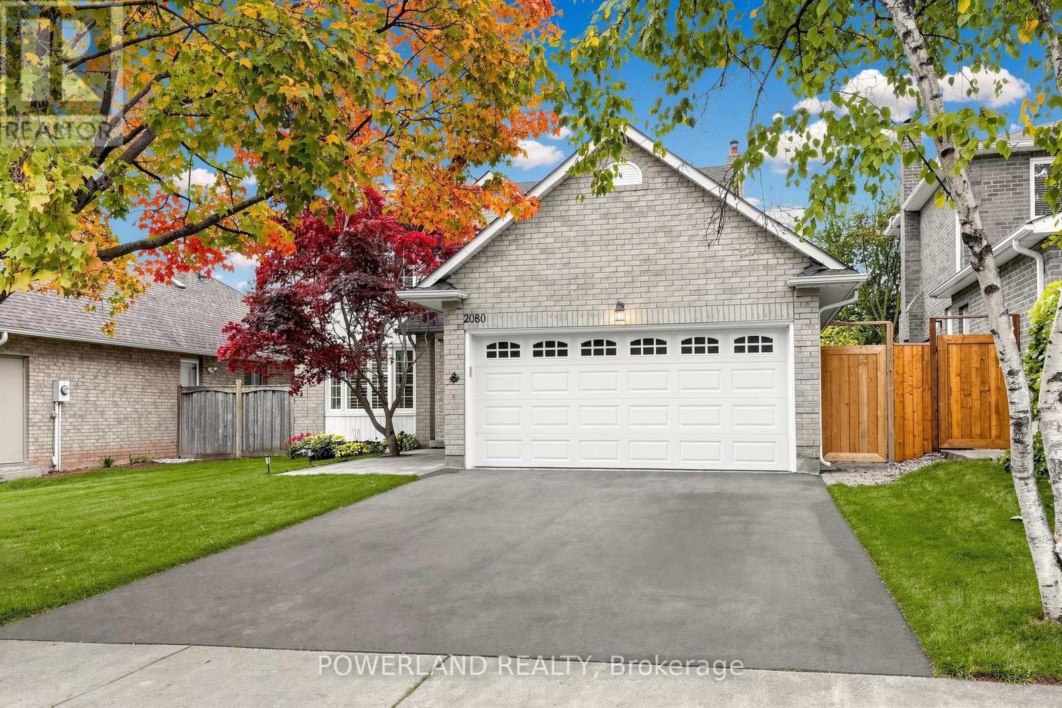
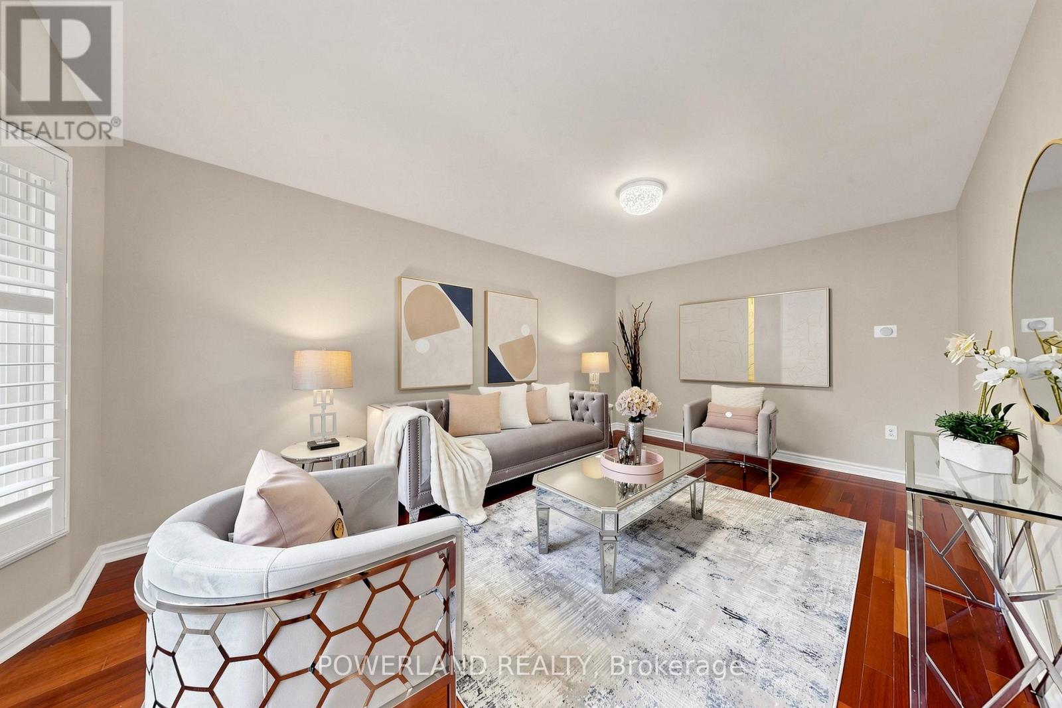
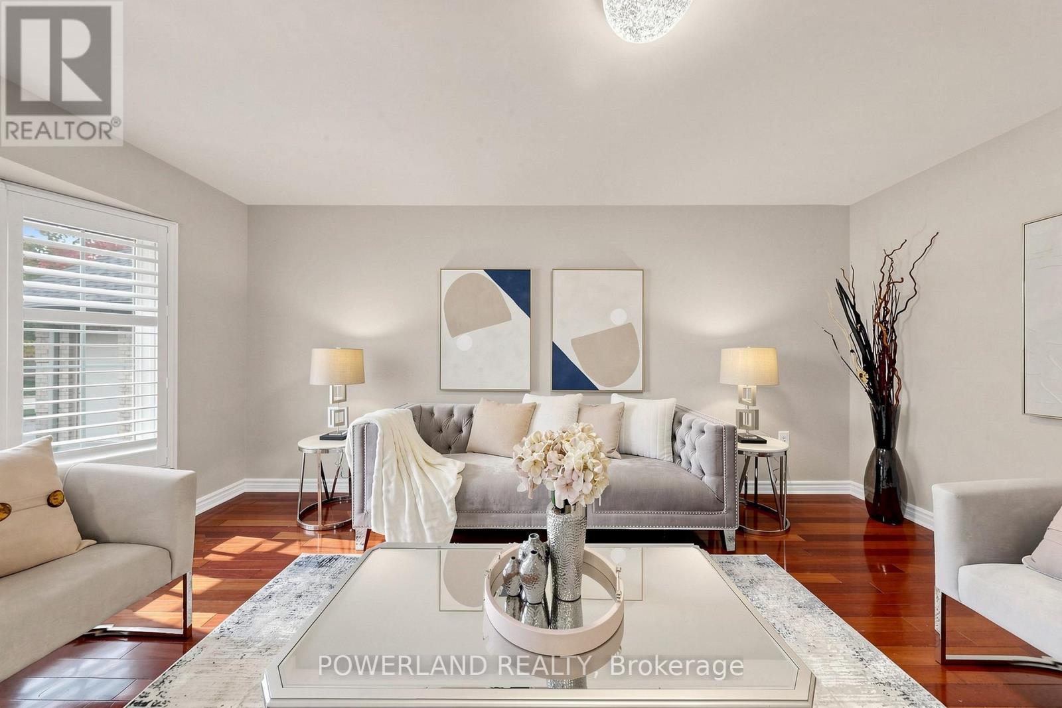
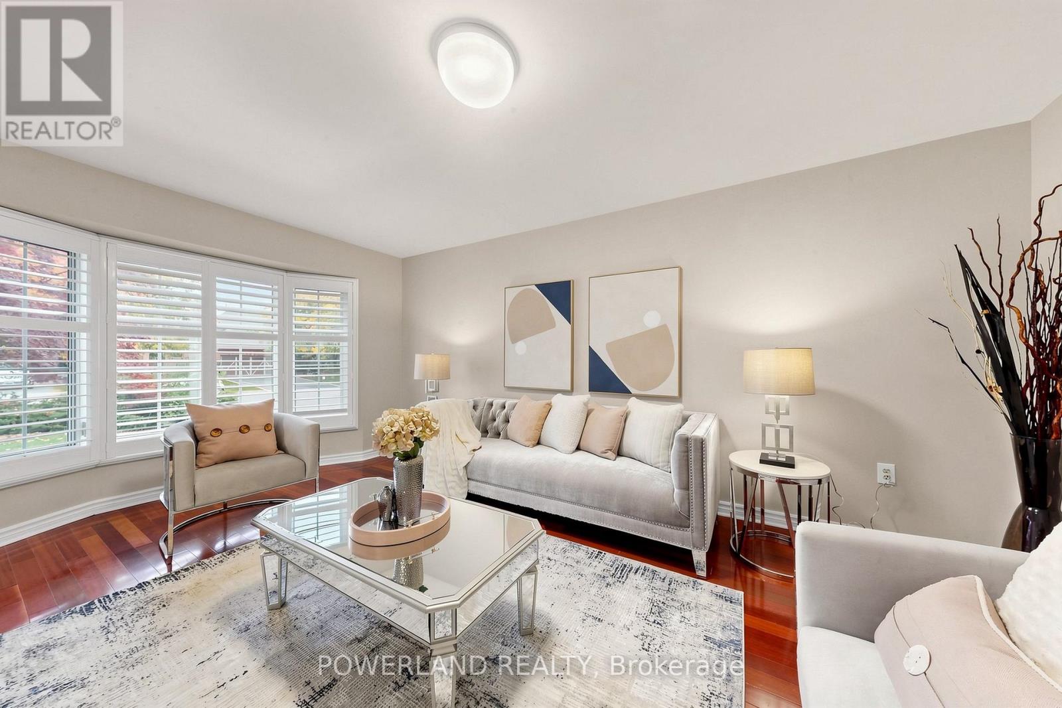
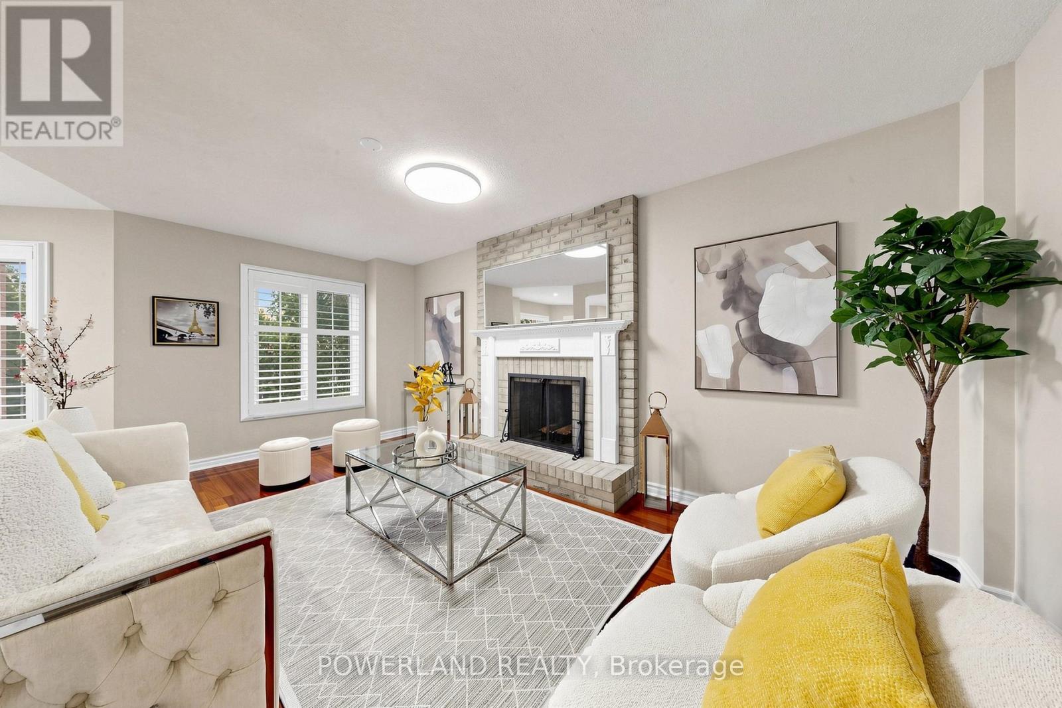
Nestled on a quiet, family-friendly street in the heart of River Oaks, one of Oakville's most sought-after and mature community. **Beautiful Japanese maple tree welcomes you home everyday! Fantastic sun-filled 4+1 bedroom, 3.5 bath, well maintained detached home Offering over 3000 sqft of living space w/large, bright prime room & spacious bedrooms, elegant kitchen w/SS appliances, quartz counter, back splash and tons of storage. Carpet-free all throughout! Newer painted, hardwood stairwell, dish washer, roof, EV charger, etc. Brand new over the range Microwave. Finished walkout basement provides additional living space, and directly access to the pool. Enjoy your times w/Private fully fenced backyard Oasis boasts In ground salt water pool, surrounded by stone interlock/Rockery/gardens. Easy access to major highways, 2 rec centres, Oakville GO, plenty of great amenities, and stores, supermarkets. Close To Sheridan College, famous Holy Trinity H.S., White Oaks HS & Elementary Schools. You'll LOVE this home!
Map data © OpenStreetMap contributors
Eastern time. Can't make it? Request a private viewing.
| Living room | Ground level | 5.4 x 3.4 m |
| Dining room | Ground level | 5.4 x 2.6 m |
| Family room | Ground level | 5.45 x 3.4 m |
| Kitchen | Ground level | 3.65 x 3.4 m |
| Primary Bedroom | Second level | 4.87 x 4.47 m |
| Bedroom 2 | Second level | 3.6 x 2.74 m |
| Bedroom 3 | Second level | 3.55 x 2.9 m |
| Bedroom 4 | Second level | 3.28 x 2.74 m |
| Recreational, Games room | Basement | 6.95 x 4.2 m |
| Bedroom | Basement | 5 x 2.75 m |




