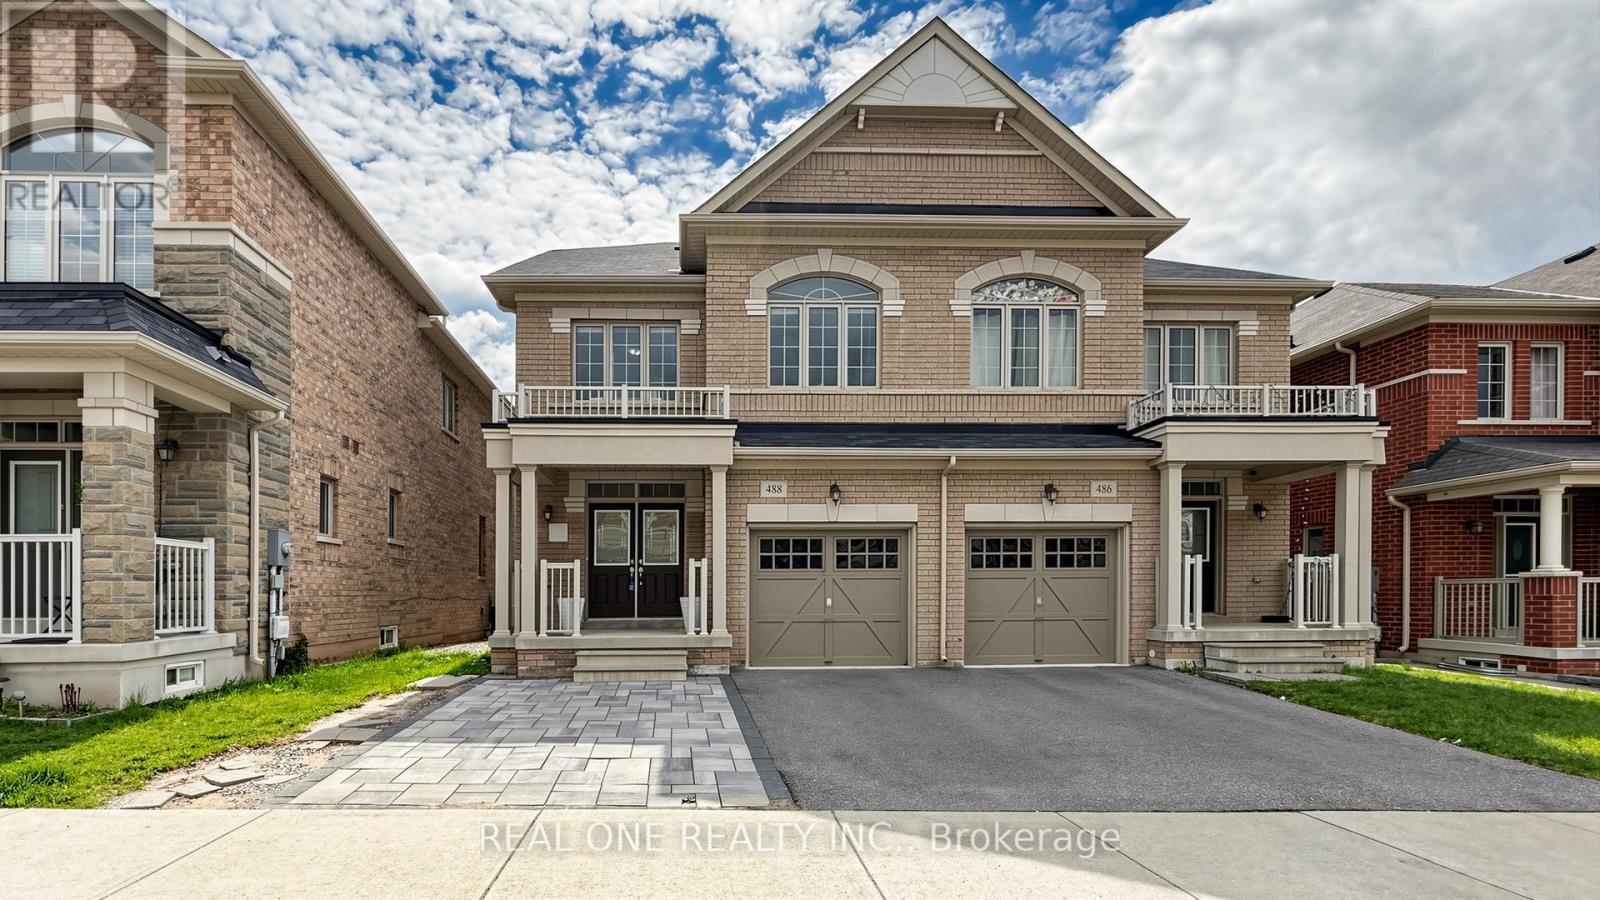
 For sale 50
$1,370,000
4 bed4 bath2,500–3,000 sq ft
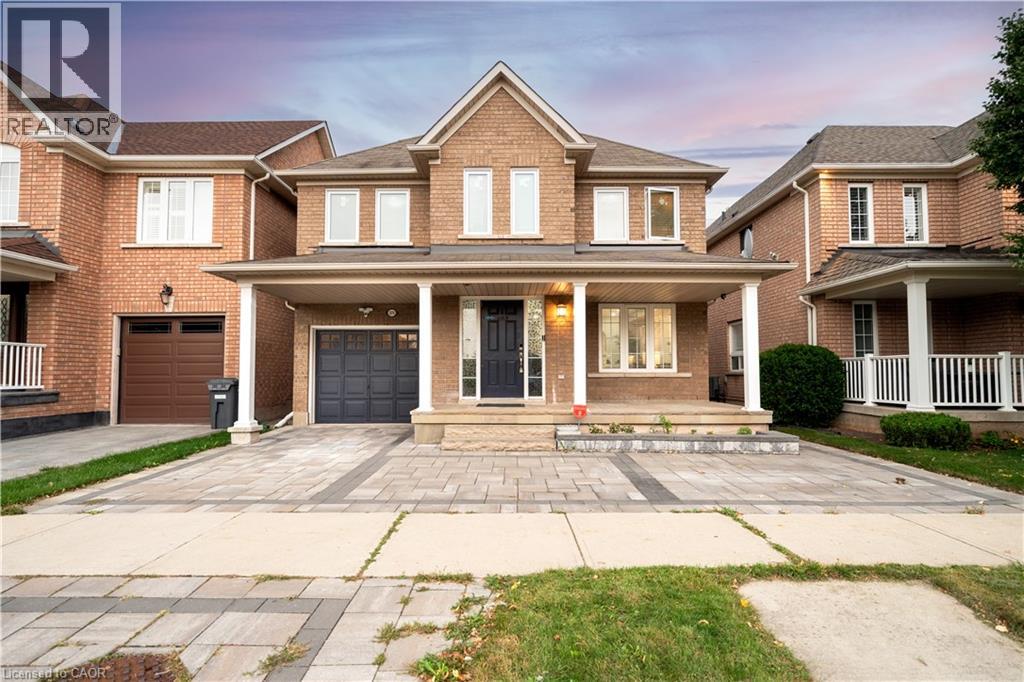
488 George Ryan Avenue
Joshua Meadows, Oakville
13 days agoMLS® W13842140
REAL ONE REALTY INC.
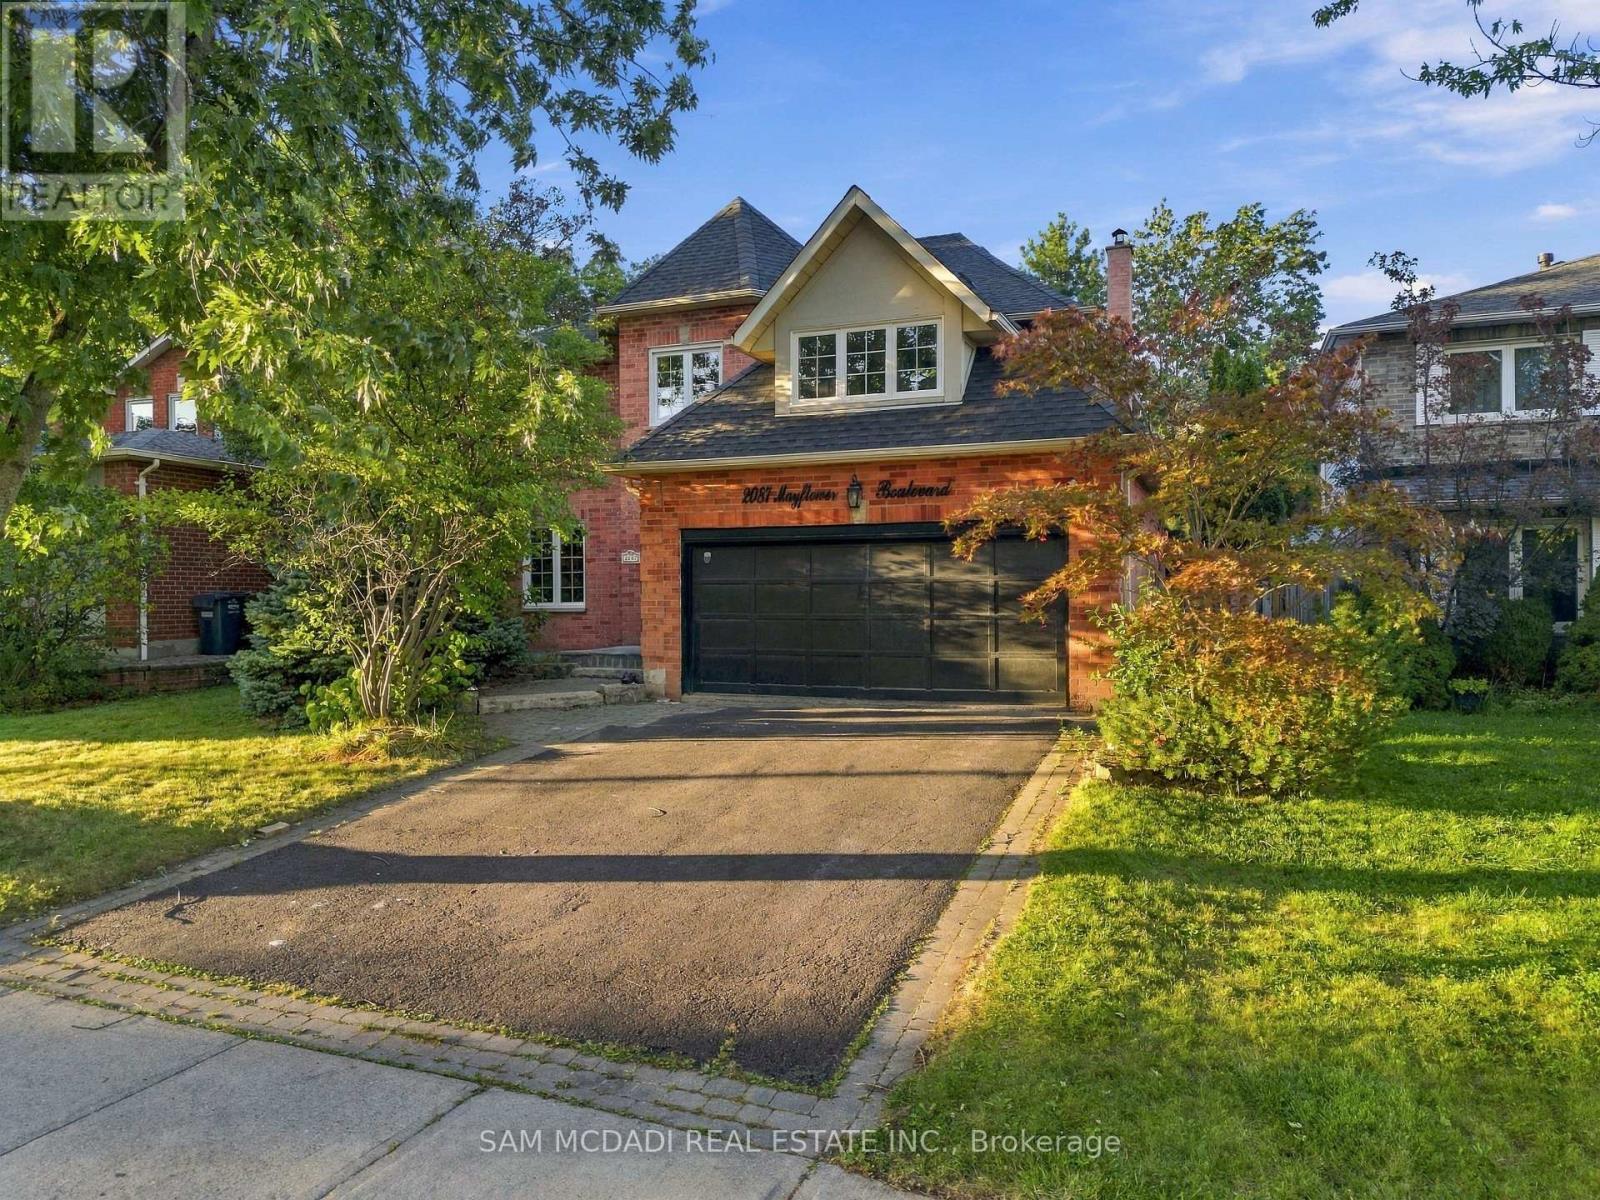
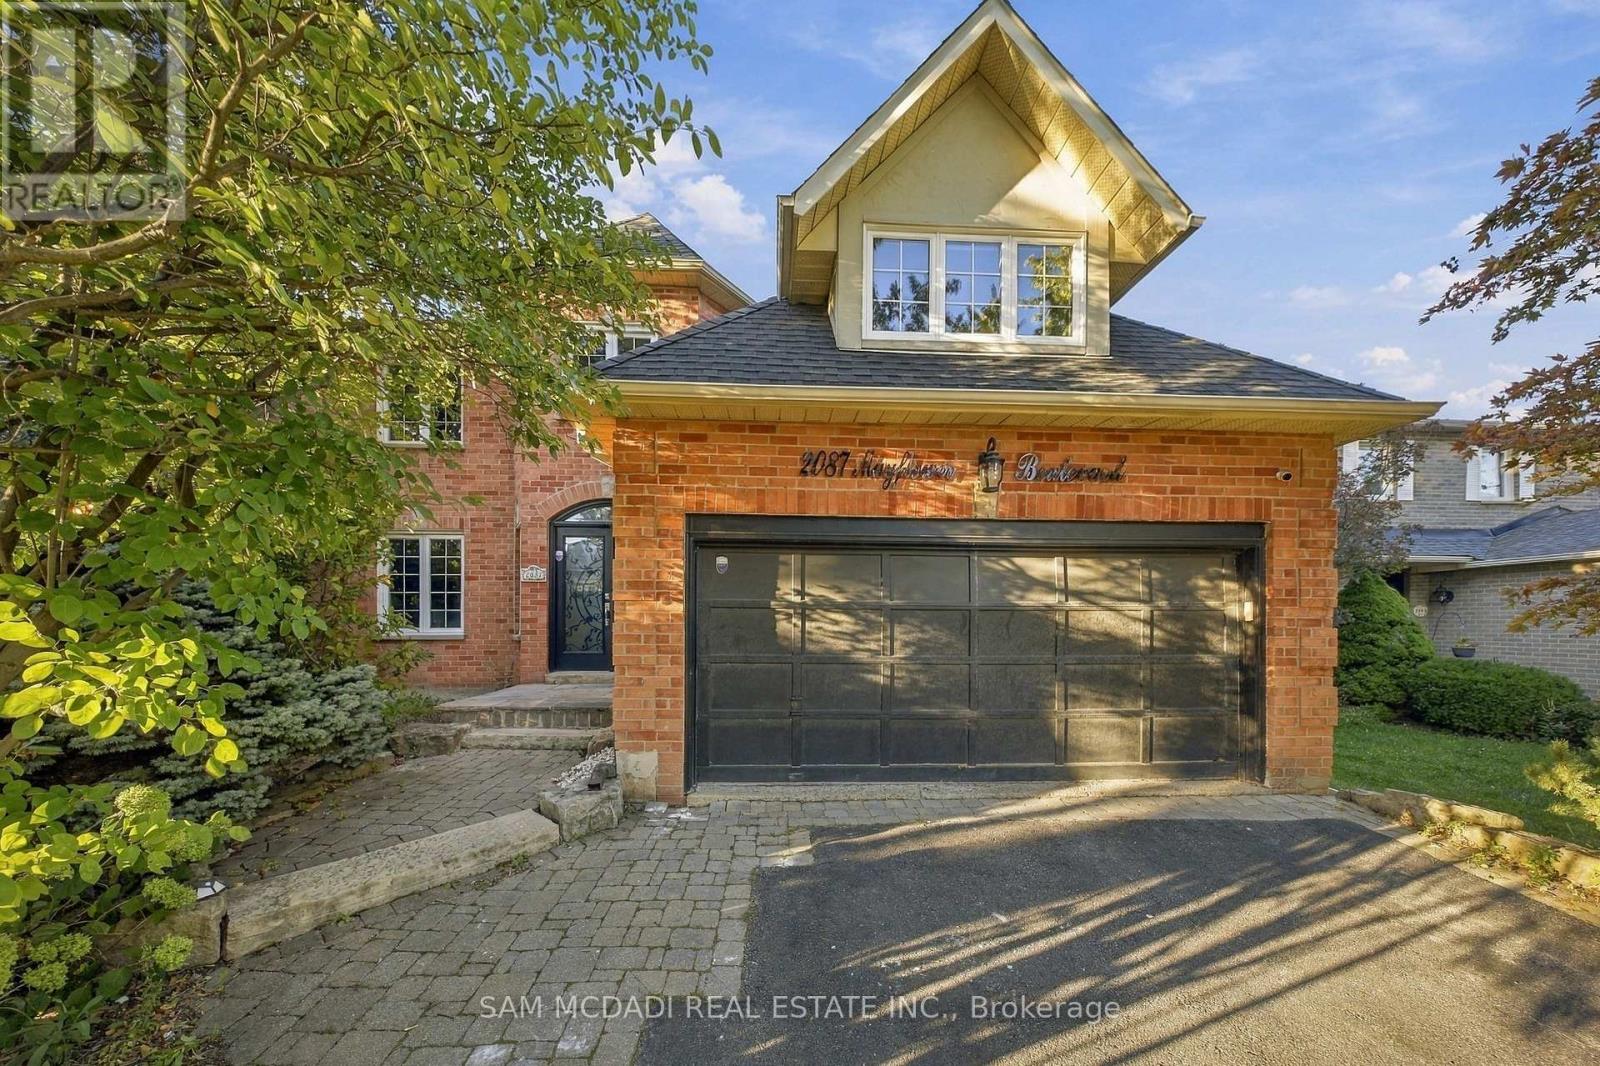
2087 Mayflower Boulevard
River Oaks, Oakville, Ontario L6H4E8
For sale· Added
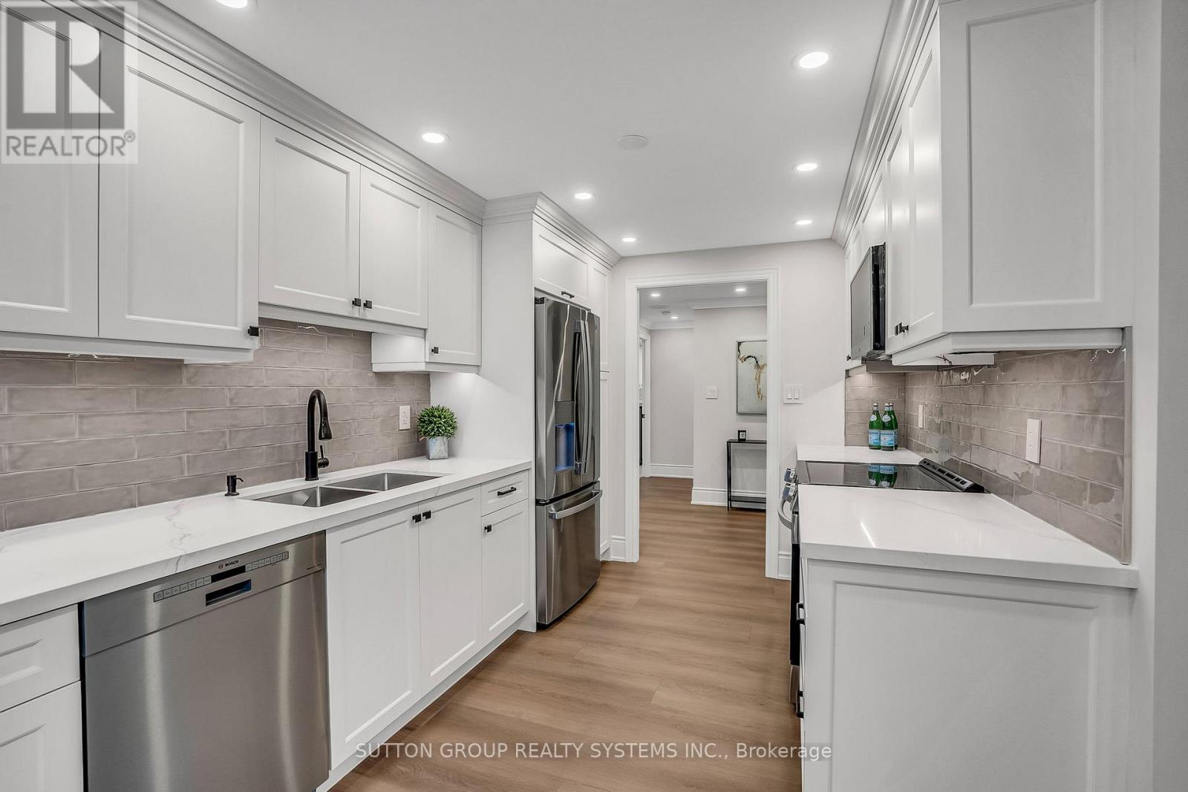
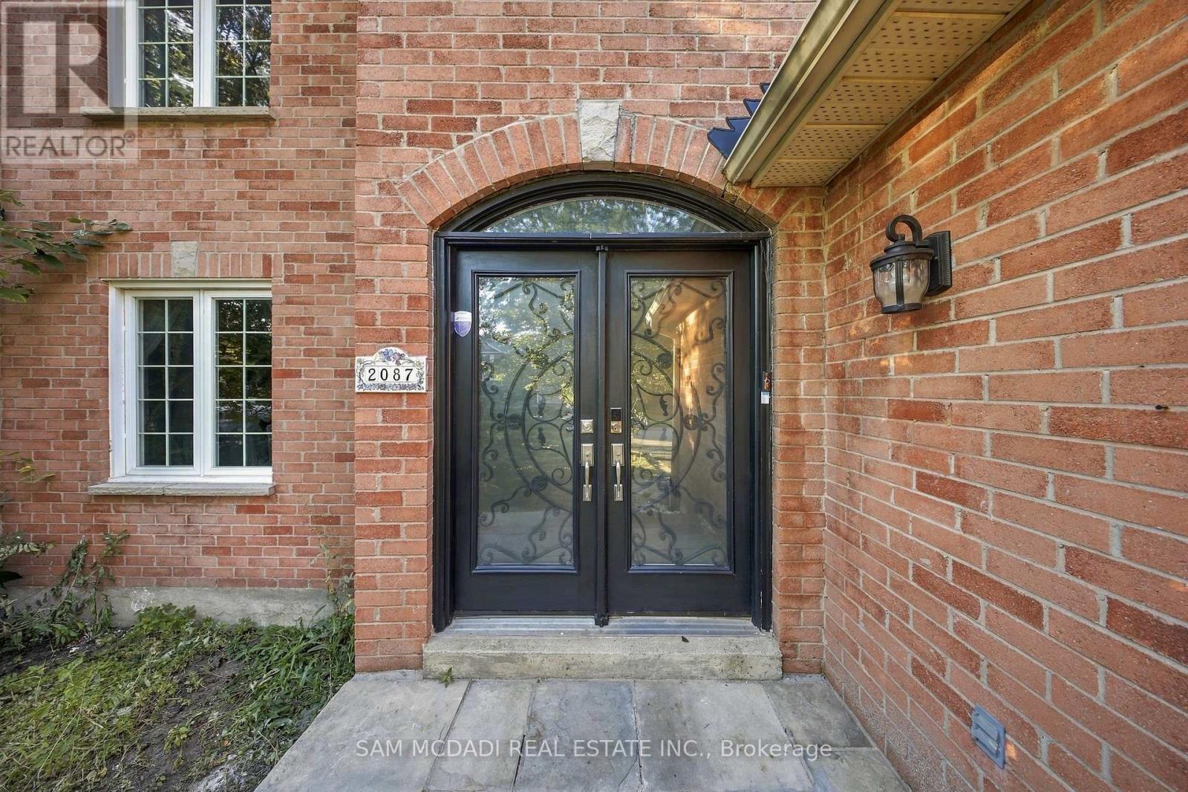
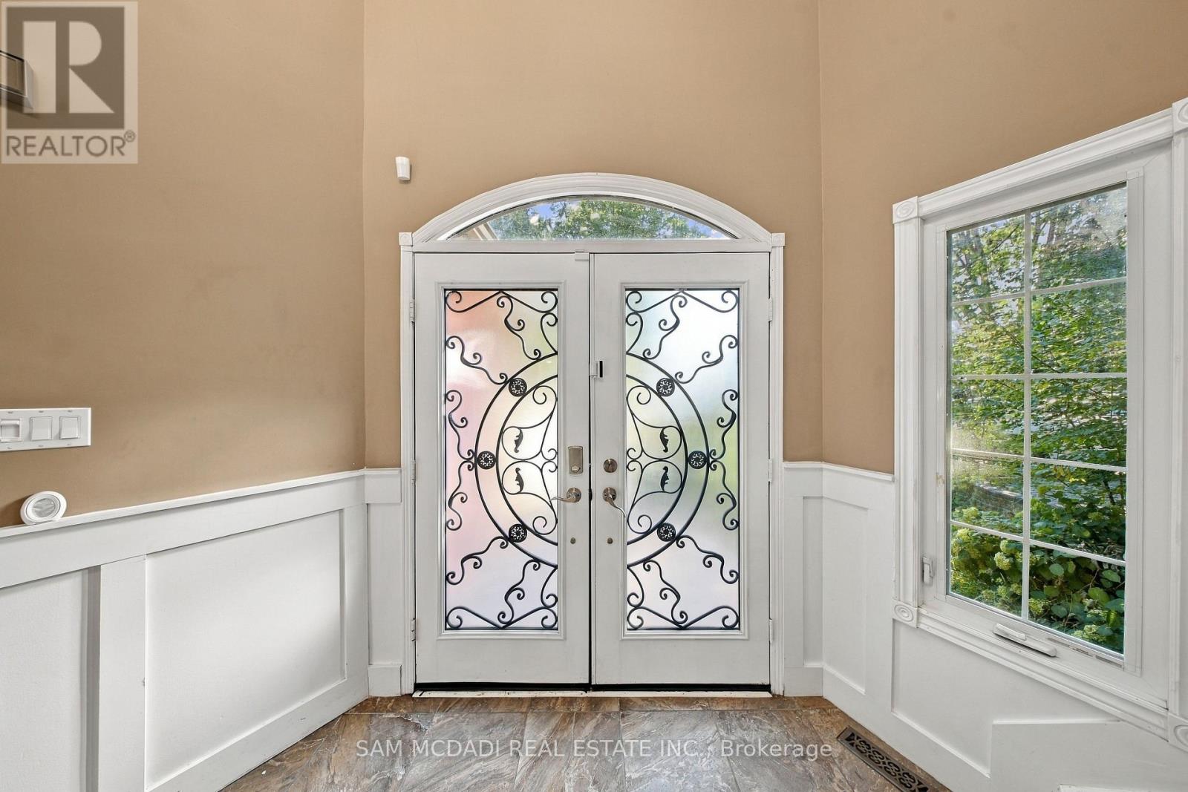
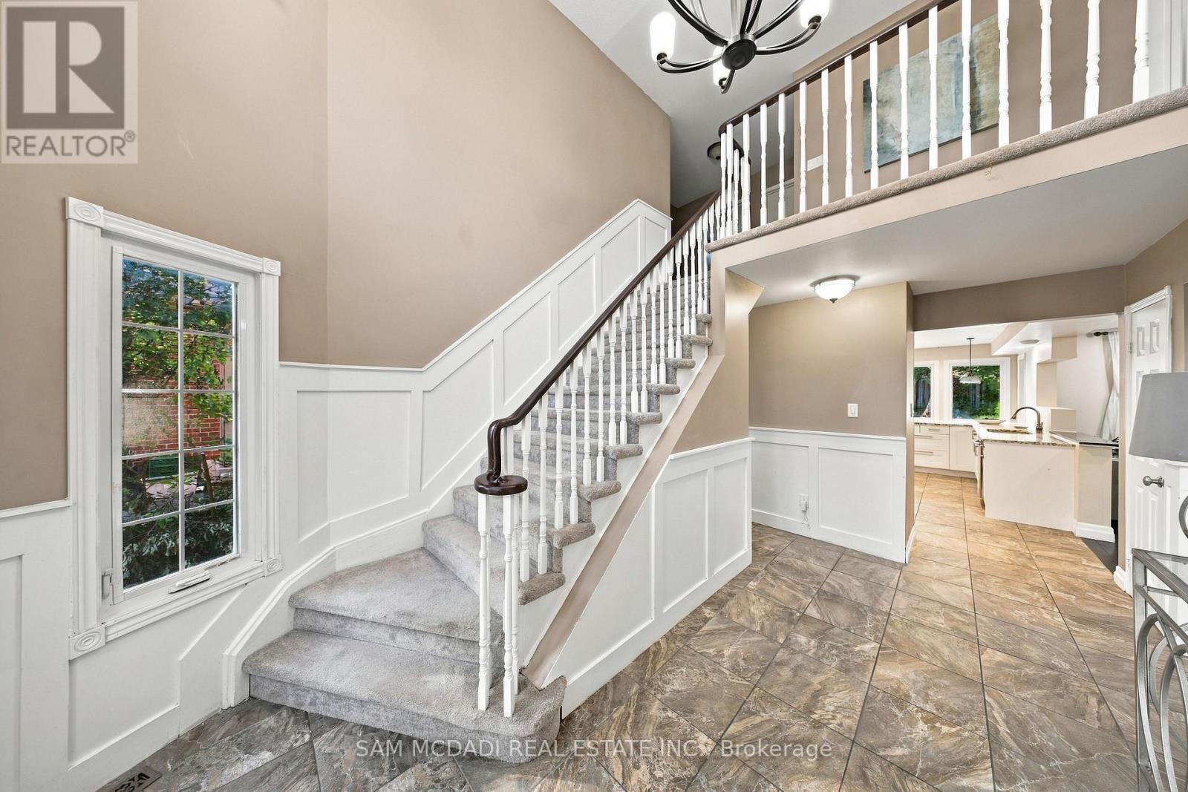
Set on a quiet street in the sought-after River Oaks community, 2087 Mayflower Blvd is an inviting executive family home offering over 3,600 SF of finished living space, generous interiors & a private backyard retreat. A bright 2-storey foyer opens to formal living & dining rooms, leading naturally into the expansive kitchen & adjoining family room. The updated kitchen features ample cabinetry, granite countertops, a breakfast bar & overhead pot filler, while the family room boasts hardwood floors & a wood-burning fireplace. A convenient main-floor laundry room provides access to the side yard & garage. Above, four generously sized bedrooms offer comfort, privacy & ample closet space, including a well-appointed primary suite. The primary suite is warmed by its own fireplace & features a walk-in closet, a 5-piece ensuite with a double vanity, granite countertops, a soaker tub, an oversized walk-in shower & electric heated floors. The finished basement offers a large recreation room at its centre, complemented by a dedicated office & den, both offering flexibility to be used as additional bedrooms, along with a 2-piece bath, storage & cold room. Additional highlights include refreshed hardwood flooring, new upper-level carpeting & updated lower-level laminate flooring (2021), kitchen appliances replaced in 2025, & a roof replaced with remaining warranty coverage. Step outside into your own personal paradise. The beautifully landscaped grounds features an inground saltwater heated pool w/ updated equipment (2024) & a hot tub, perfect for summer entertaining, relaxing at the poolside & creating lasting family memories. Ideally located close to ravines, parks, schools, the River Oaks Recreation Centre & public transit options. Commuters will love the convenience of being under 5 minutes from Oakville GO Station, with easy access to major highways including the 403, 407 & QEW, and approx. 30 minutes to Downtown Toronto.
Map data © OpenStreetMap contributors
No open houses are scheduled for this home.
Can't make it? Request a private viewing.
| Kitchen | Main level | 6.53 x 3.25 m |
| Office | Basement | 4.47 x 3.16 m |
| Den | Basement | 3.23 x 4.08 m |
| Recreational, Games room | Basement | 7.62 x 3.41 m |
| Dining room | Main level | 3.76 x 3.35 m |
| Living room | Main level | 5.26 x 3.28 m |
| Family room | Main level | 4.69 x 3.7 m |
| Laundry room | Main level | 2 x 2.41 m |
| Primary Bedroom | Second level | 5.18 x 3.77 m |
| Bedroom 2 | Second level | 4.65 x 3.16 m |
| Bedroom 3 | Second level | 4.17 x 3.4 m |
| Bedroom 4 | Second level | 3.52 x 3.04 m |
| Recreational, Games room | Basement | 7.62 x 3.41 m |