 For sale 50
$1,279,000
3 bed3 bath1,500–2,000 sq ft
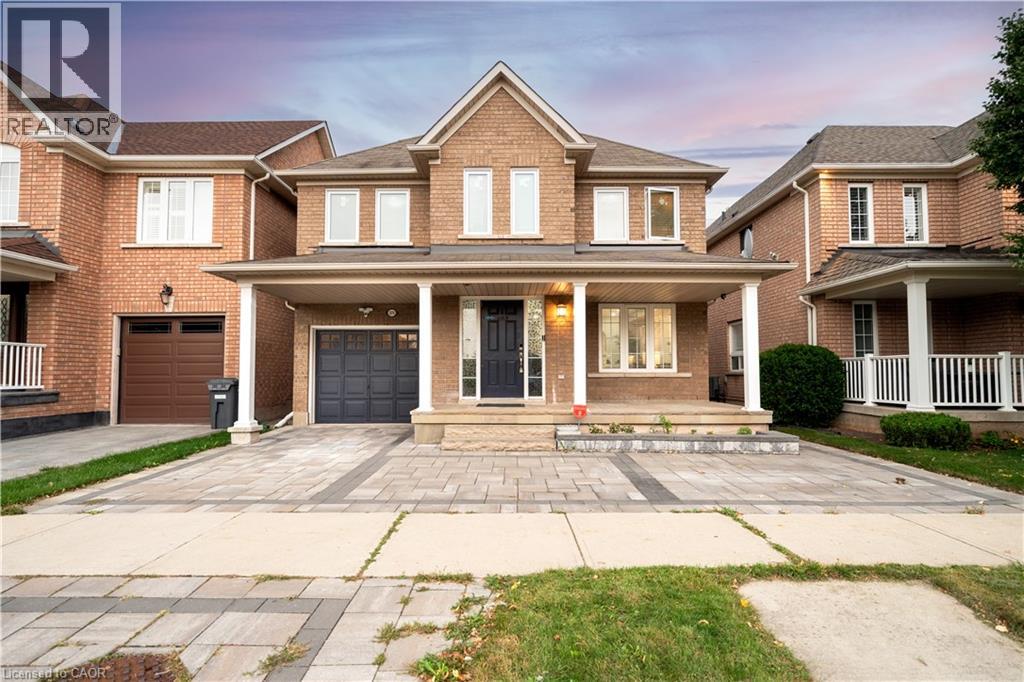
2527 Nettlecreek Crescent
West Oak Trails, Oakville
29 days agoMLS® W13780094
RIGHT AT HOME REALTY
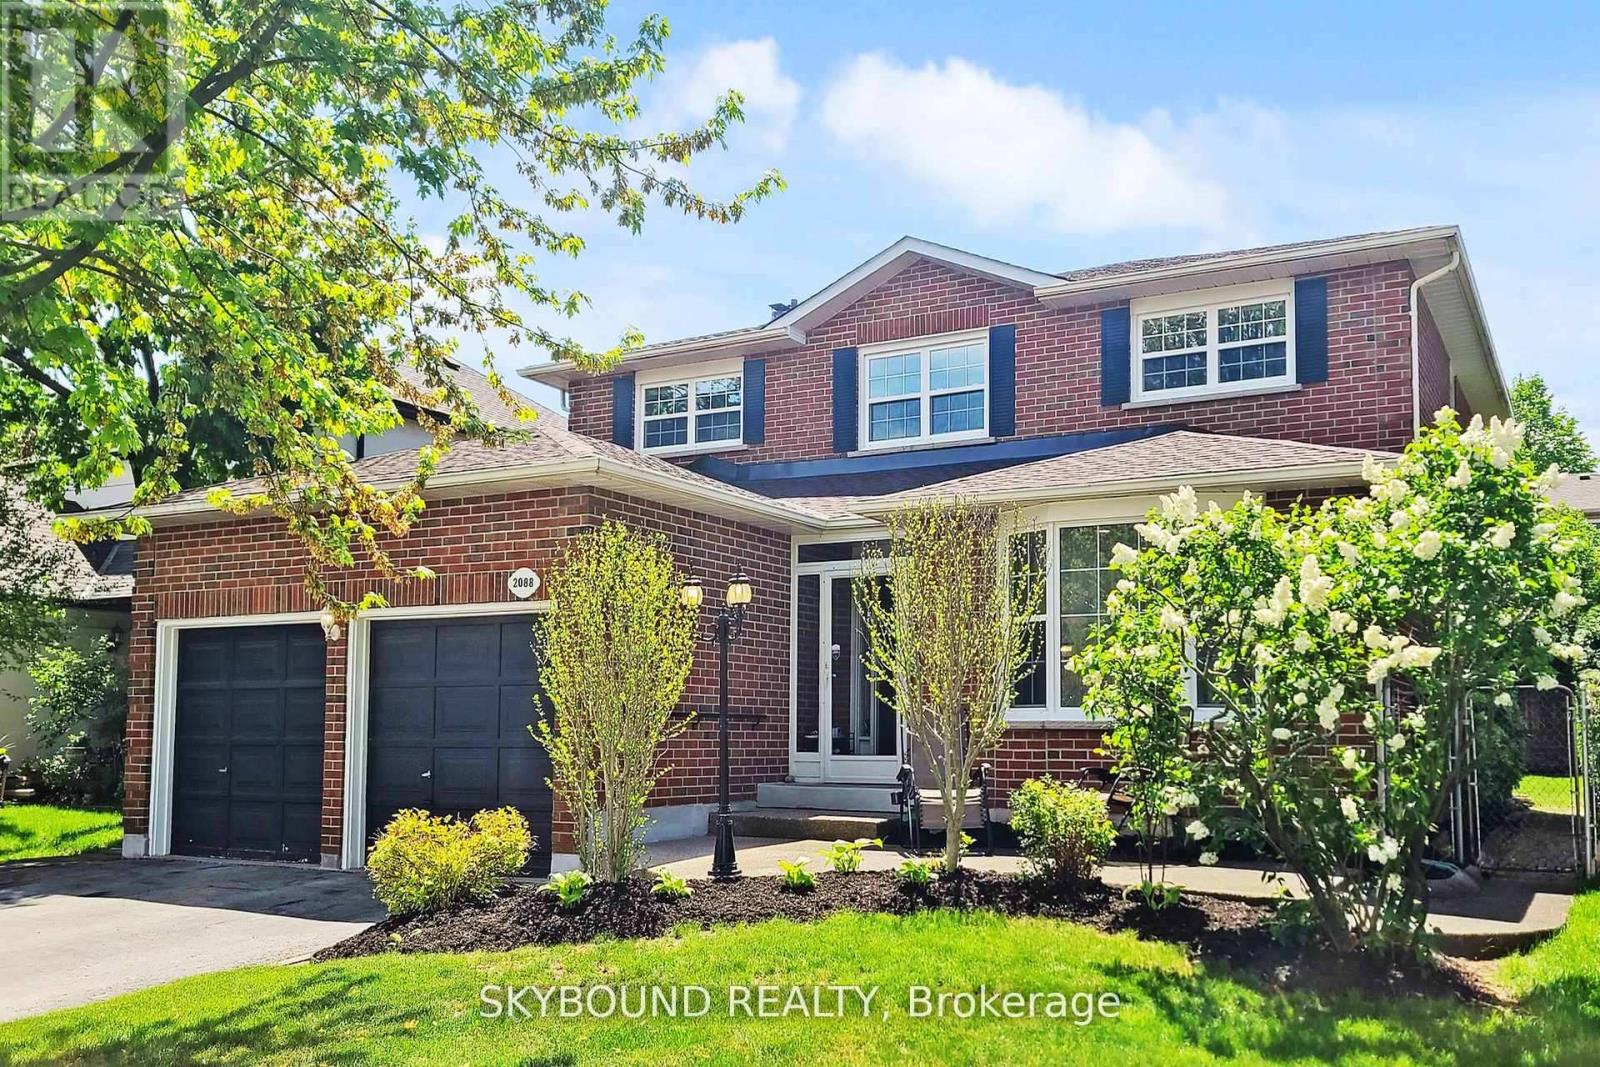
2088 Madden Boulevard
River Oaks, Oakville, Ontario L6H3L6
For sale· Added
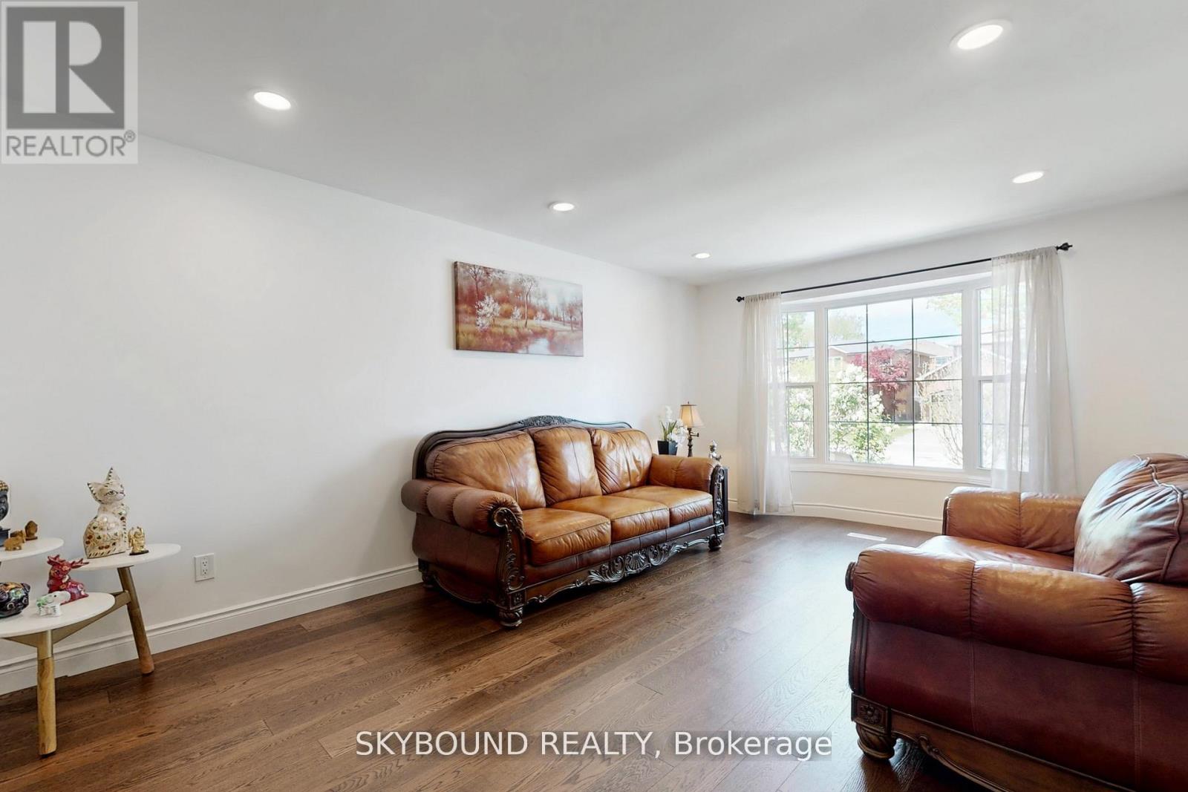
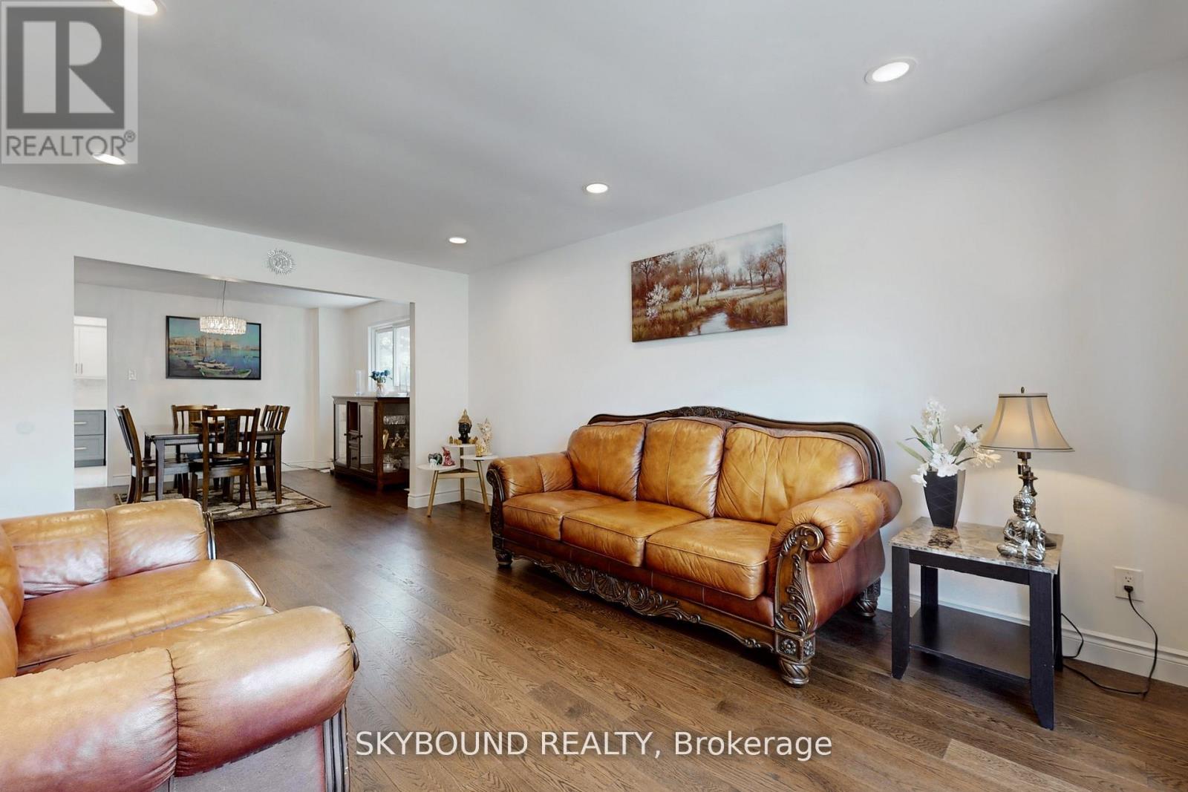
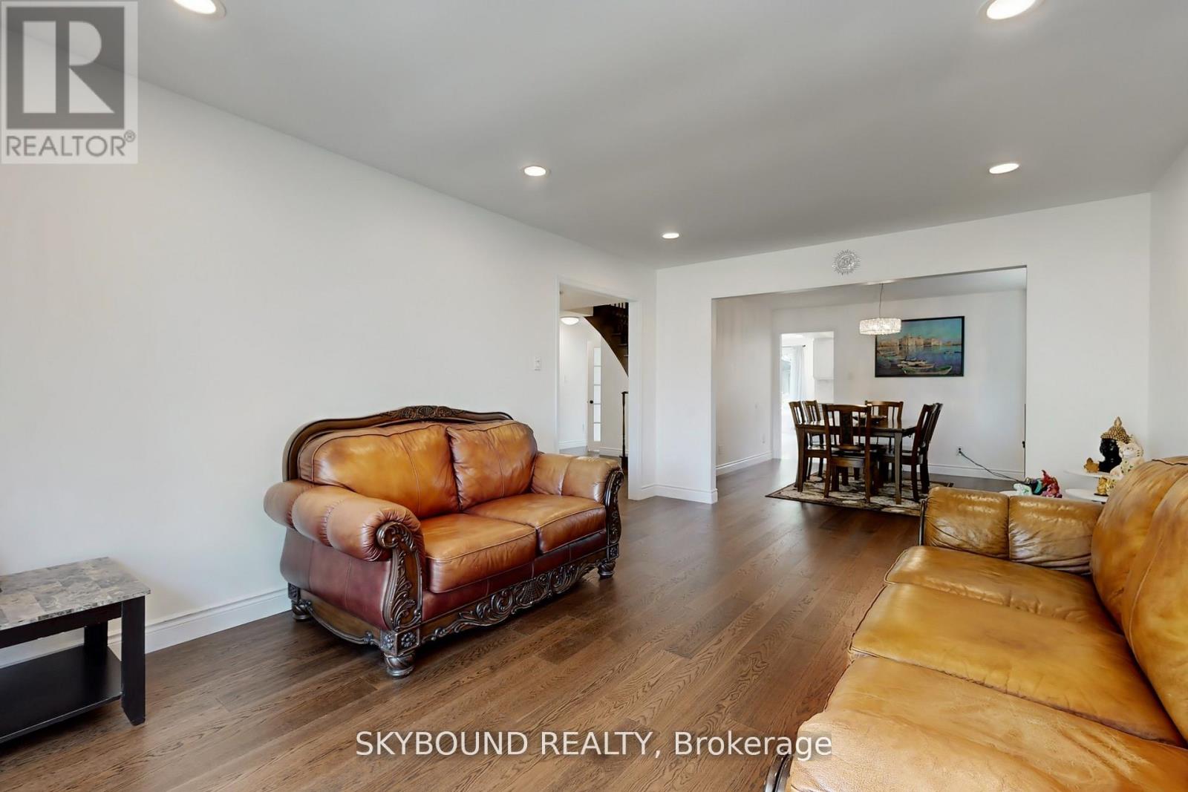
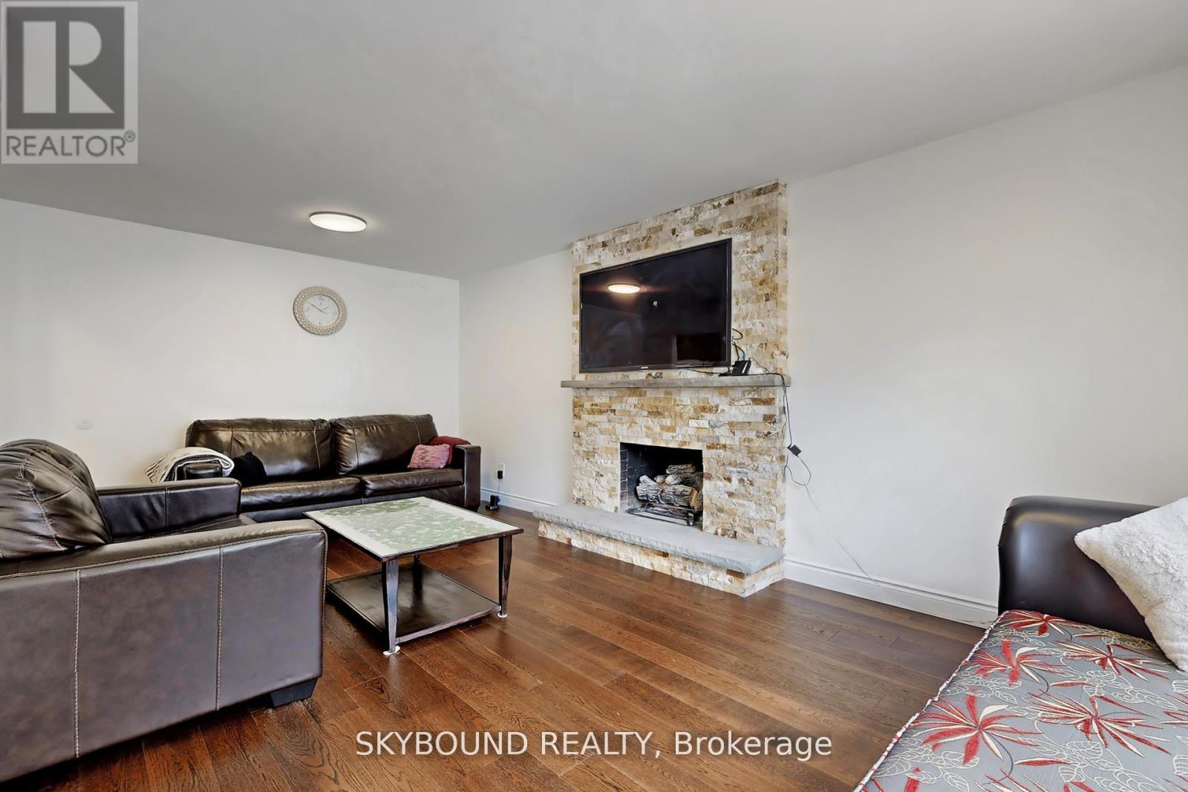
Welcome to this meticulously updated 4+2 bedroom family home in the highly desirable River Oaks community, offering approximately 3,800 sq. ft. of finished living space. Thoughtfully renovated and meticulously maintained, this move-in ready home blends timeless finishes with exceptional functionality. The bright open-concept main floor features hardwood flooring, smooth ceilings, pot lights, updated lighting, and a stunning kitchen complete with quartz countertops, custom cabinetry, stainless steel appliances, a pantry, and a spacious breakfast area with walk-out to a private backyard and expansive deck-perfect for entertaining or family gatherings. Upstairs offers four generously sized, carpet-free bedrooms, renovated bathrooms, and custom window shades throughout. The professionally finished basement extends the living space with two additional bedrooms, a full bathroom, a large recreation area, and a beautifully appointed kitchenette, making it ideal for extended family, guests, or multi-generational living. **Additional highlights include updated windows, a newer roof, new insulated garage doors, electric fireplace, whole-house water softener, and numerous quality improvements throughout.** Located within walking distance to top-rated schools, parks, trails, shopping, transit, and major commuter routes, this exceptional home offers the perfect combination of comfort, style, and convenience.
Map data © OpenStreetMap contributors
No open houses are scheduled for this home.
Can't make it? Request a private viewing.
| Living room | Main level | 3.66 x 5.48 m |
| Dining room | Main level | 3.66 x 3.66 m |
| Bedroom | Basement | 3.35 x 3.65 m |
| Bedroom | Basement | 3.96 x 3.65 m |
| Family room | Main level | 3.47 x 6 m |
| Kitchen | Main level | 3.81 x 2.77 m |
| Eating area | Main level | 3.53 x 5.18 m |
| Laundry room | Main level | 2.6 x 2.74 m |
| Primary Bedroom | Second level | 3.66 x 6.61 m |
| Bedroom 2 | Second level | 3.23 x 4.15 m |
| Bedroom 3 | Second level | 3.2 x 4.12 m |
| Bedroom 4 | Second level | 3.77 x 2.74 m |