 For sale 50
$1,349,900
3+1 bed3 bath700–1,100 sq ft
133 Inglewood Drive
Central, Oakville
1 month agoMLS® W13742882
ROYAL LEPAGE SIGNATURE REALTY
2096 Salvator Boulevard
Bronte, Oakville, Ontario L6L1N1
For sale· Added
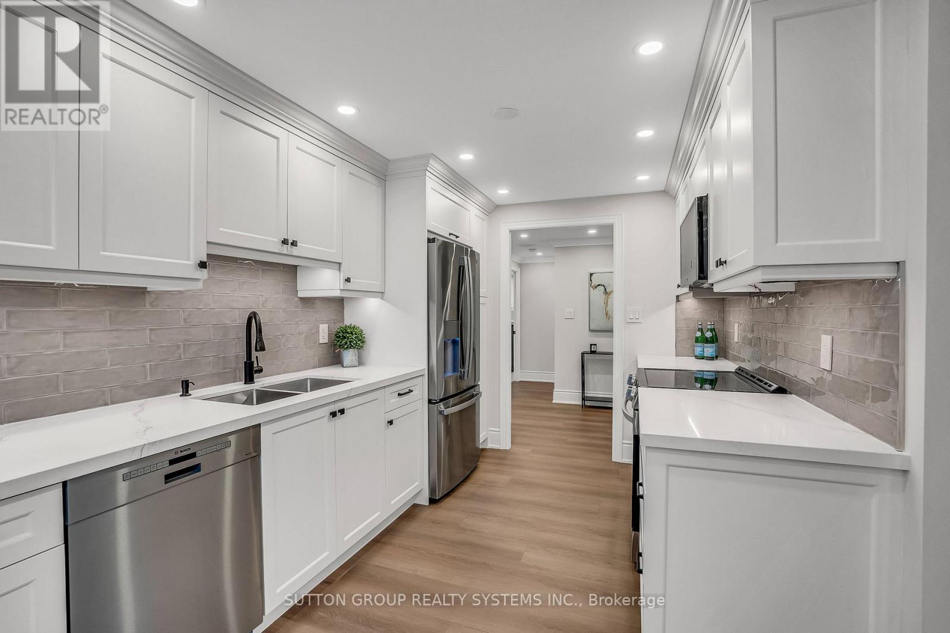
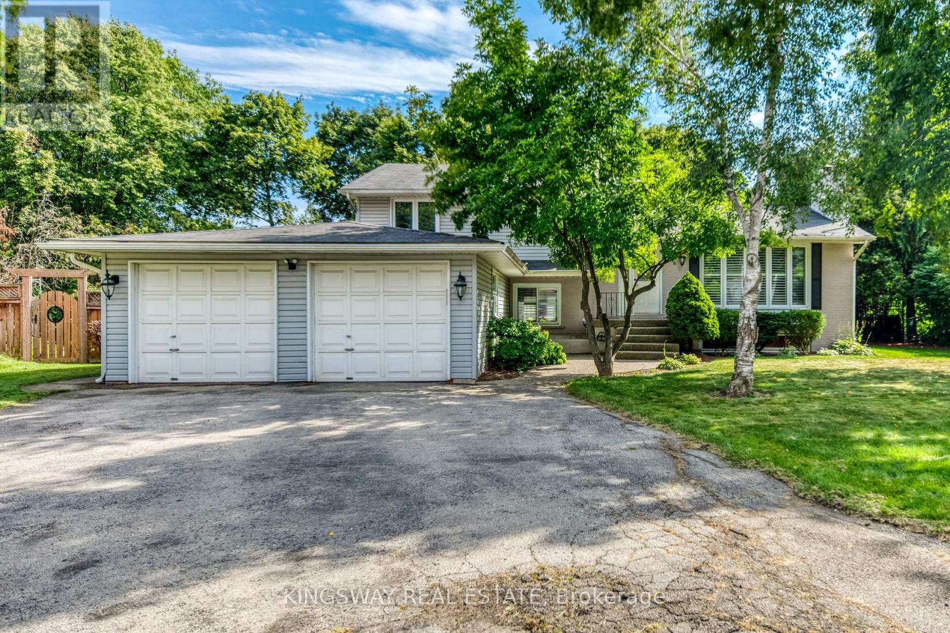
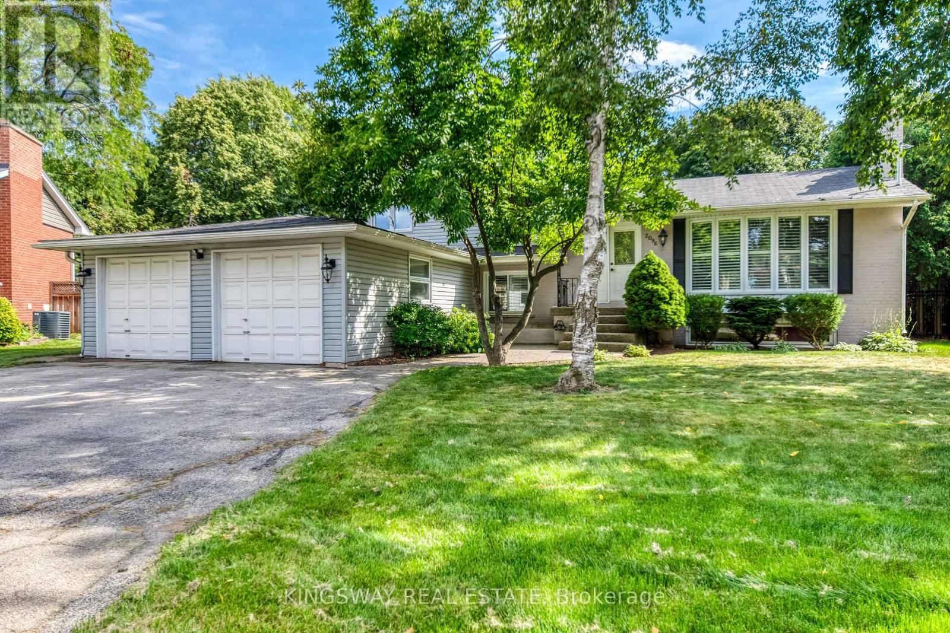
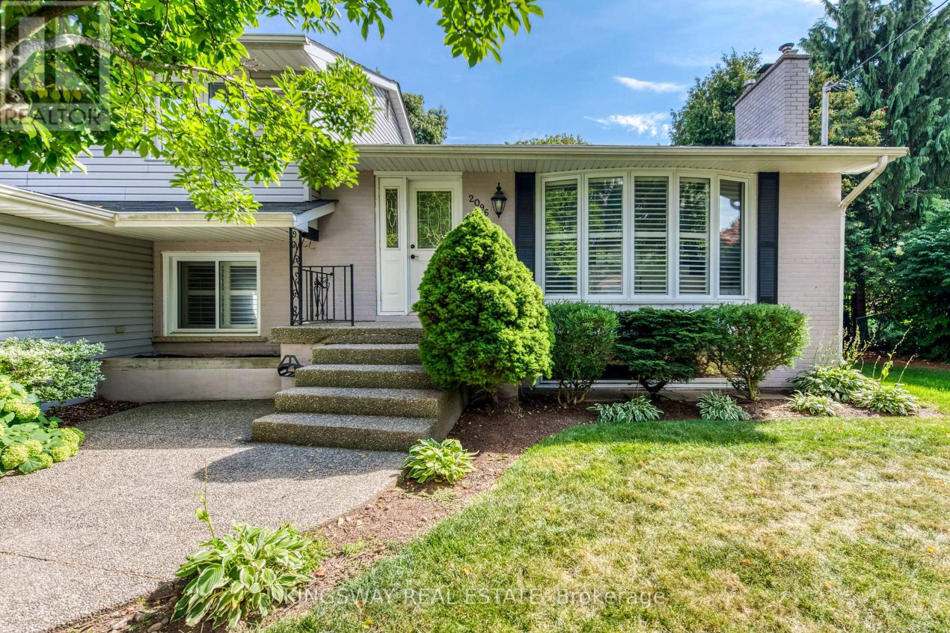
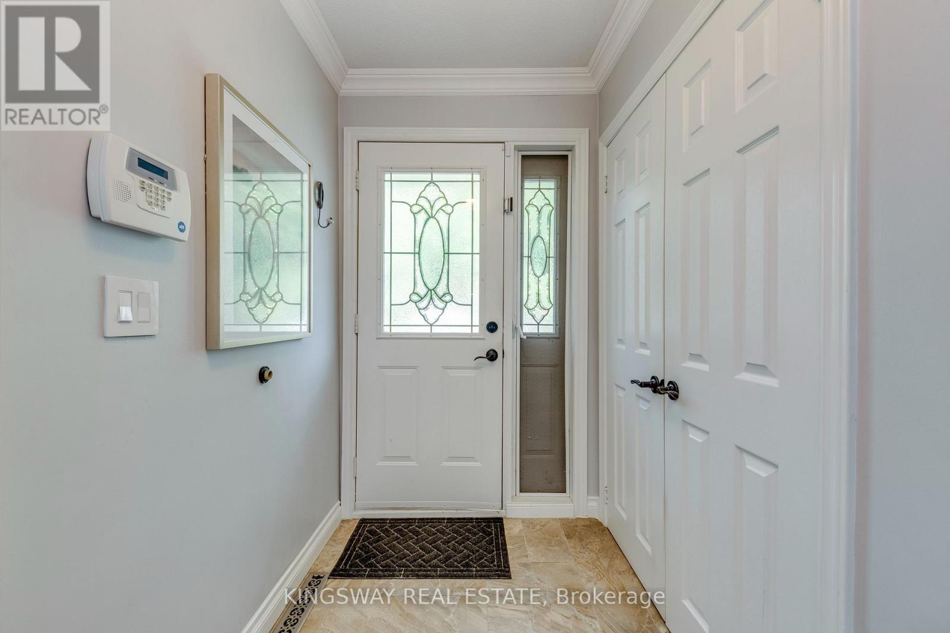
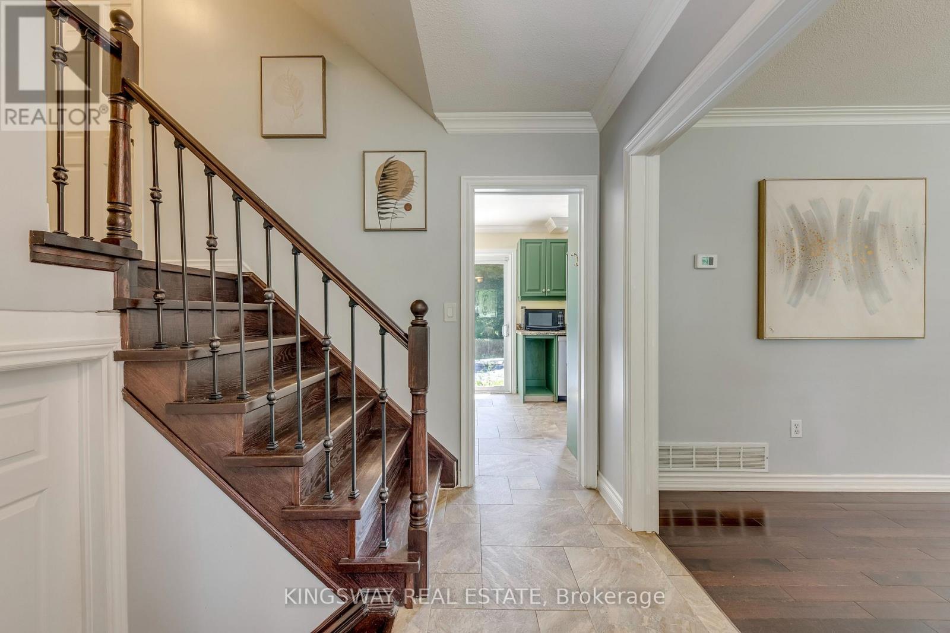
Welcome to this lovely home located in a fantastic area of south west Oakville,one of the best lots in this sought after neighbourhood,almost 1/3 acre,4 level sidesplit,features generous and bright principal rooms,impressive family room,French door leading to the back garden,main floor laundry room has skylight,access to the two car garage and side yard,updated kitchen with granite counter and undermount lighting,revonated bathrooms,hardwood floor throu-out,crown mouldings,two fireplaces,California shutters,lower level has finished recreation room with good size window,The huge backyard has a ingroud pool,towering trees,lush perennial gardens,huge deck.Walk to coronation park,waterfront trail,bronte harbour,a must see!.
Map data © OpenStreetMap contributors
No open houses are scheduled for this home.
Can't make it? Request a private viewing.
| Sep 24, 2026 | $1,758,000 | ▼ $41,900 |
| Sep 4, 2026 | $1,799,900 | First recorded price |
Price changes since Sep 4, 2026.
| Family room | Main level | 7.7 x 6.15 m |
| Dining room | Second level | 2.97 x 2.72 m |
| Kitchen | Second level | 4.7 x 2.79 m |
| Living room | Second level | 5.49 x 3.63 m |
| Primary Bedroom | Third level | 3.78 x 3.18 m |
| Bedroom 2 | Third level | 3.78 x 3.18 m |
| Bedroom 3 | Third level | 2.69 x 2.64 m |
| Bedroom 4 | Lower level | 5.08 x 2.67 m |
| Recreational, Games room | Lower level | 6.43 x 3.58 m |