 For sale 50
$1,369,900
4+1 bed4 bath2,001 sq ft
2276 Fairmount Drive
Oakville
14 days agoMLS® 40867235
eXp Realty (Agent Branch)
2128 Eighth Line
Wedgewood Creek, Oakville, Ontario L6H4W4
For sale· Added
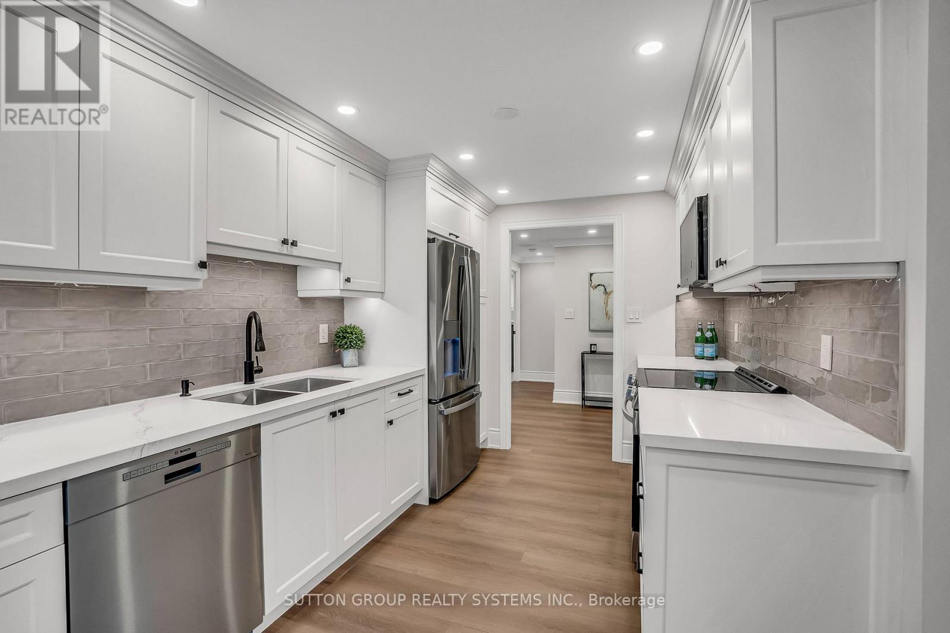
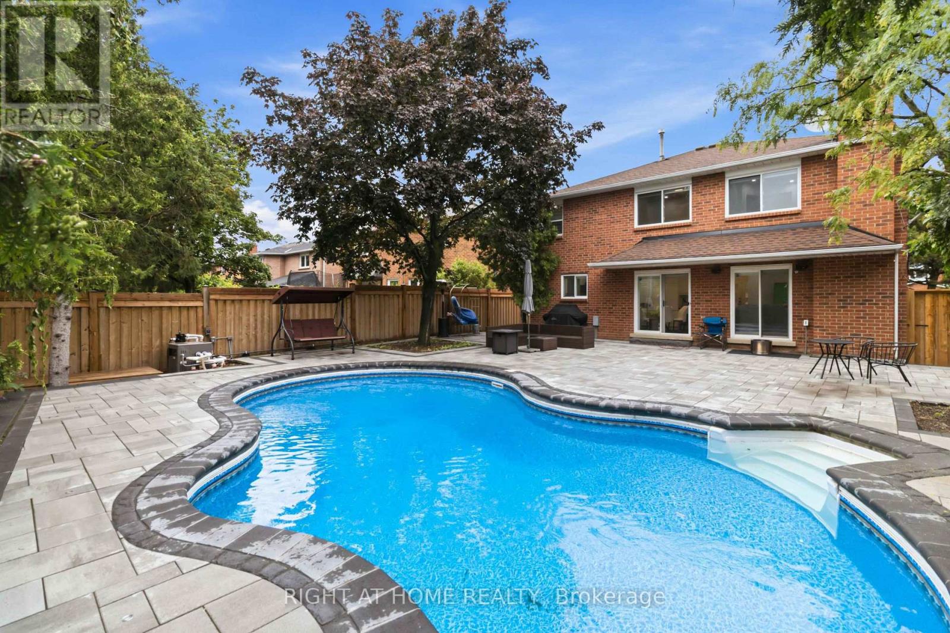
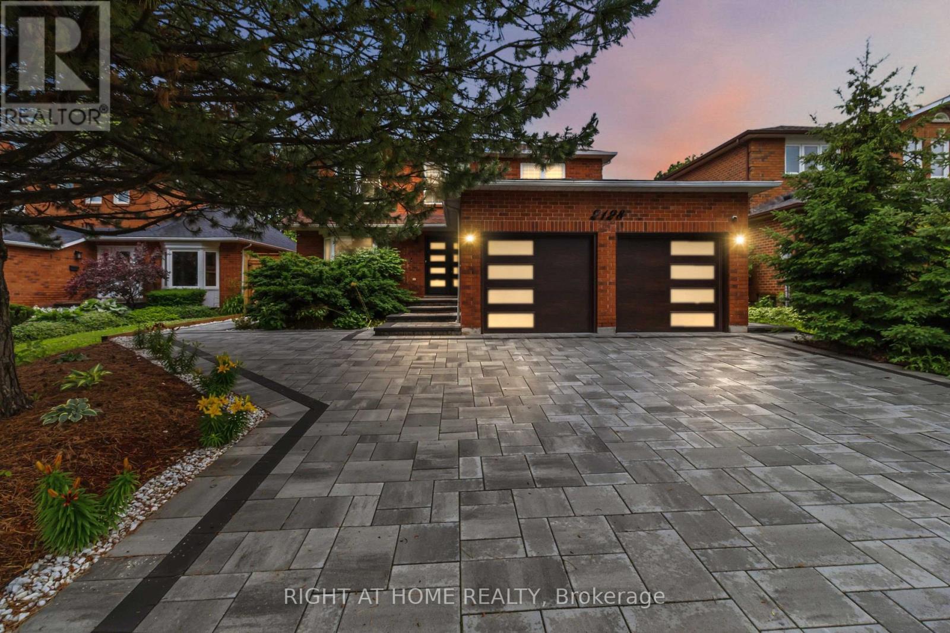
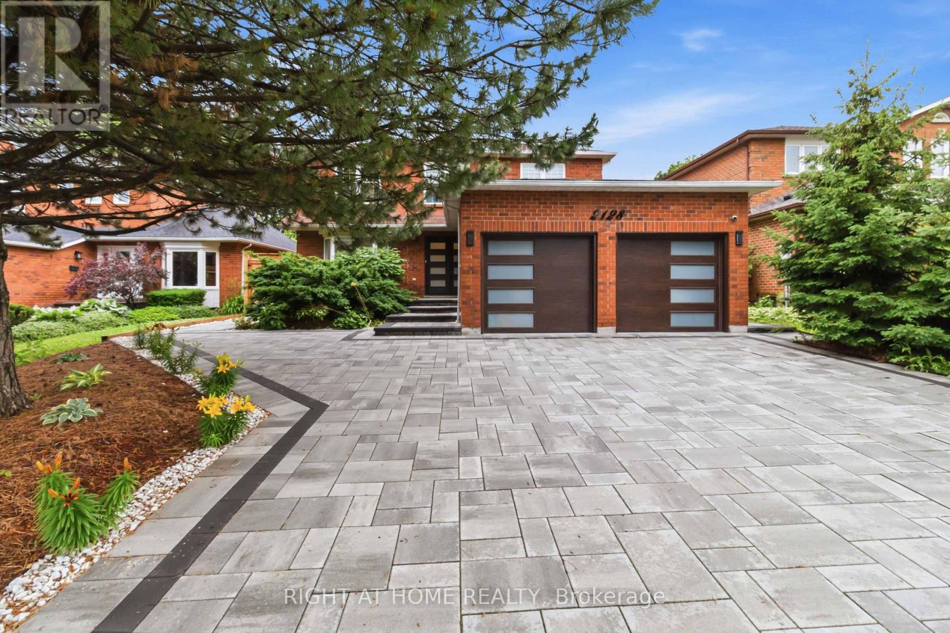
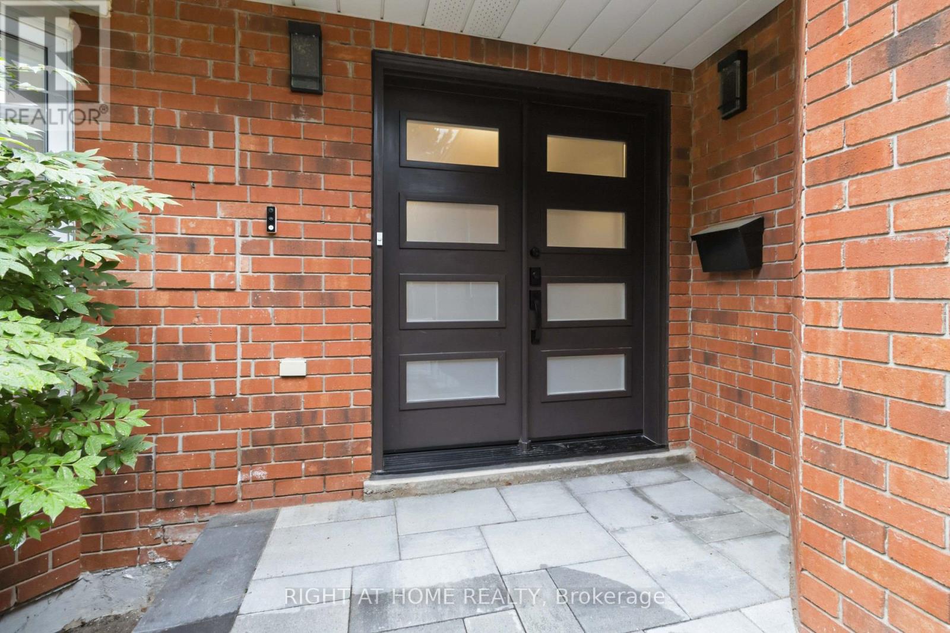
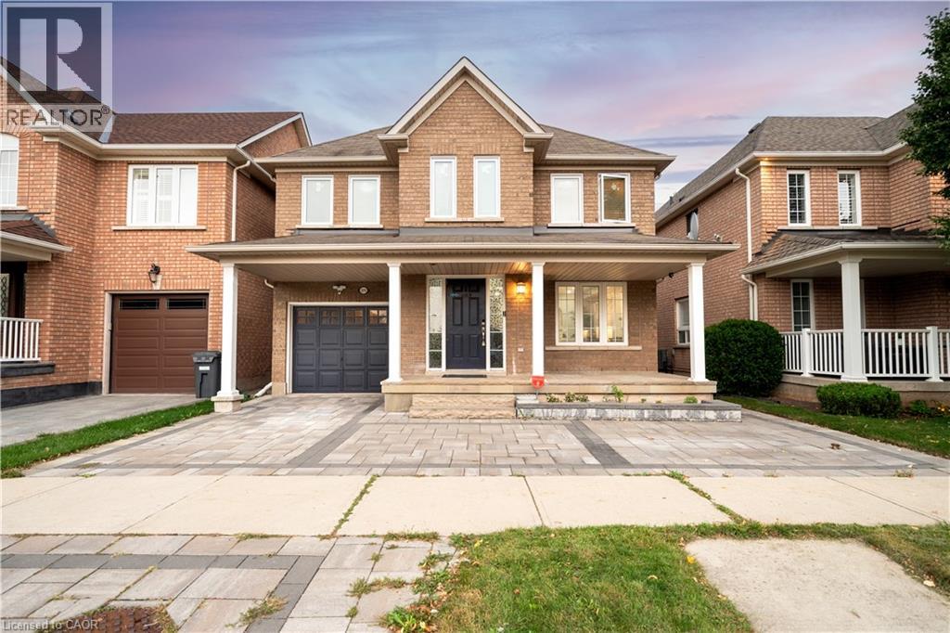
Stunning & Spacious 4+1 Bed, 4 Bath Home With A Functional Centre Hall Plan & Finished Basement With Separate Entrance! Generous Principal Rooms Include Formal Living & Dining Rooms With French Door Entry, Plus A Spacious Family Room With Gas Fireplace & W/O To Deck. Hardwood Flooring Through Living Room, Family Room & Kitchen. Family-Sized Kitchen Features Granite Counters, S/S Appliances, Large Wall Of Pantry Cabinetry & Breakfast Area With W/O To Deck. Finished Basement Offers A Huge Rec Room With Gas Fireplace & B/I Cabinetry, Generous 5th Bedroom, 3-Pc Bath, Ample Storage & Separate Entrance, Ideal For Extended Family, Guests Or Additional Living Space. Your Private Backyard Oasis Features An In-Ground Pool With New Liner & Filter, Newer Fence, Mature Trees & Beautiful New Landscaping With Trees & Flowers. Extensive Interlock From Front To Back Plus 100+ New Exterior Lights Create Incredible Curb Appeal & Outdoor Entertaining Space. Loaded With Upgrades Including New A/C, EV Charger, Main-Floor Laundry With Garage Access, App-Controlled Garage Door Opener, Large Windows, Ample Storage & All Window Coverings. Many Furniture Pieces & Equipment Also Included. A Beautifully Upgraded Family Home With Exceptional Indoor & Outdoor Living Space!
Map data © OpenStreetMap contributors
No open houses are scheduled for this home.
Can't make it? Request a private viewing.
| Kitchen | Main level | 5.56 x 3.1 m |
| Family room | Main level | 4.8 x 4.7 m |
| Dining room | Main level | 3.35 x 328 m |
| Living room | Main level | 4.55 x 3.78 m |
| Primary Bedroom | Second level | 6.35 x 3.33 m |
| Bedroom 2 | Second level | 3.84 x 2.74 m |
| Bedroom 3 | Second level | 3.84 x 2.67 m |
| Bedroom 4 | Second level | 3.2 x 2.9 m |
| Bedroom 5 | Basement | 6.3 x 3.05 m |
| Recreational, Games room | Basement | 9.25 x 3.73 m |