
 For sale 50
$1,299,000
4+1 bed4 bath1,100–1,500 sq ft
8 Culham Street
College Park, Oakville
18 days agoMLS® W13829052
RE/MAX REALTY SPECIALISTS INC.
2144 Rebecca Street
Oakville, Ontario L6L2A5
For sale· Added
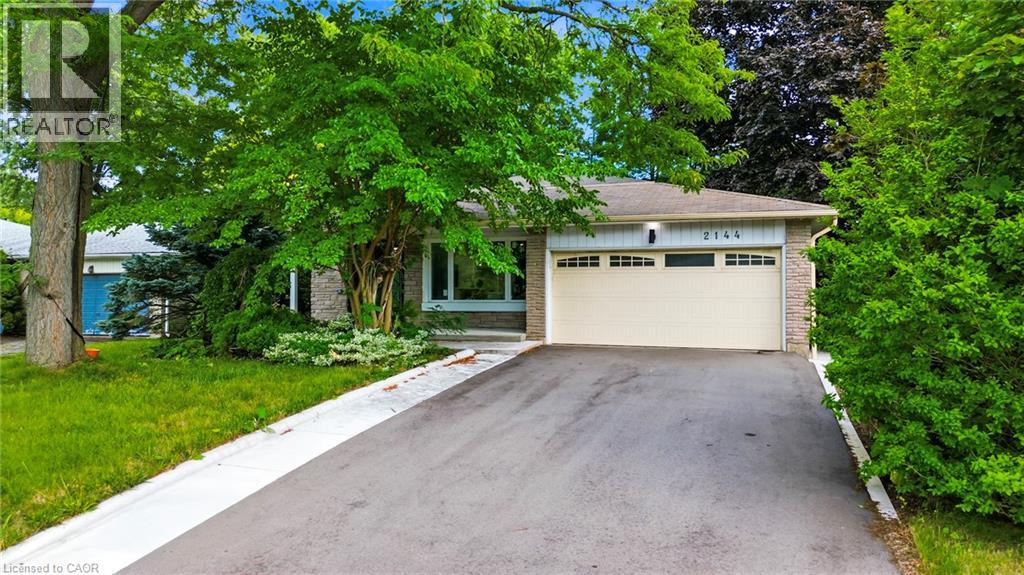
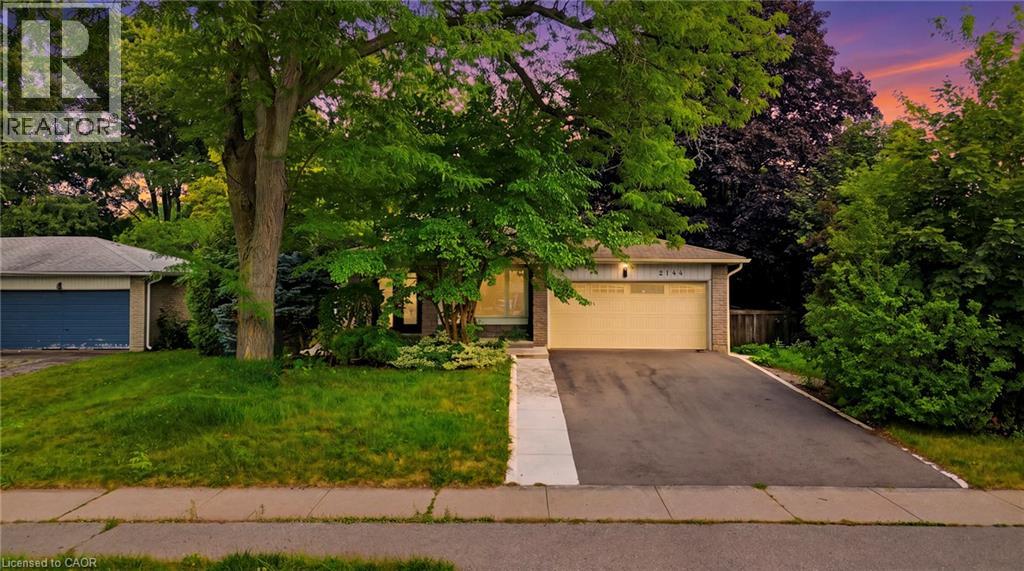
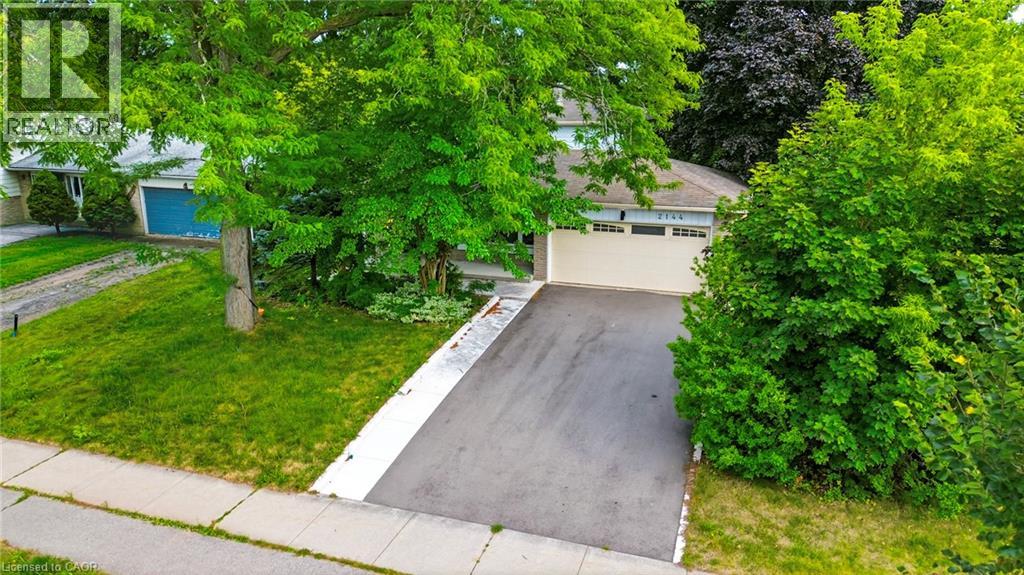
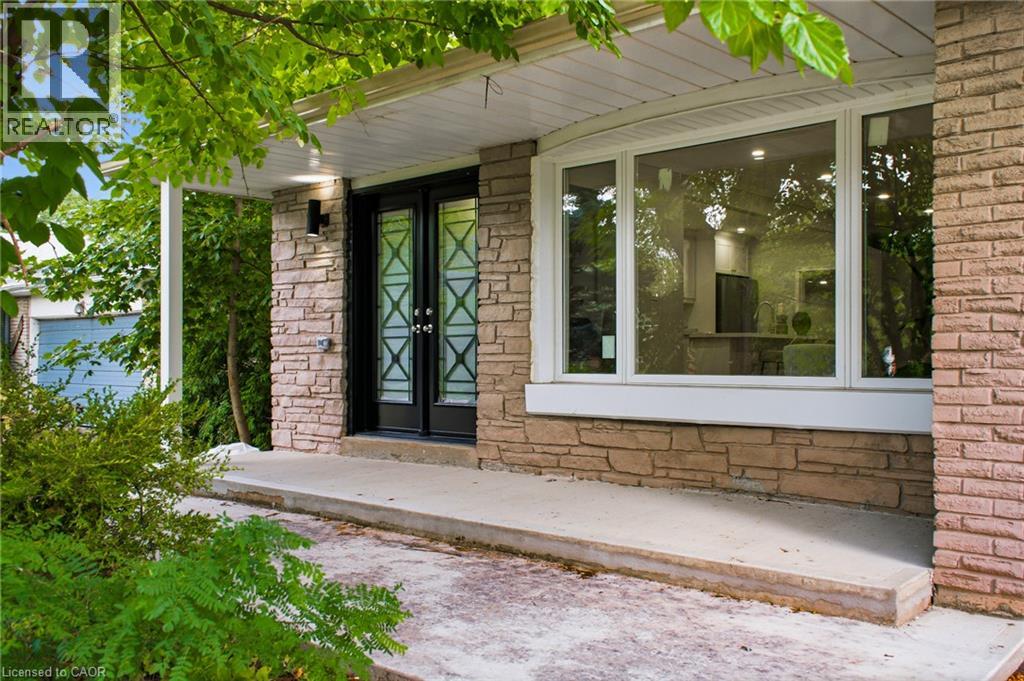
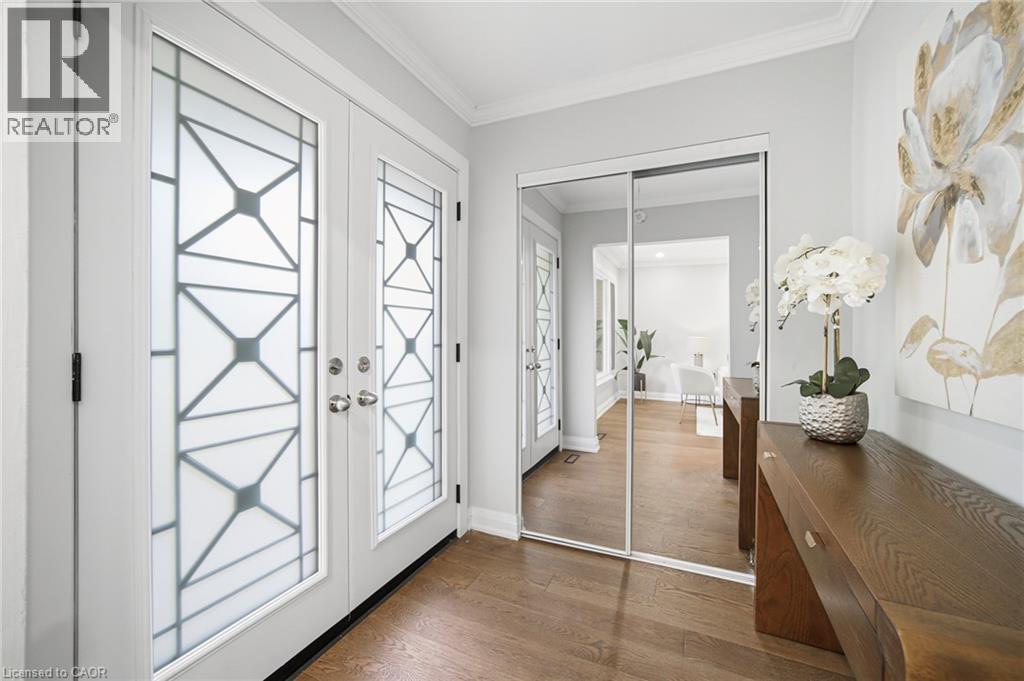
Welcome to 2144 Rebecca Street, a stunning, newly renovated and never-lived-in 4-bedroom, 3-bathroom backsplit nestled on an impressive 75 x 120 ft lot in the highly sought-after Bronte community. Step through the elegant double-door entry with decorative frosted glass inserts into a bright and beautifully designed open-concept interior featuring pot lights throughout and no carpet. The inviting living room is filled with natural light from a large picture window overlooking the front yard. At the heart of the home is a stylish, modern kitchen showcasing stainless steel appliances, a centre island, abundant cabinetry and excellent storage, perfect for both everyday living and entertaining. Generously sized bedrooms provide plenty of space and comfort, complemented by two beautifully updated 3-piece bathrooms, while the spacious primary bedroom enjoys its own private 3-piece ensuite. The beautifully finished basement adds valuable living space with a large recreation room, wood flooring and a convenient laundry area with washer and dryer. Set on a rare oversized lot, this freshly renovated, move-in-ready home offers the perfect combination of modern style, comfortable living and an exceptional Bronte location.
Map data © OpenStreetMap contributors
No open houses are scheduled for this home.
Can't make it? Request a private viewing.
| Bedroom | Main level | 14'4'' x 9'8'' |
| Bedroom | Second level | 12'3'' x 9'3'' |
| Primary Bedroom | Second level | 12'6'' x 13'5'' |
| Bedroom | Second level | 11'7'' x 9'3'' |
| Family room | Main level | 26'11'' x 12'11'' |
| Recreation room | Basement | 32'1'' x 20'1'' |
| Laundry room | Basement | 10'3'' x 9'8'' |
| 3pc Bathroom | Main level | — |
| 3pc Bathroom | Second level | — |
| 3pc Bathroom | Second level | — |
| Dining room | Main level | 10'5'' x 14'6'' |
| Living room | Main level | 16'9'' x 11'7'' |
| Kitchen | Main level | 17'2'' x 8'6'' |




