 For sale 50
$1,419,000
4 bed3 bath2,000–2,500 sq ft
1444 Varelas Passage
Joshua Meadows, Oakville
2 months agoMLS® W13614720
CRIMSON ROSE REAL ESTATE INC.
216 Beechfield Road
Ford, Oakville, Ontario L6J5H7
For sale· Added
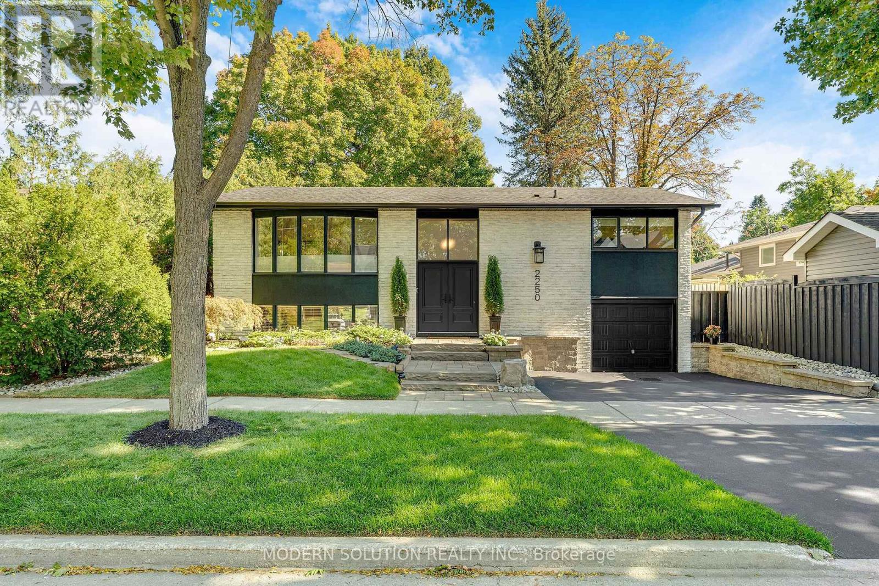
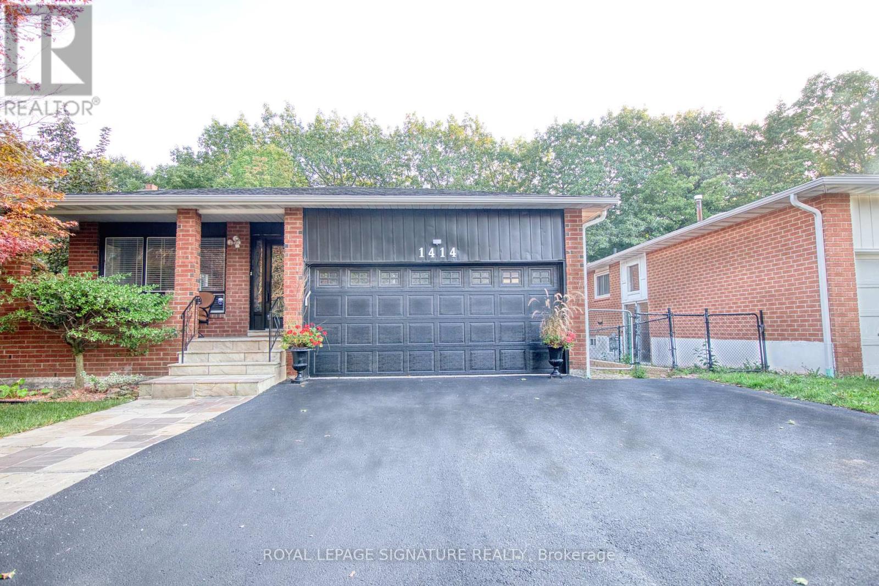
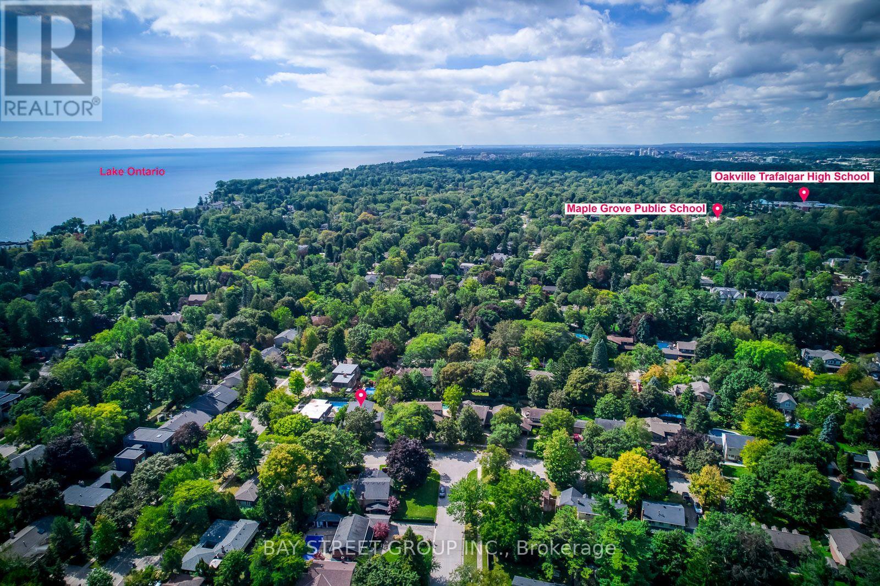
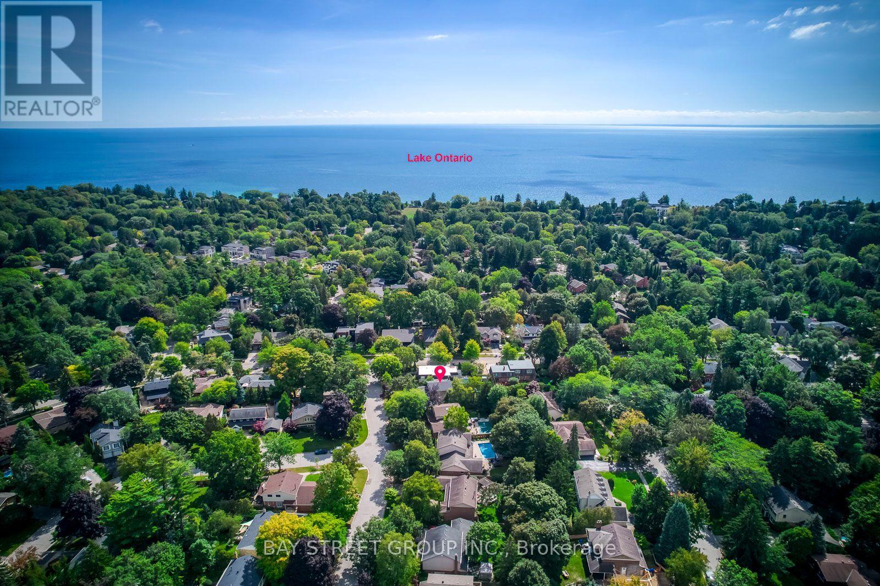
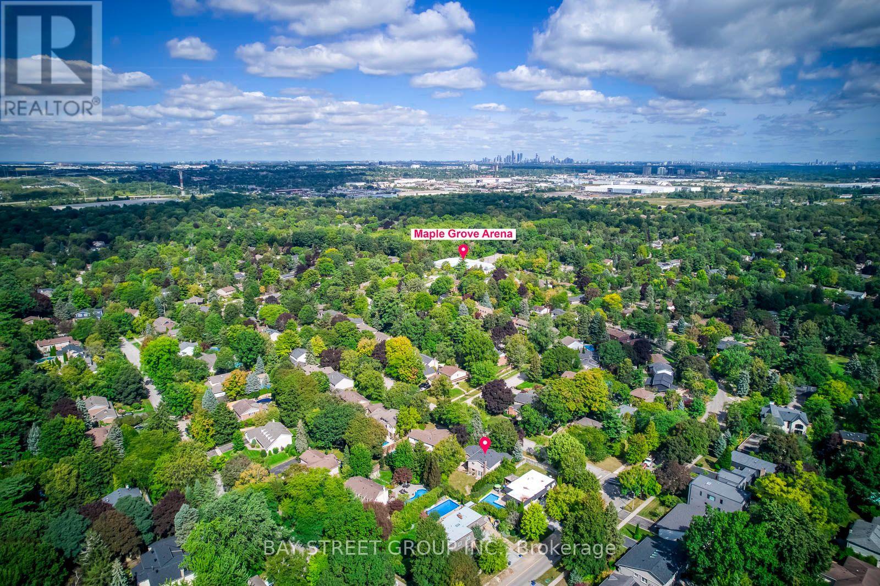
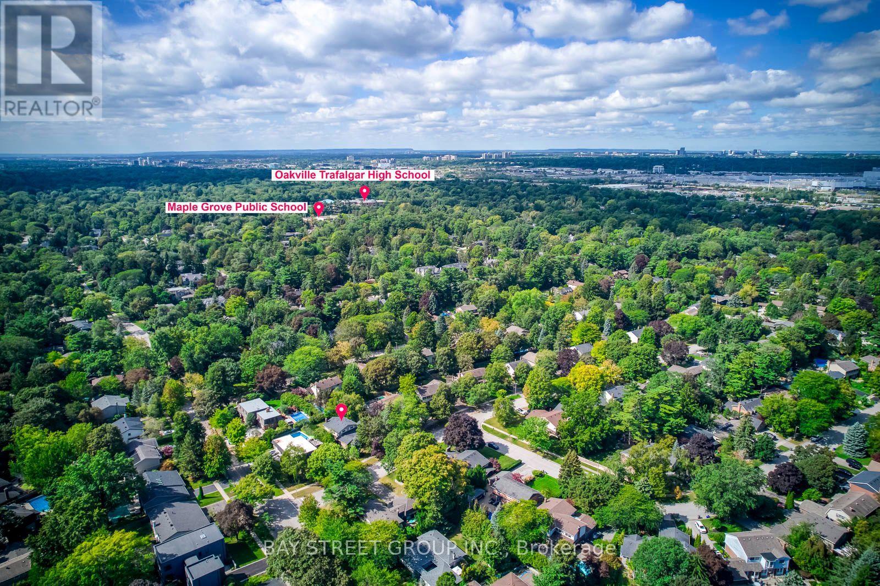
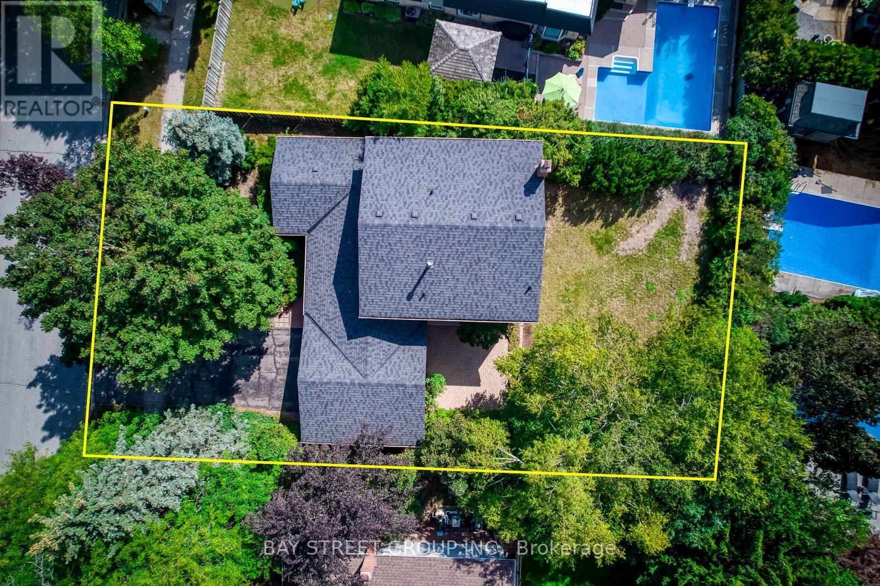
Rare opportunity in sought-after Eastlake! Set on a generous 72.23 x 116.95 ft lot on a quiet, tree-lined street, this 4-bedroom, 3-bathroom detached home offers an exceptional canvas to create your dream residence in one of Oakville's most prestigious lakeside communities. A rare double car garage plus driveway provides parking for up to 7 vehicles. Zoned for top-ranked Oakville Trafalgar High School (OT) and E.J. James Public School, and just a short walk to the shores of Lake Ontario, tennis courts, parks and nature trails. The home offers great bones, a functional layout and an unbeatable location - bring your vision and renovation plans to make it your own. Minutes to GO Transit, major highways, top private schools and shopping. Opportunities like this in Eastlake are rare - don't miss your chance to build lasting value in one of Oakville's most established, family-friendly neighbourhoods.
Map data © OpenStreetMap contributors
No open houses are scheduled for this home.
Can't make it? Request a private viewing.
| Family room | Main level | 4.72 x 3.91 m |
| Games room | Basement | 3.2 x 4.72 m |
| Bedroom 5 | Second level | 3.86 x 3.51 m |
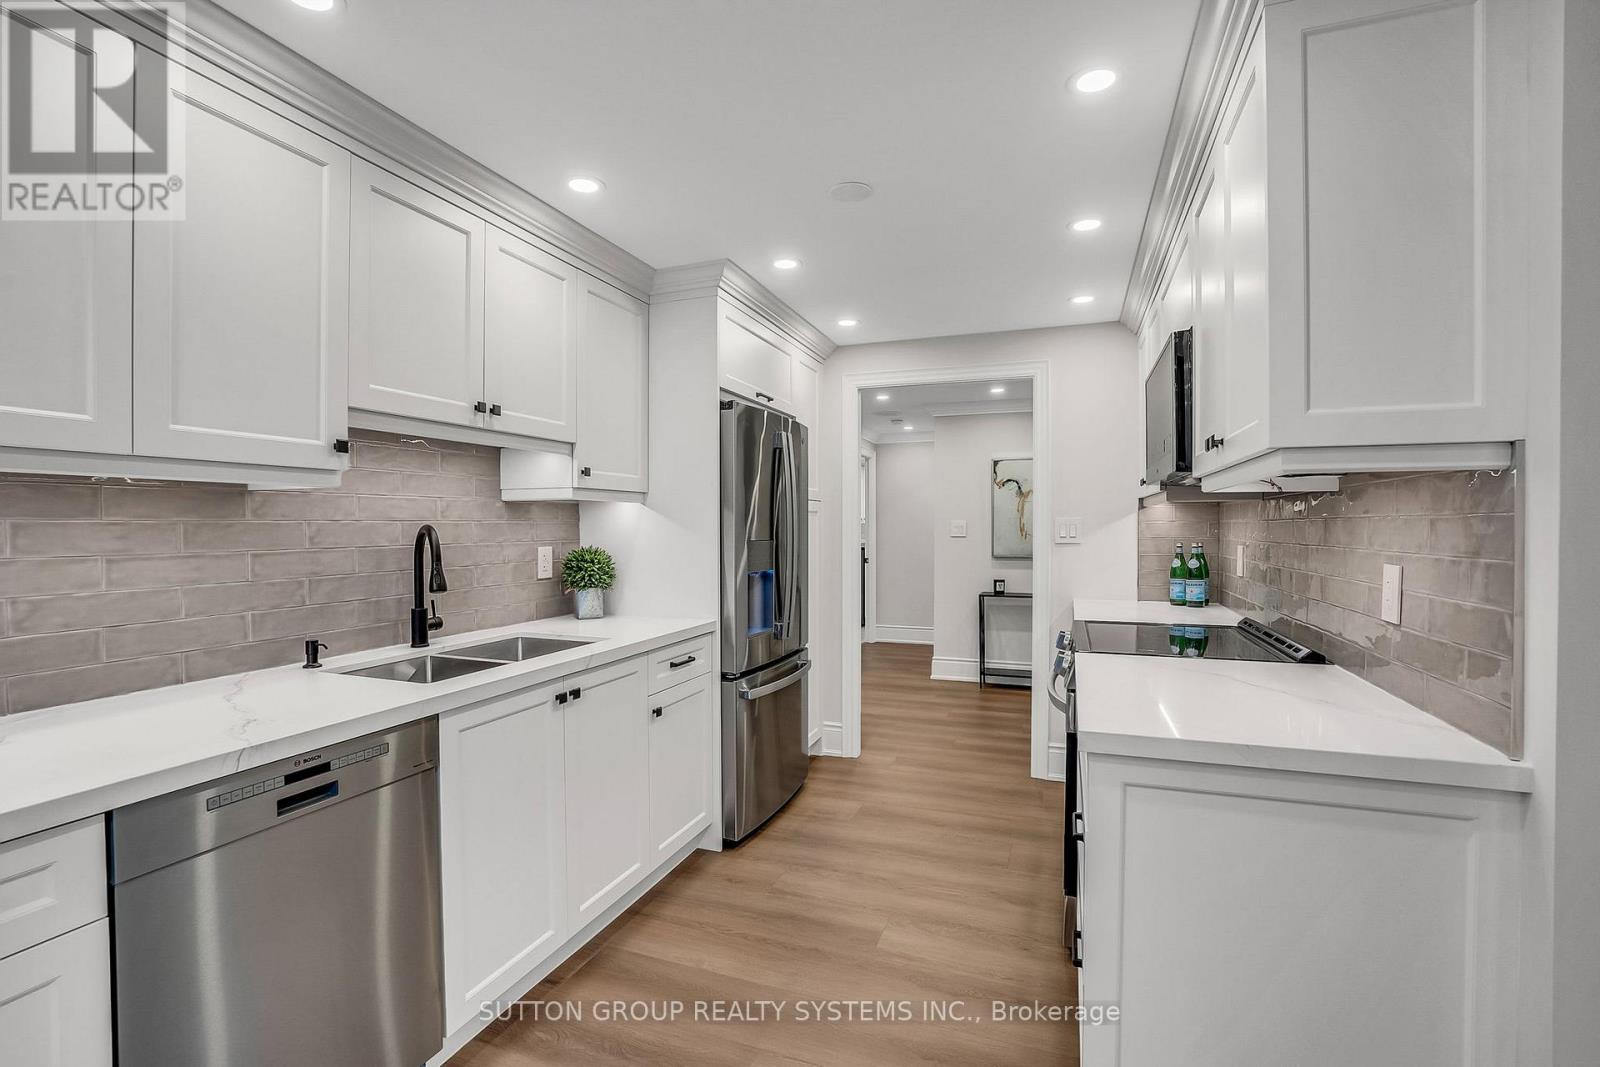
| Kitchen | Main level | 3.3 x 2.95 m |
| Eating area | Main level | 2.24 x 2.36 m |
| Dining room | Main level | 3.33 x 4.14 m |
| Living room | Main level | 4.01 x 5.49 m |
| Primary Bedroom | Second level | 3.53 x 4.04 m |
| Bedroom 2 | Second level | 3.43 x 3.28 m |
| Bedroom 3 | Second level | 3.51 x 3.05 m |
| Bedroom 4 | Second level | 3.45 x 3.05 m |
| Recreational, Games room | Basement | 7.26 x 3.84 m |