
 For sale 50
$979,929
3 bed3 bath1,100–1,500 sq ft
1527 Forestdale Court
Falgarwood, Oakville
11 days agoMLS® W13856460
2180 Marine Drive #1602
Bronte, Oakville, Ontario L6L5V2
For sale· Added
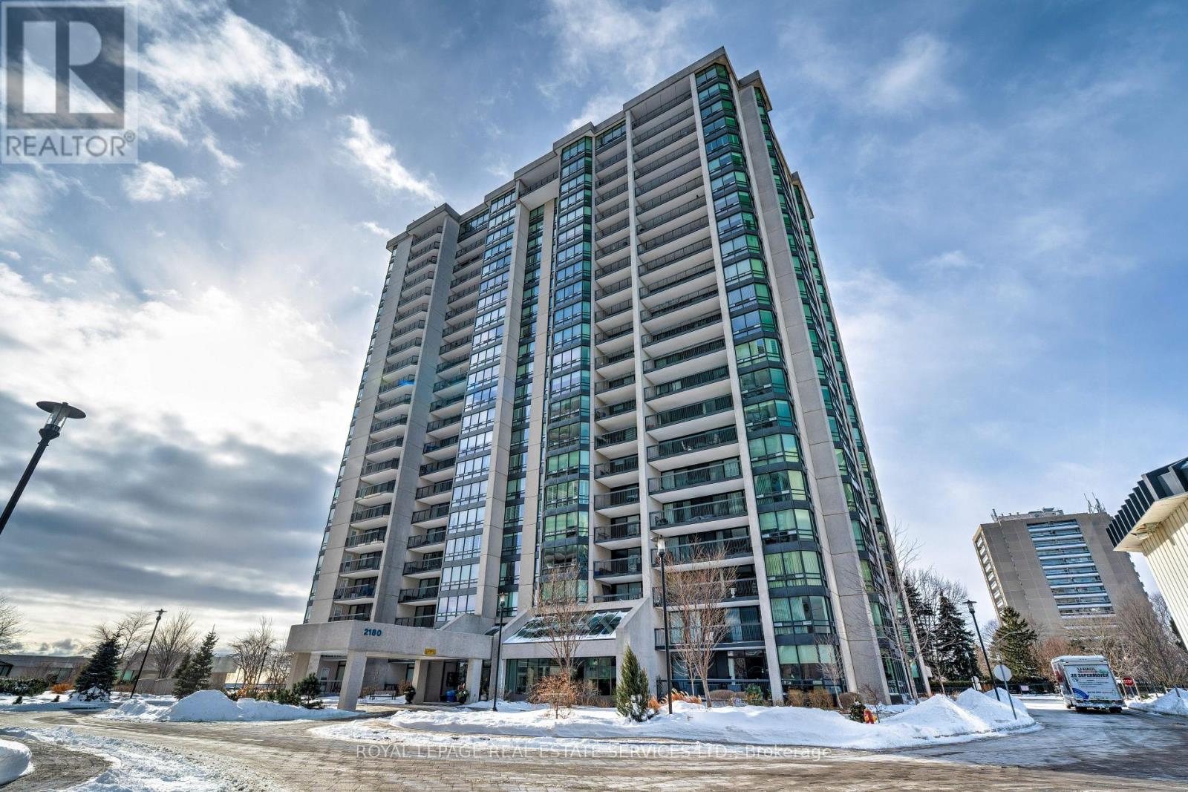
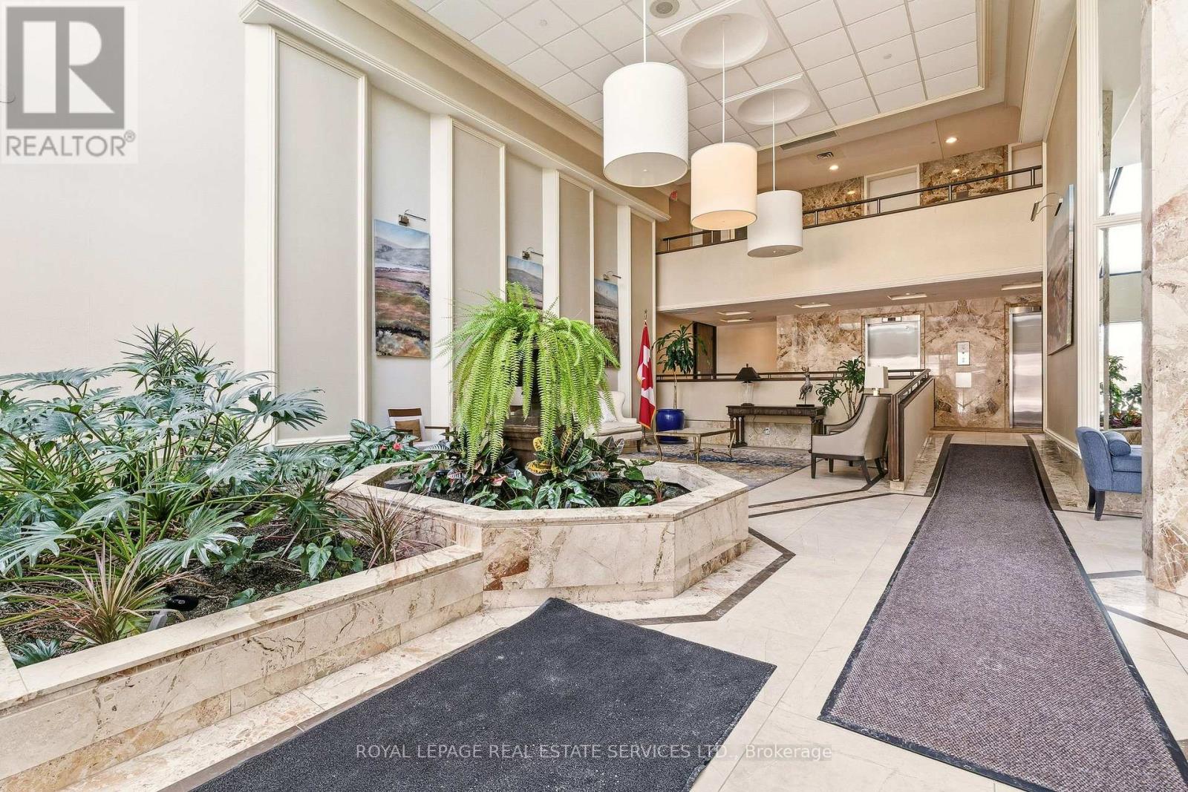
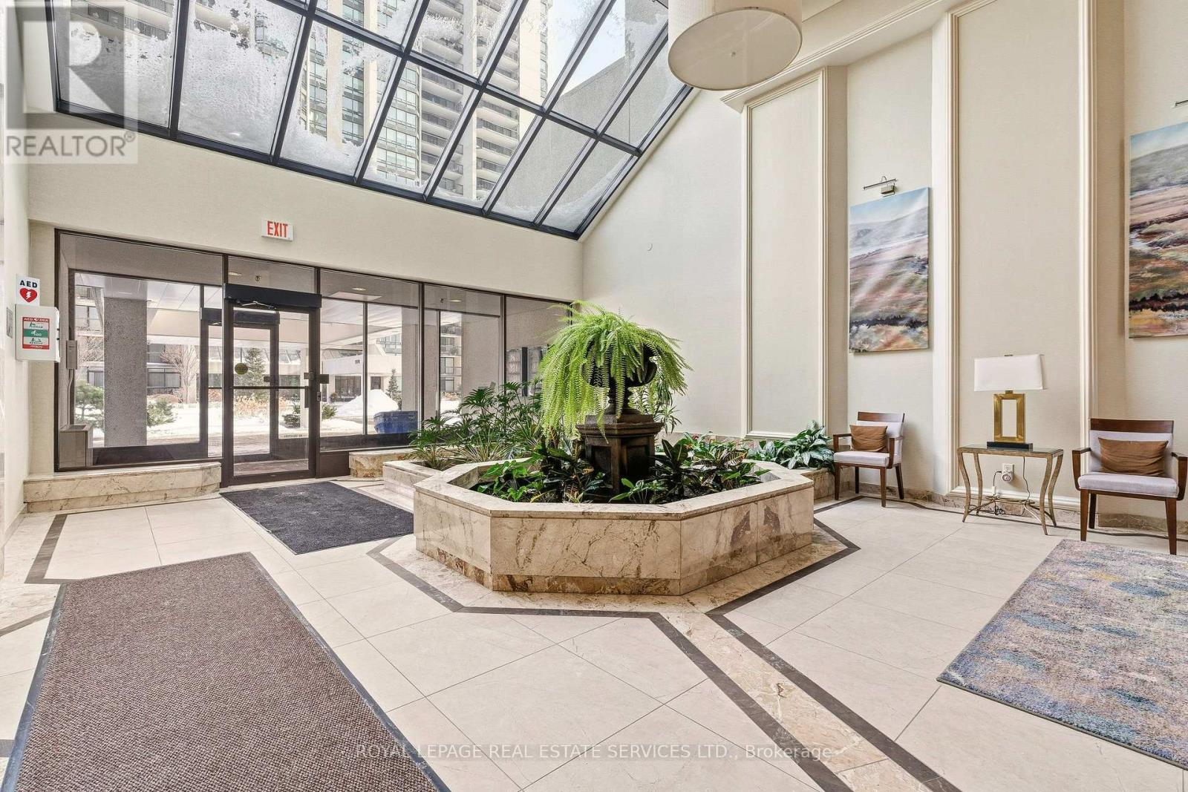
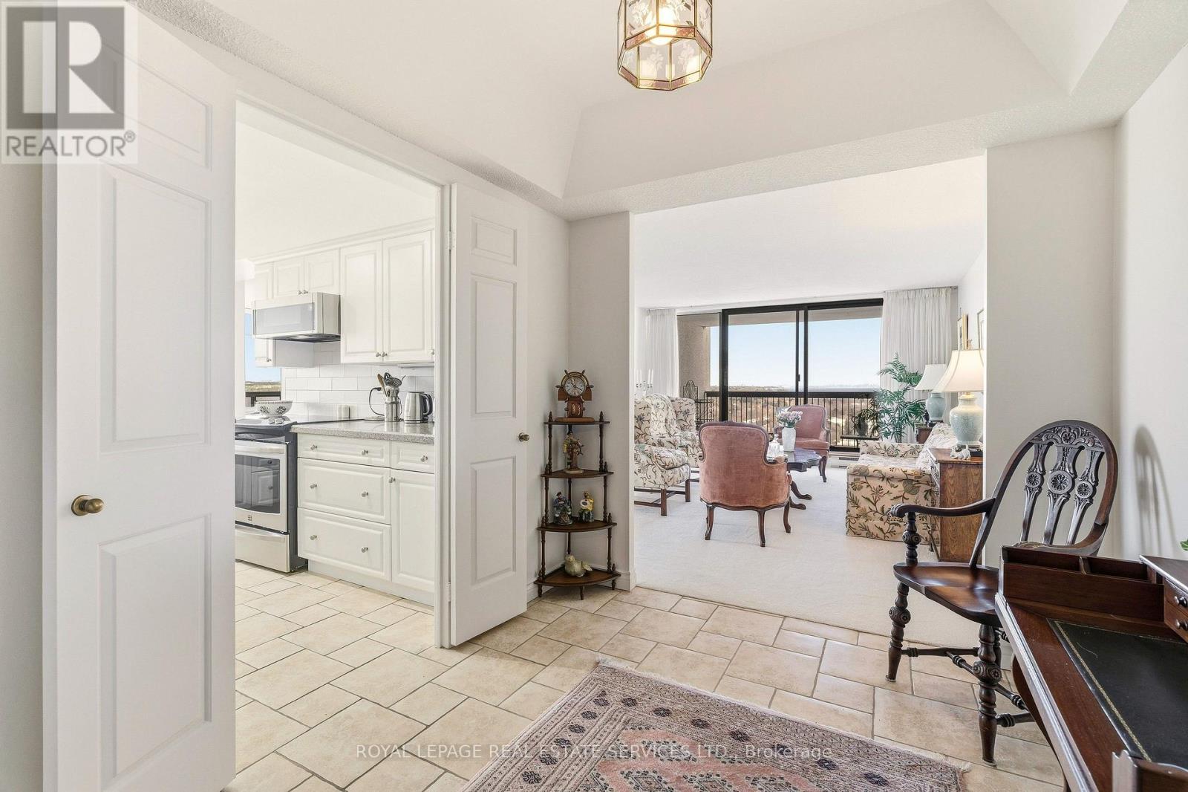
Experience elevated condo living with breathtaking views of Lake Ontario and the Toronto skyline. Located in the highly sought-after Ennisclare II On The Lake - this bright 2 bdrm + den, corner suite offers over 1700 sq ft of well-designed, single-level living. The spacious living room, formal dining room, and kitchen with breakfast area are ideal for both everyday comfort and entertaining. The primary bedroom features a private 3-piece ensuite, while the generous second bedroom offers convenient access to the 4-piece bath. A versatile den with spectacular views, and in-suite laundry/storage room add functionality. Two sliding glass door walkouts lead to an expansive balcony, perfect for enjoying amazing lake, garden, and skyline views. Residents enjoy exceptional building amenities including 24-hour security, indoor pool and hot tub, fitness facilities, saunas, clubhouse, party rooms, workshop, billiards room, tennis court, and ample visitor parking. Ideally located in Bronte Village, steps to Bronte Harbour, the lake, scenic trails and parks, shopping, cafés, and restaurants. One u/g parking space and storage locker are also included.
Map data © OpenStreetMap contributors
No open houses are scheduled for this home.
Can't make it? Request a private viewing.
| Sep 21, 2026 | $1,299,000 | ▼ $100,000 |
| Sep 19, 2026 | $1,399,000 | First recorded price |
Price changes since Sep 19, 2026.
| Living room | Main level | 5.46 x 4.25 m |
| Dining room | Main level | 5.75 x 3.4 m |
| Kitchen | Main level | 4.14 x 2.78 m |
| Eating area | Main level | 2.6 x 2.55 m |
| Den | Main level | 4.55 x 3.12 m |
| Primary Bedroom | Main level | 5.35 x 3.39 m |
| Bedroom 2 | Main level | 4.19 x 3.21 m |
| Laundry room | Main level | 2.74 x 1.62 m |




