
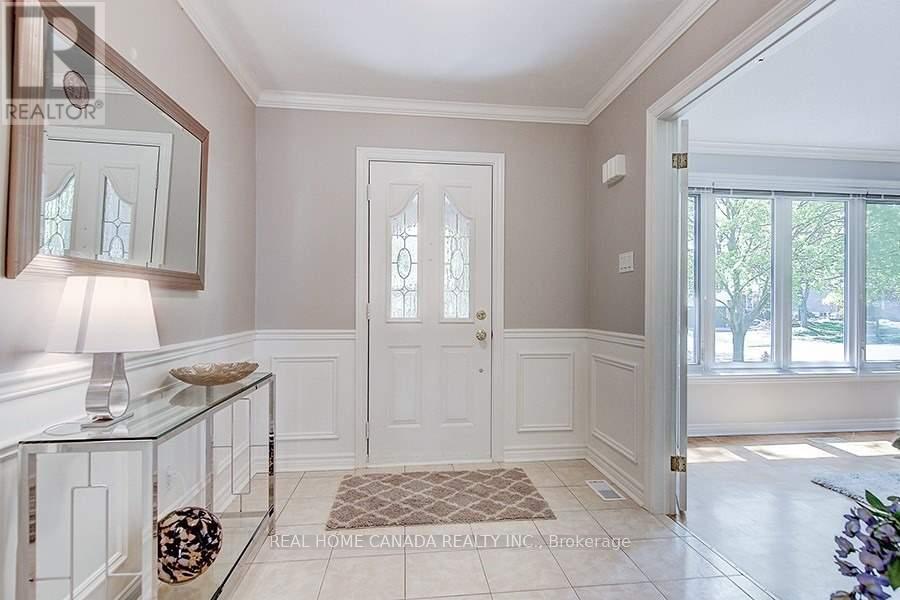
 For sale 50
$1,299,000
4+1 bed4 bath1,100–1,500 sq ft
8 Culham Street
College Park, Oakville
18 days agoMLS® W13829052
RE/MAX REALTY SPECIALISTS INC.
2197 Dunedin Road
Ford, Oakville, Ontario L6J5V2
For sale· Added
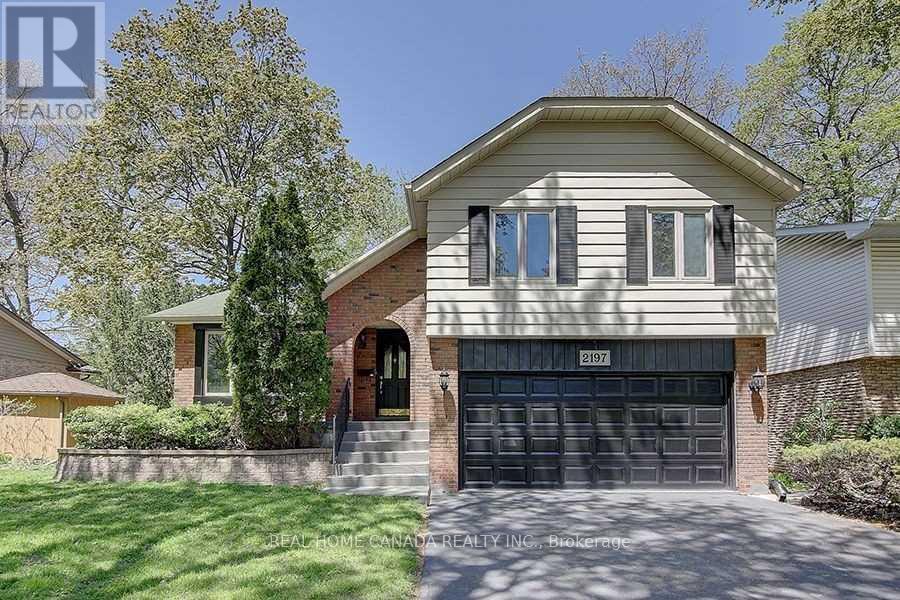
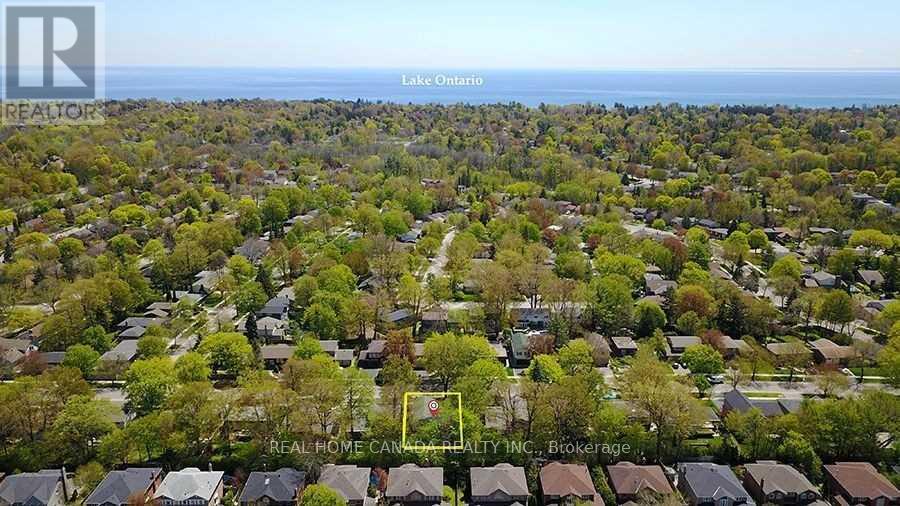
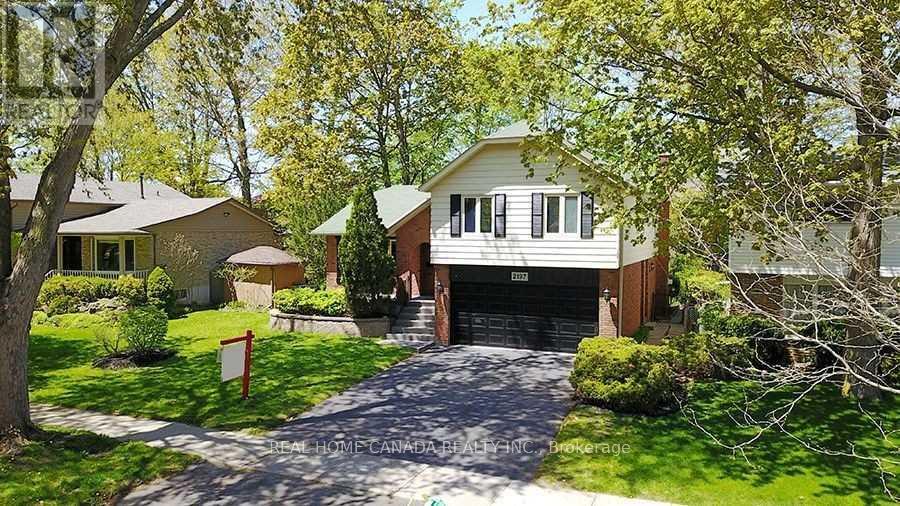
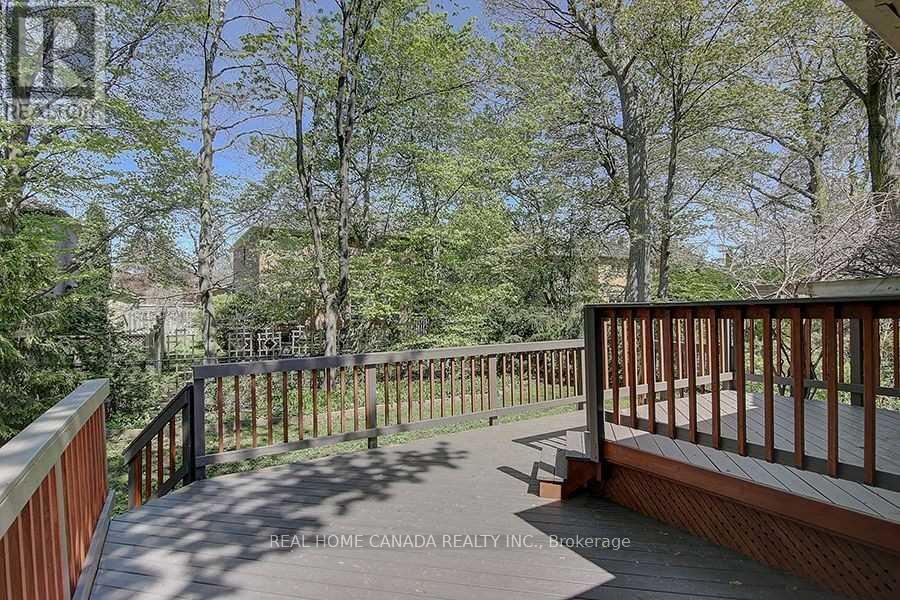
Gorgeous Sidesplit -4 Family Home Nested In Sought-After S/E Oakville! Very Functional Layout With Private Treed Backyard.Walking Distance To Top-Ranked Schools, Parks, Shopping, and All Other Amenities. Minutes To The QEW & 403, Go Train. High Grade Carpets In Bedrooms And Trendy Vinyl Plank Flooring In Hallway. Ss Appliances, Neutrally Painted in the Entire House. Deck painted in 2025. Cozy Family Room With Gas Fireplace.Finished Basement With A Separate Extra Office and a Bedroom, the Large Laundry With a Separate Entrance.
Map data © OpenStreetMap contributors
No open houses are scheduled for this home.
Can't make it? Request a private viewing.
| Living room | Second level | 5.51 x 3.78 m |
| Bedroom | Basement | 2.99 x 3.5 m |
| Dining room | Second level | 6.78 x 3.78 m |
| Kitchen | Second level | 2.97 x 2.92 m |
| Eating area | Second level | 2 x 2.92 m |
| Family room | Main level | 5.38 x 3.68 m |
| Primary Bedroom | Third level | 4.24 x 3.98 m |
| Bedroom | Third level | 3.42 x 3.98 m |
| Bedroom | Third level | 4.14 x 3.98 m |
| Bedroom | Third level | 2.81 x 2.81 m |
| Recreational, Games room | Basement | 5.94 x 5.1 m |




