
 For sale 50
$1,158,000
3+1 bed4 bath1,500–2,000 sq ft
3117 Neyagawa Boulevard
Glenorchy, Oakville
8 days agoMLS® W13860644
ROYAL LEPAGE REAL ESTATE SERVICES LTD.
2215 Lapsley Crescent
Westmount, Oakville, Ontario L6M4V2
For sale· Added
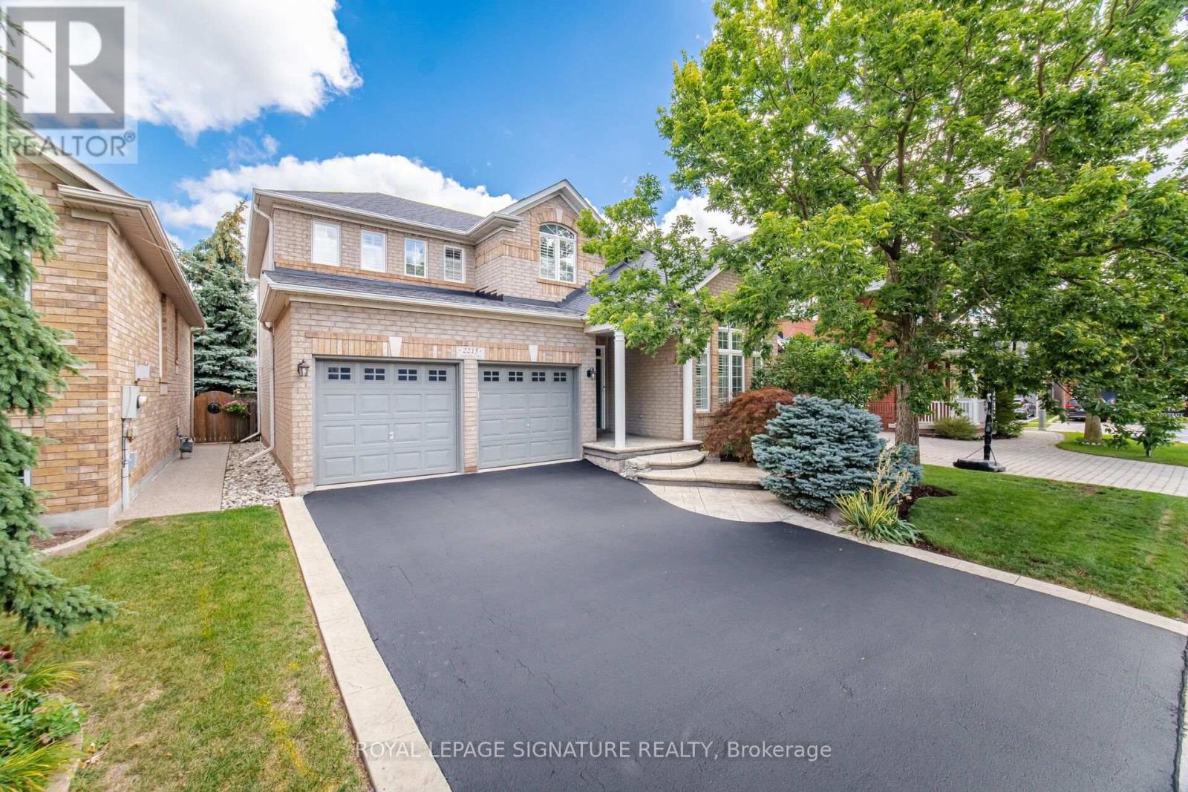
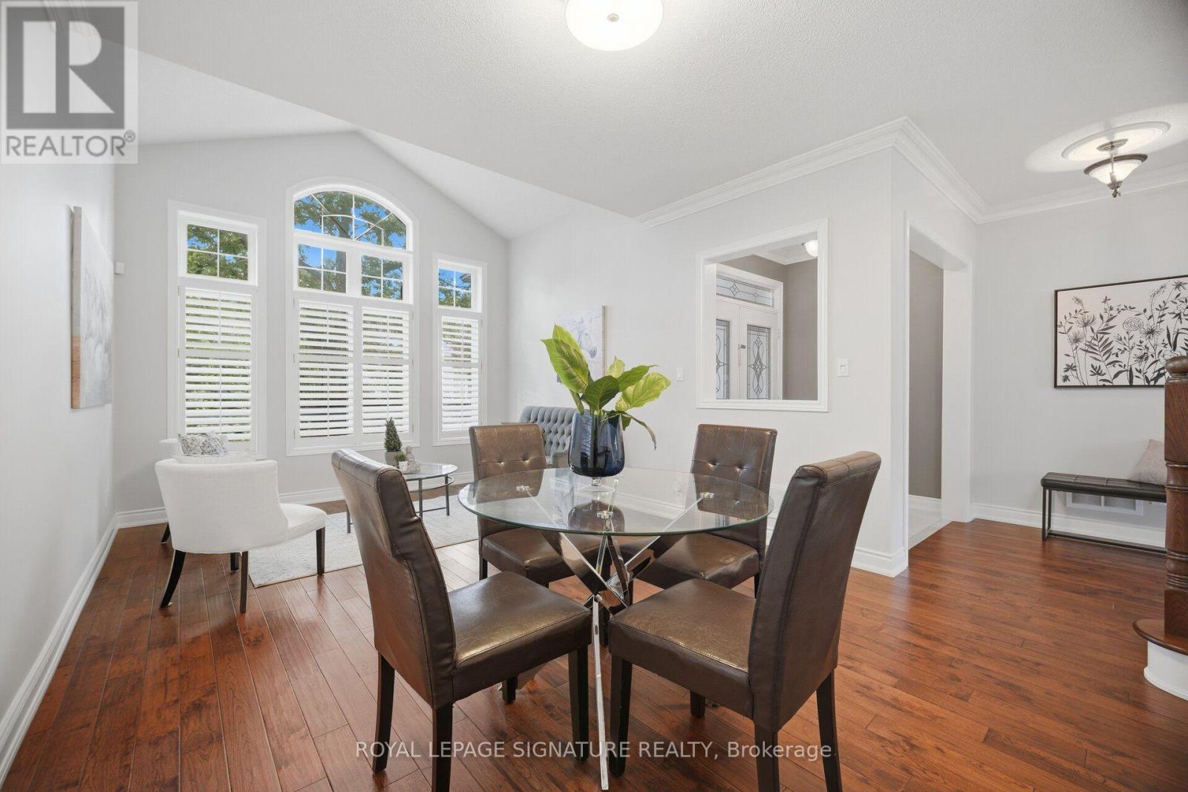
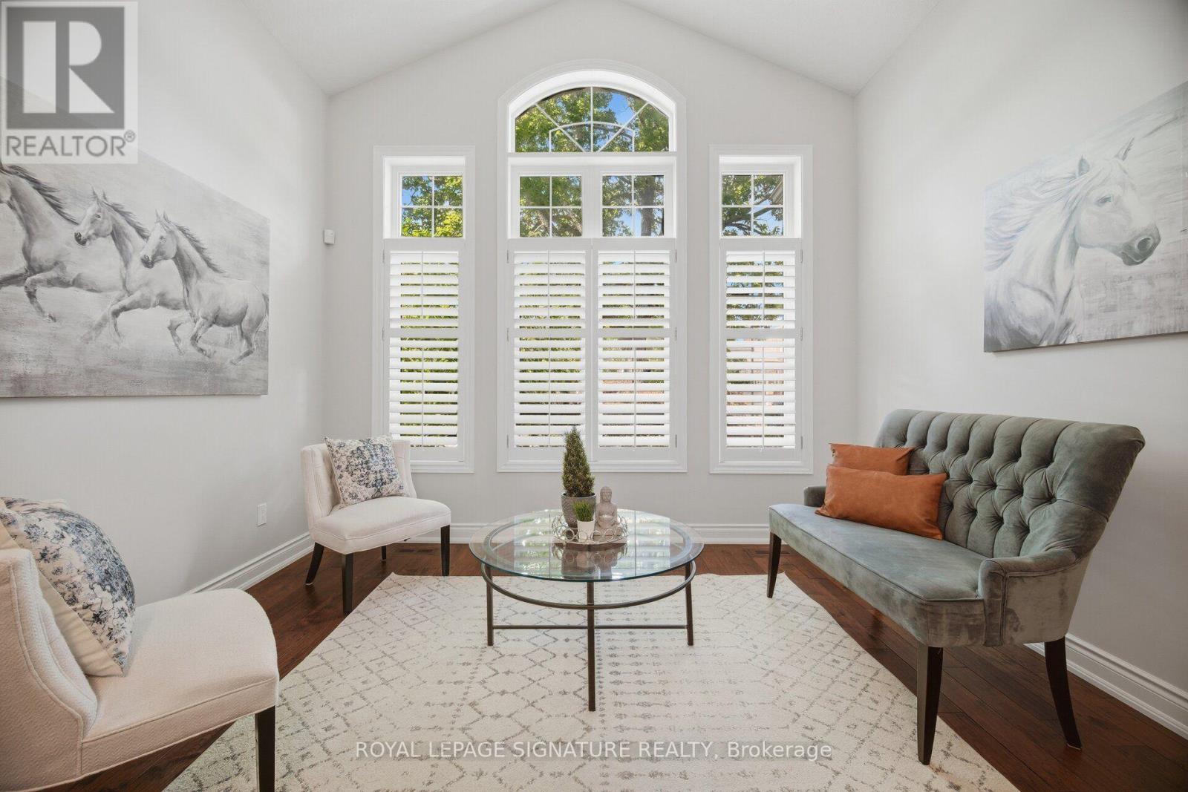
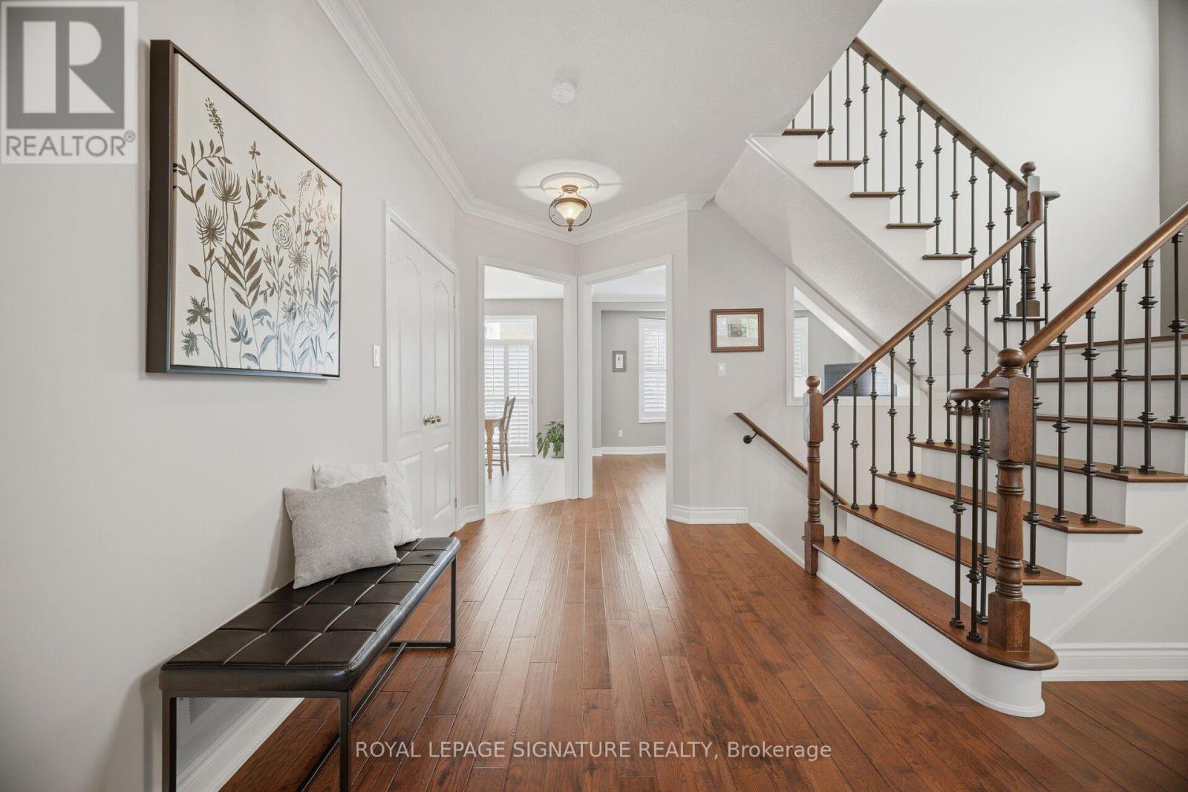
Welcome to 2215 Lapsley Crescent, a spacious and inviting 4-bedroom detached home located on a very quiet crescent in Oakville's desirable Westmount community. Designed with family living in mind, this home offers a functional layout with generous principal rooms and plenty of space to grow. The main floor features separate living and dining areas, a bright eat-in kitchen with breakfast area and extra pantry space, and a large family room perfect for relaxing or entertaining. Main-floor laundry and direct access to the double-car garage add to the everyday functionality. Upstairs, you'll find four well-sized bedrooms, including a spacious primary retreat complete with a walk-in closet and private 4 pace ensuite. The basement rec room provides an impressive amount of additional living space, ideal for a recreation room, home theatre, games area, gym or home office, with plenty of additional storage space and the potential to create an additional bedroom. Outside, enjoy a private backyard with concrete patio and plenty of room for entertaining and relaxing during the warmer months. Located in a sought-after, family-friendly Oakville neighbourhood close to schools, parks, trails, shopping, restaurants, transit and major highways. A wonderful opportunity to make a spacious Oakville family home your own.
Map data © OpenStreetMap contributors
No open houses are scheduled for this home.
Can't make it? Request a private viewing.
| Living room | Ground level | 4.88 x 4.39 m |
| Recreational, Games room | Basement | 6.06 x 5.26 m |
| Other | Basement | 6.29 x 5.2 m |
| Kitchen | Ground level | 3.93 x 3.4 m |
| Eating area | Ground level | 3.5 x 3.07 m |
| Dining room | Ground level | 3.63 x 2.29 m |
| Family room | Ground level | 3.41 x 3.63 m |
| Laundry room | Ground level | 1.96 x 1.65 m |
| Primary Bedroom | Second level | 4.98 x 4.34 m |
| Bedroom 2 | Second level | 5.14 x 3.07 m |
| Bedroom 3 | Second level | 4.09 x 3.5 m |
| Bedroom 4 | Second level | 3.42 x 3.35 m |




