 NewFor sale 50
$2,150,000
4+2 bed5 bath3,500–5,000 sq ft
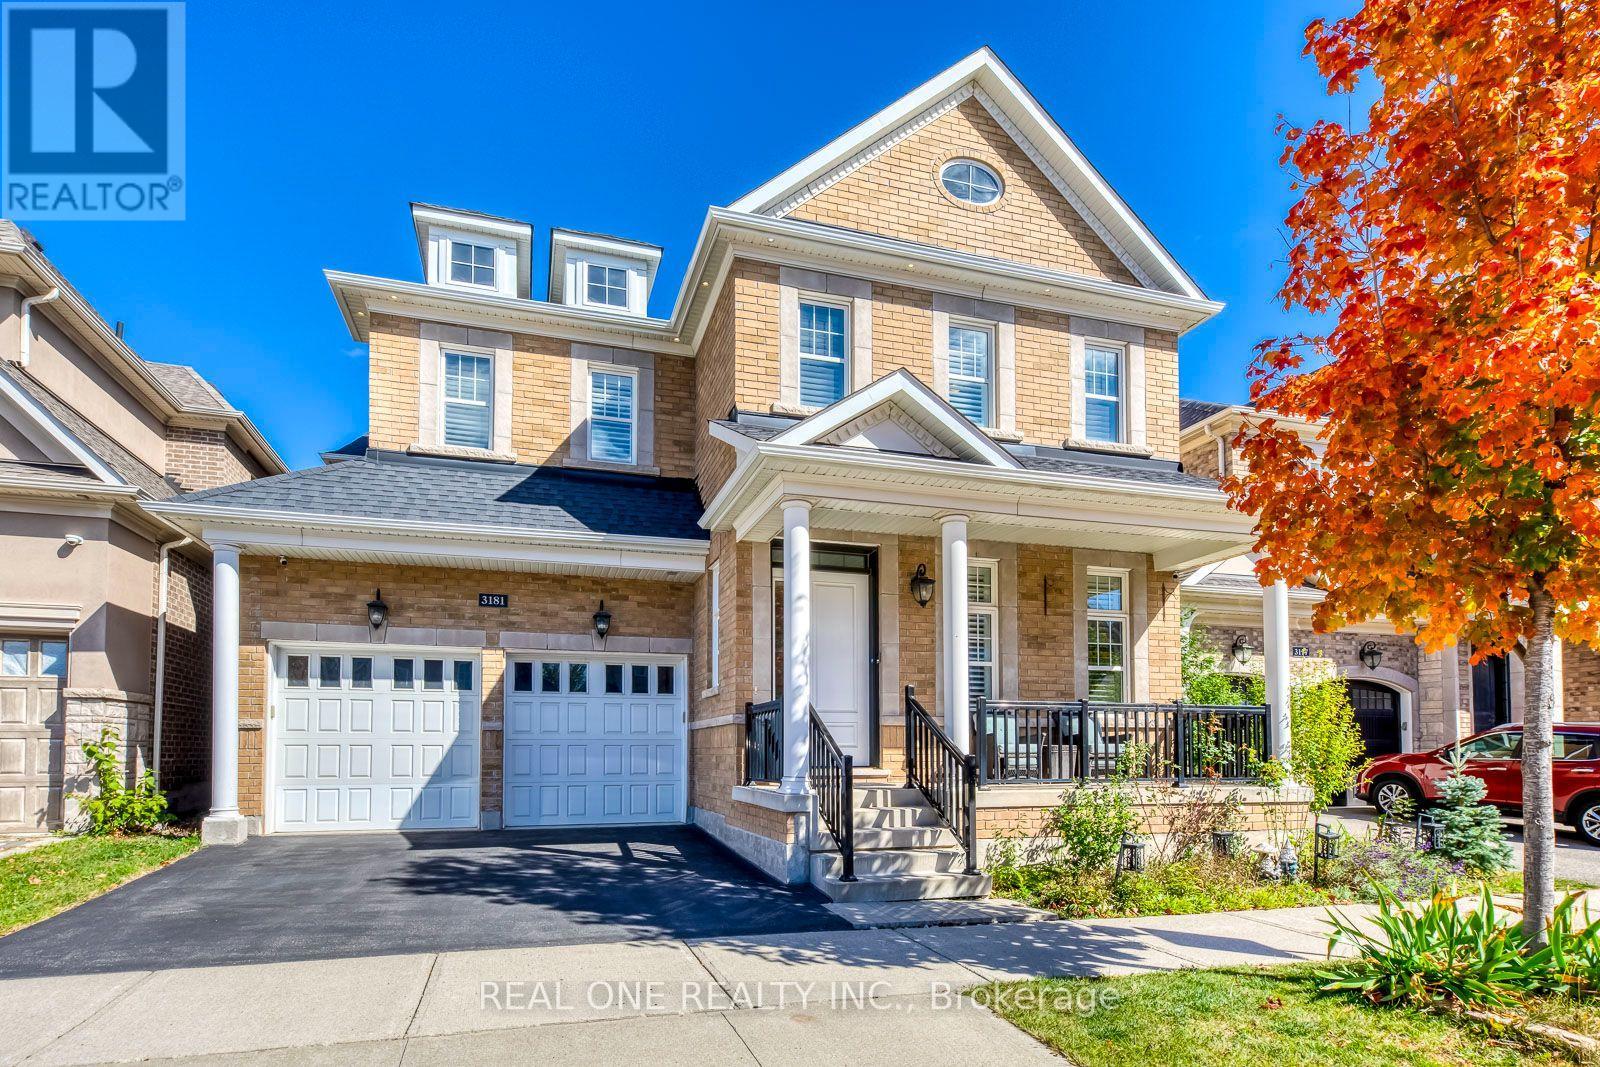
3181 Sunflower Drive
Glenorchy, Oakville
5 days agoMLS® W13877982
REAL ONE REALTY INC.
223 Trelawn Avenue
Morrison, Oakville, Ontario L6J4R3
For sale· Added
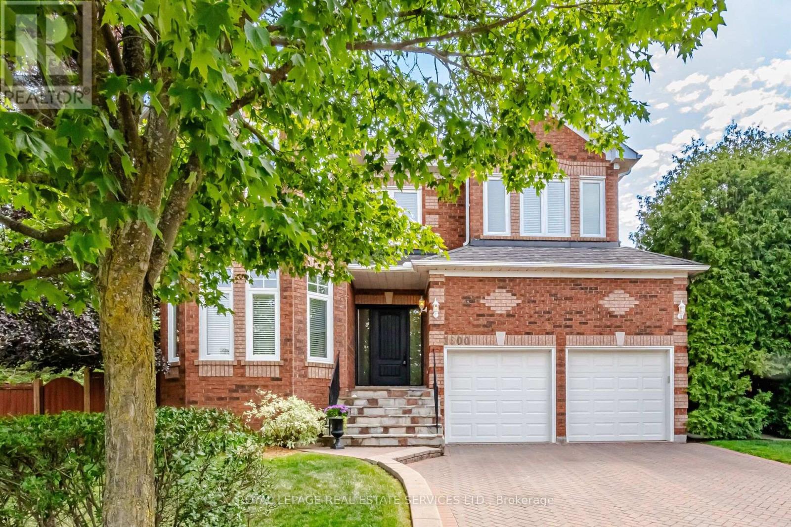
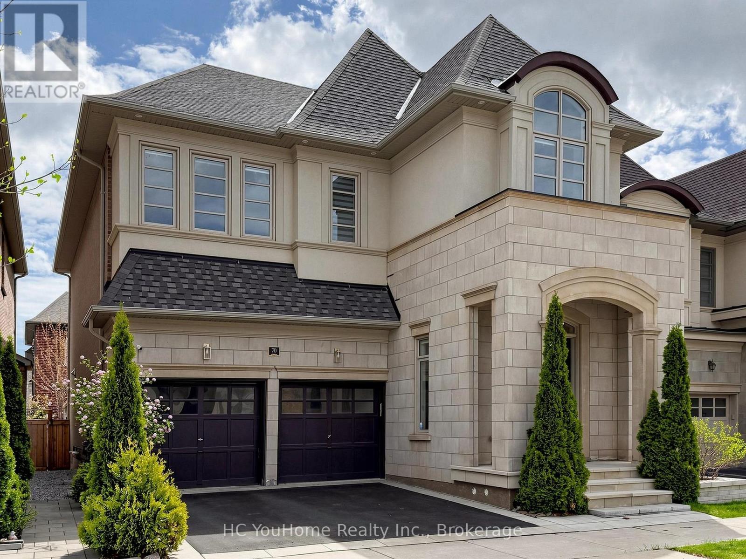
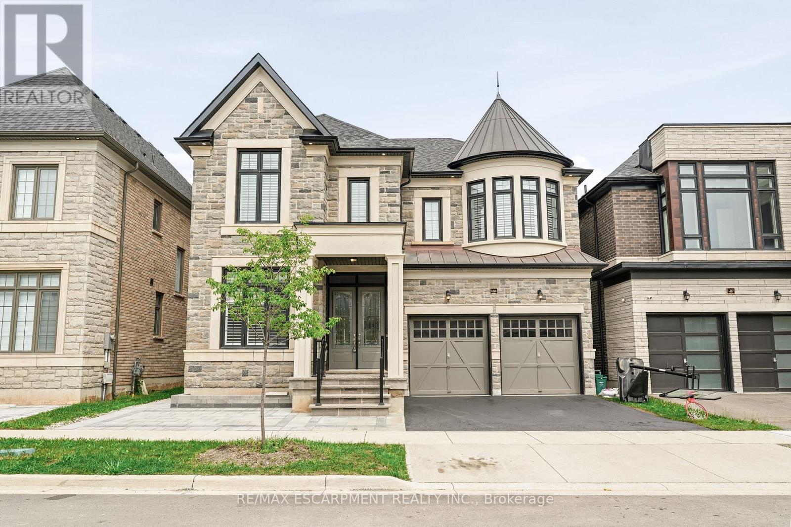
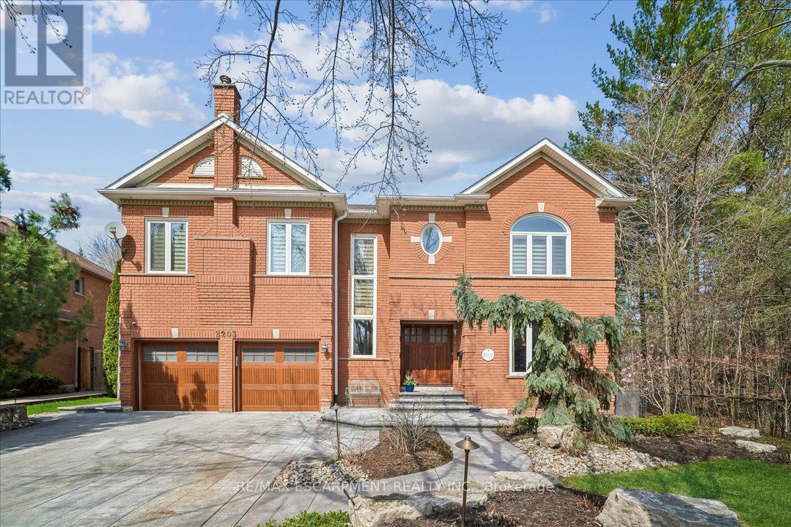
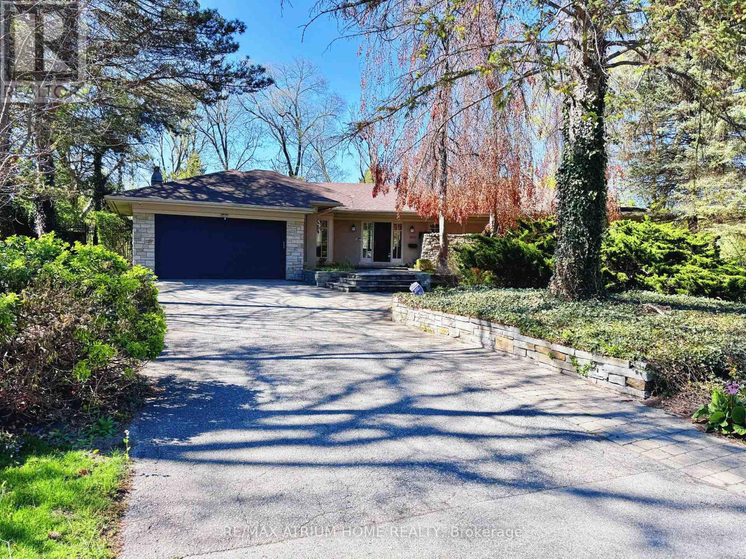
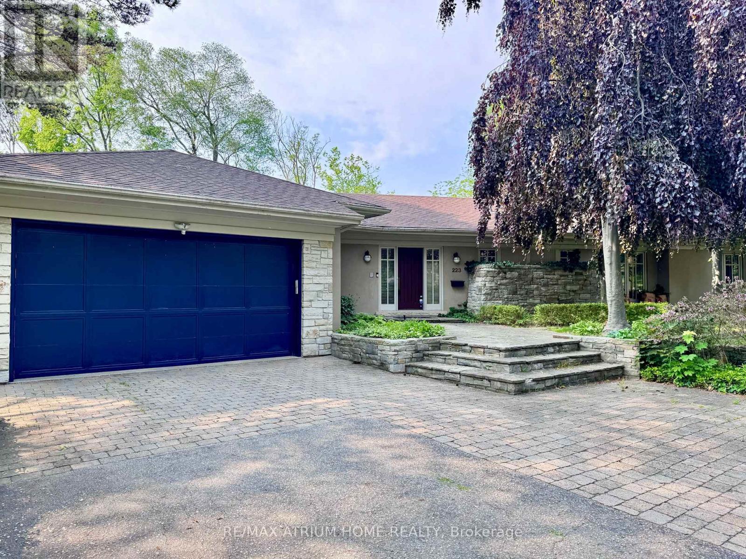
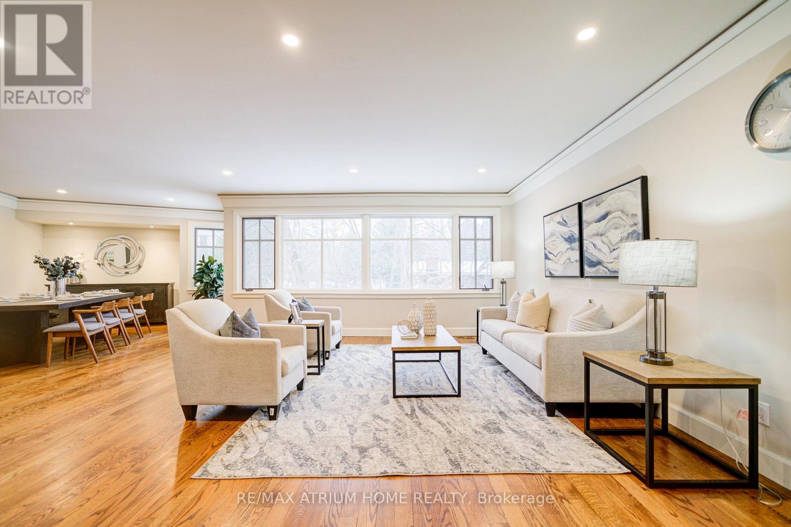
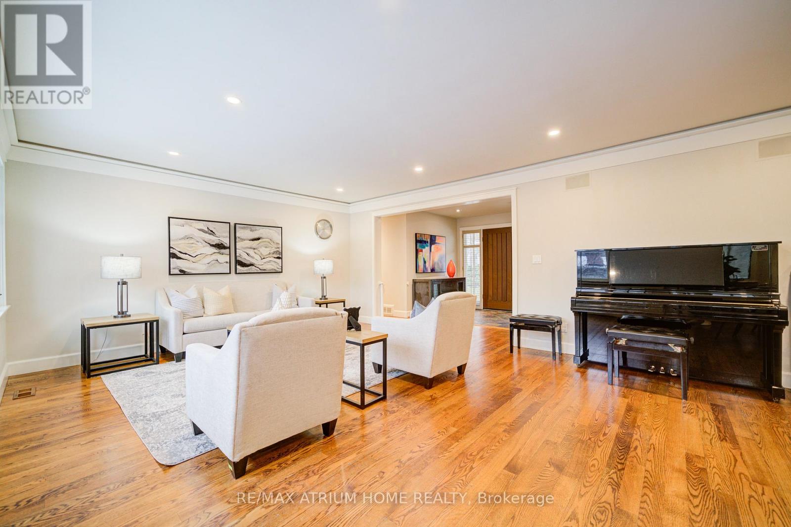
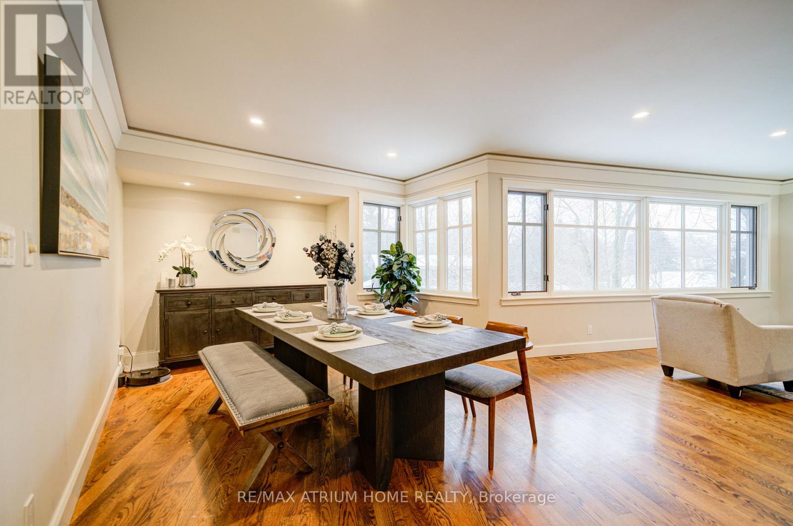
Executive bungalow in prestigious Eastlake offering 5431 sqft of finished space on a mature, naturally elevated lot with excellent drainage. Located in top school zones (E.J. James FI, New Central, Maple Grove, OT). Ideal layout with 3 main-floor bedrooms including a primary suite with 5-pc ensuite. Vaulted ceilings, custom columns, hardwood floors, and premium windows bring elegance and comfort. Kitchen opens to family room and walk-out to saltwater pool and private yard. Walk-out basement adds 2 more rooms, rec room, office, gym, and kitchenetteideal for in-laws or teens. Recent upgrades include security camera system, alarm, recessed lighting, basement flooring, water softener, water filtration, newer A/C, and lawn irrigation system. Solid construction, quality finishes, and long-term potential in Oakvilles most coveted enclavemove-in ready, with opportunity to customize over time.
Map data © OpenStreetMap contributors
No open houses are scheduled for this home.
Can't make it? Request a private viewing.
| Oct 10, 2026 | $2,849,800 | ▼ $138,200 |
| Sep 19, 2026 | $2,988,000 | First recorded price |
Price changes since Sep 19, 2026.
| Living room | Main level | 5.08 x 5.59 m |
| Bedroom 4 | Lower level | 4.5 x 3.66 m |
| Bedroom 5 | Lower level | 3.66 x 3.51 m |
| Dining room | Main level | 6.43 x 3.51 m |
| Family room | Main level | 6.15 x 3.35 m |
| Eating area | Main level | 3.12 x 1.98 m |
| Kitchen | Main level | 6.4 x 3.96 m |
| Primary Bedroom | Main level | 5.79 x 3.66 m |
| Bedroom 2 | Main level | 4.19 x 3.94 m |
| Bedroom 3 | Main level | 4.24 x 3.1 m |
| Recreational, Games room | Lower level | 7.82 x 4.78 m |
| Study | Lower level | 4.29 x 3.68 m |