
 For sale 50
$1,158,000
3+1 bed4 bath1,500–2,000 sq ft
3117 Neyagawa Boulevard
Glenorchy, Oakville
8 days agoMLS® W13860644
ROYAL LEPAGE REAL ESTATE SERVICES LTD.
2241 Glazebrook Circle
Oakville, Ontario L6M5B5
For sale· Added
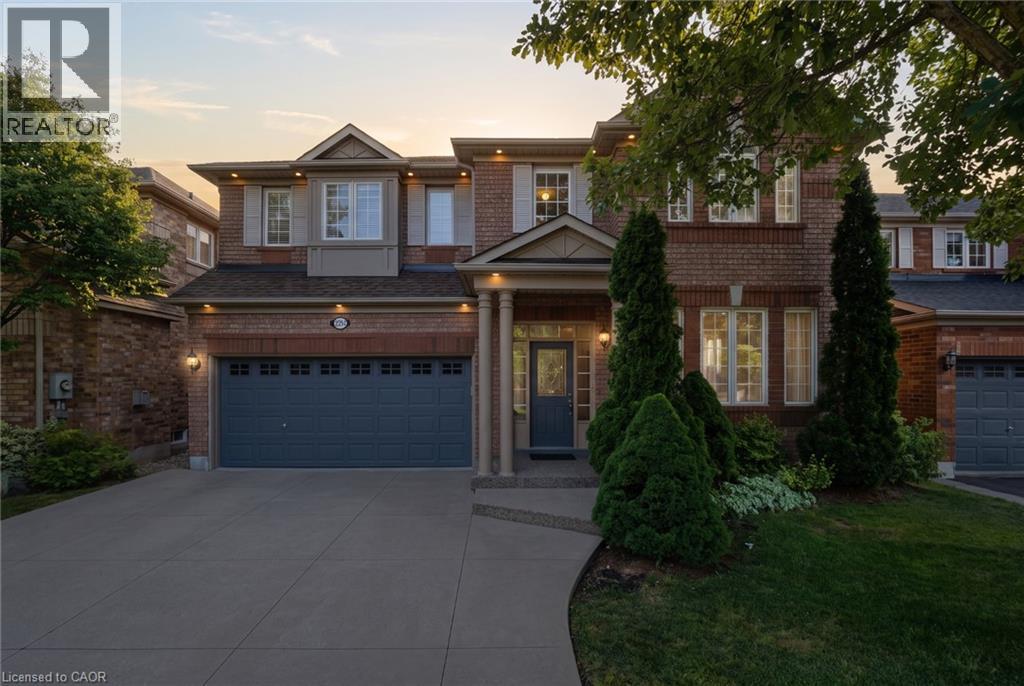
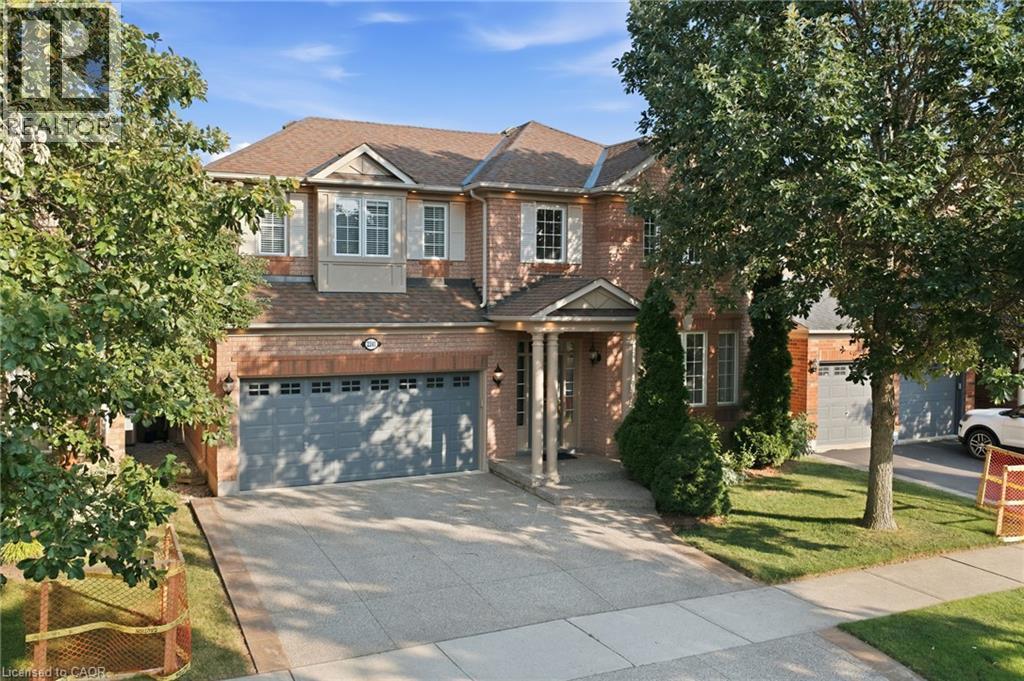
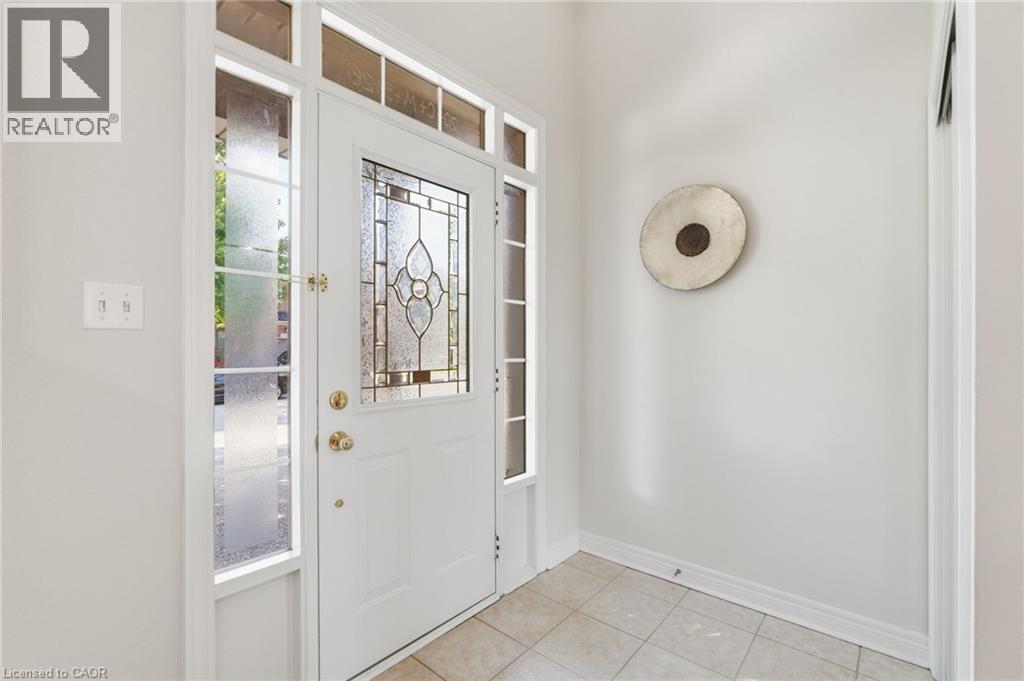
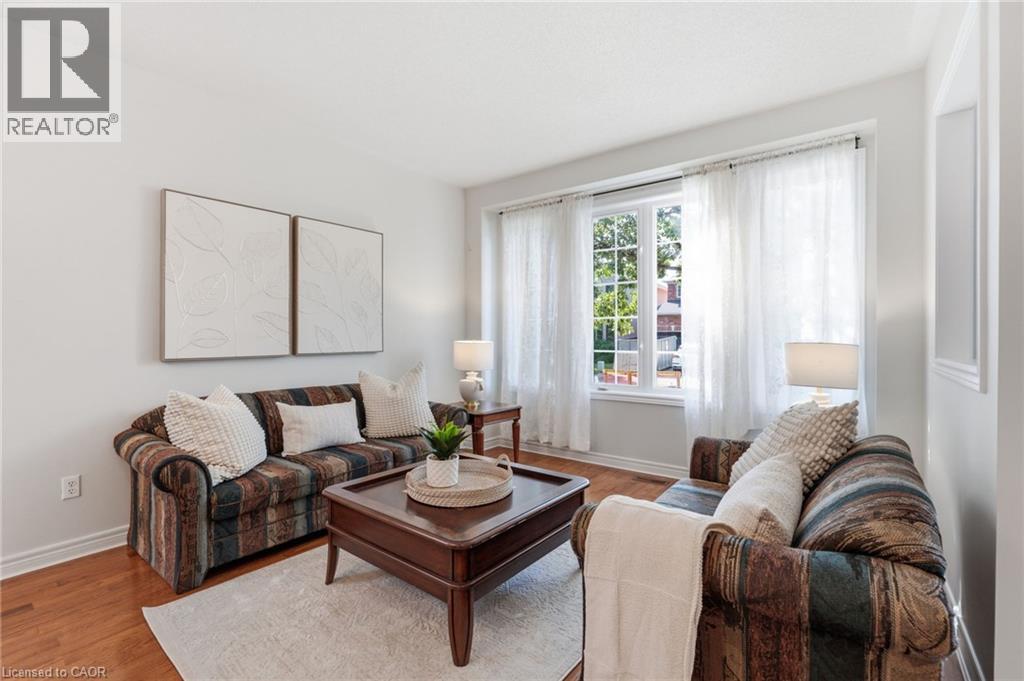
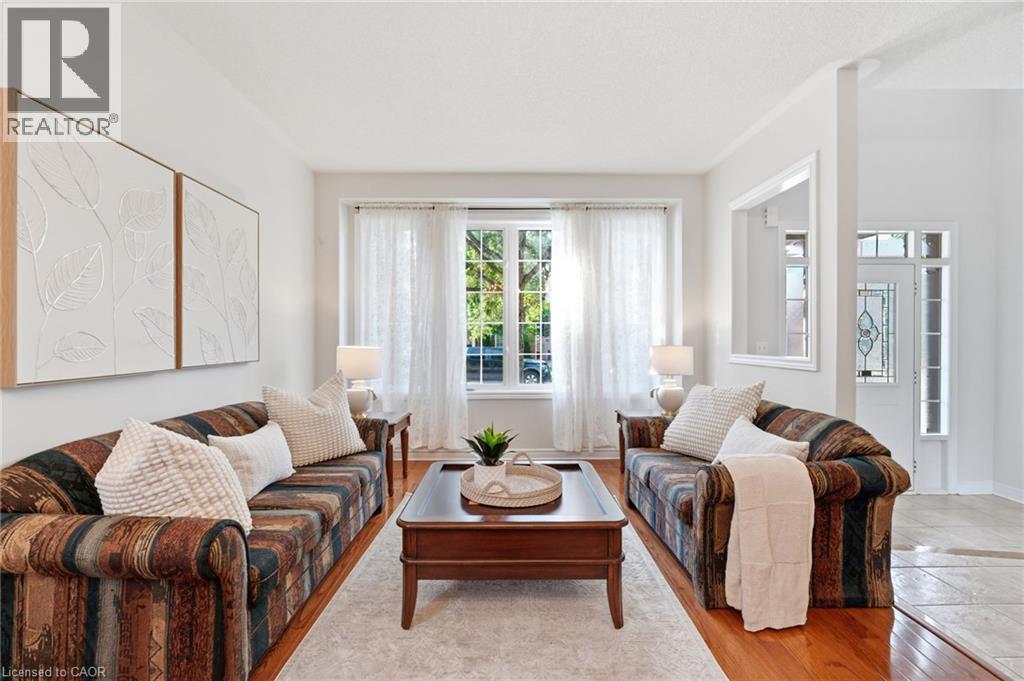
Tucked away on a quiet, family-friendly street in Oakville's Westmount area, this well-cared for and impeccable home sits in a community known for top-rated schools, extensive trails and just minutes to Oakville Trafalgar Memorial Hospital, with easy access to the 407, 403 and QEW. An exposed aggregate driveway, walkway and front porch set a polished tone before you even step inside, opening into a generous foyer that flows into a combined living and dining room with hardwood floors, perfect for both everyday living and entertaining. The kitchen features a servery and opens onto a family room with hardwood floors and a gas fireplace, while the main level is rounded out by a guest bathroom, laundry and inside entry from the double car garage. Upstairs, four bedrooms offer flexibility for a growing family or a home office setup and the basement, professionally finished in 2024, adds a rec room with its own electric fireplace, perfect for cozy movie nights, along with a three-piece bathroom and an additional bedroom, ideal for guests or extended family. The entire home has been freshly and professionally painted top to bottom for a crisp, move-in-ready feel, with shingles replaced in 2019. Built in 2004 and thoughtfully maintained since, this is a peaceful, solid and functional home in one of Oakville's most sought-after family neighbourhoods. Don’t be TOO LATE*! *REG TM. RSA.
Map data © OpenStreetMap contributors
No open houses are scheduled for this home.
Can't make it? Request a private viewing.
| Utility room | Basement | 8'8'' x 8'6'' |
| 3pc Bathroom | Basement | — |
| Bedroom | Basement | 14'6'' x 11'3'' |
| Other | Basement | 7'6'' x 8'7'' |
| Recreation room | Basement | 14'11'' x 37'2'' |
| 4pc Bathroom | Second level | — |
| Bedroom | Second level | 11'0'' x 11'8'' |
| Bedroom | Second level | 10'6'' x 11'8'' |
| Bedroom | Second level | 12'6'' x 11'8'' |
| 4pc Ensuite bath | Second level | — |
| Primary Bedroom | Second level | 12'8'' x 17'8'' |
| Laundry room | Main level | — |
| 2pc Bathroom | Main level | — |
| Family room | Main level | 13'0'' x 16'2'' |
| Breakfast | Main level | 9'0'' x 11'0'' |
| Kitchen | Main level | 10'6'' x 11'5'' |
| Living room | Main level | 11'6'' x 21'5'' |




