
 For sale 50
$1,299,000
4+1 bed4 bath1,100–1,500 sq ft
8 Culham Street
College Park, Oakville
18 days agoMLS® W13829052
RE/MAX REALTY SPECIALISTS INC.
227 Alison Crescent
Bronte, Oakville, Ontario L6L0C7
For sale· Added
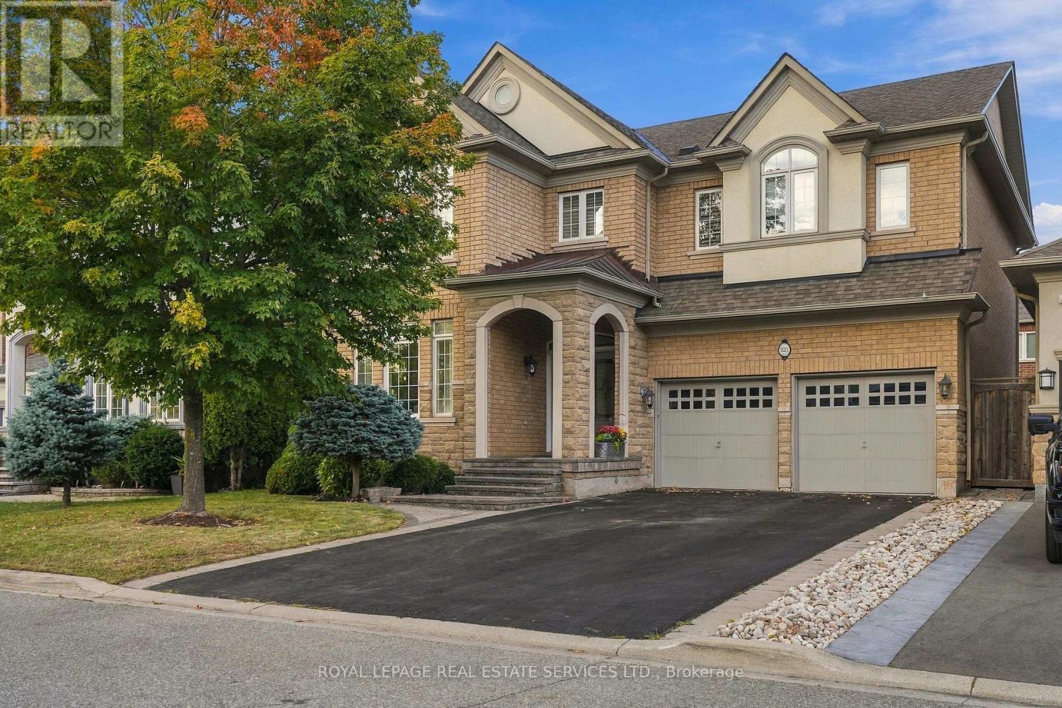
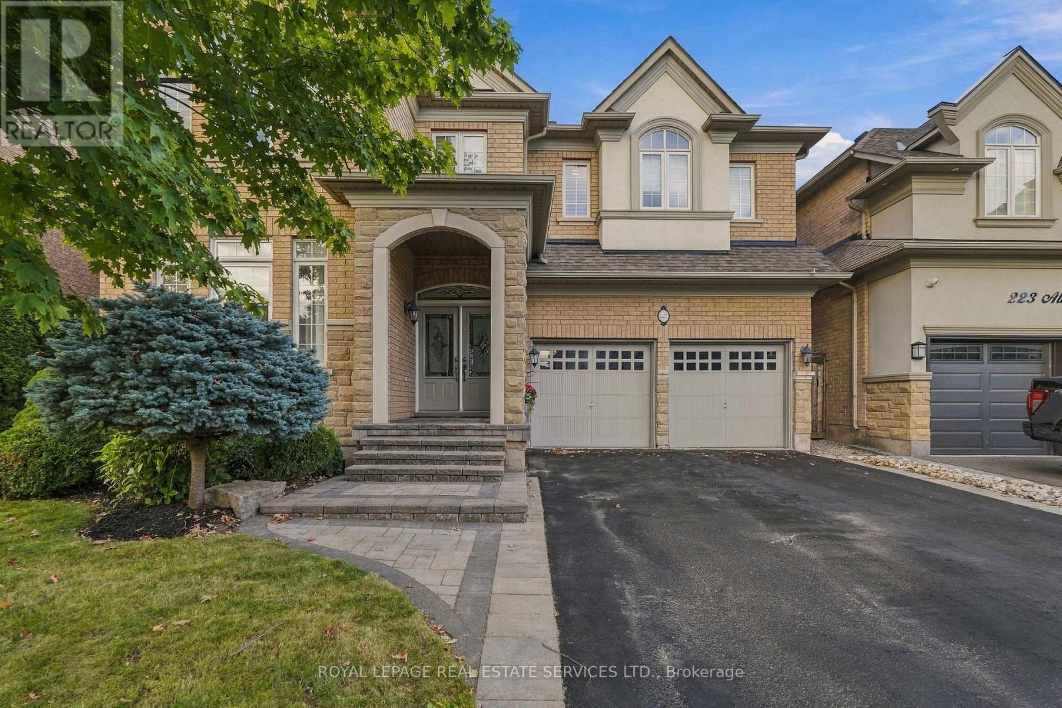
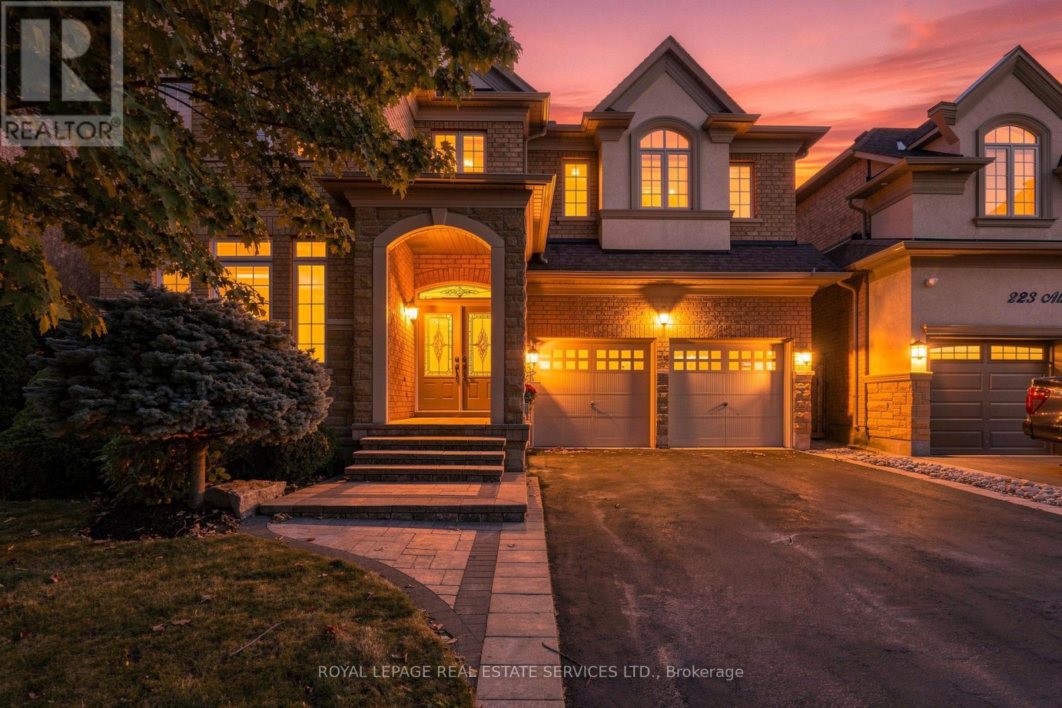
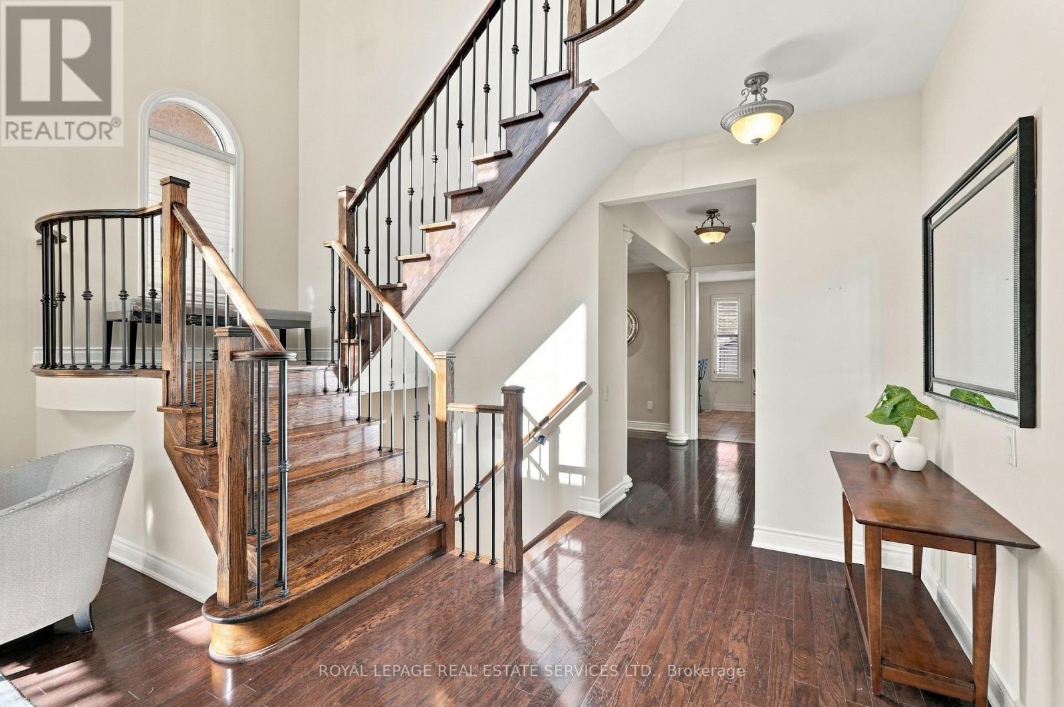
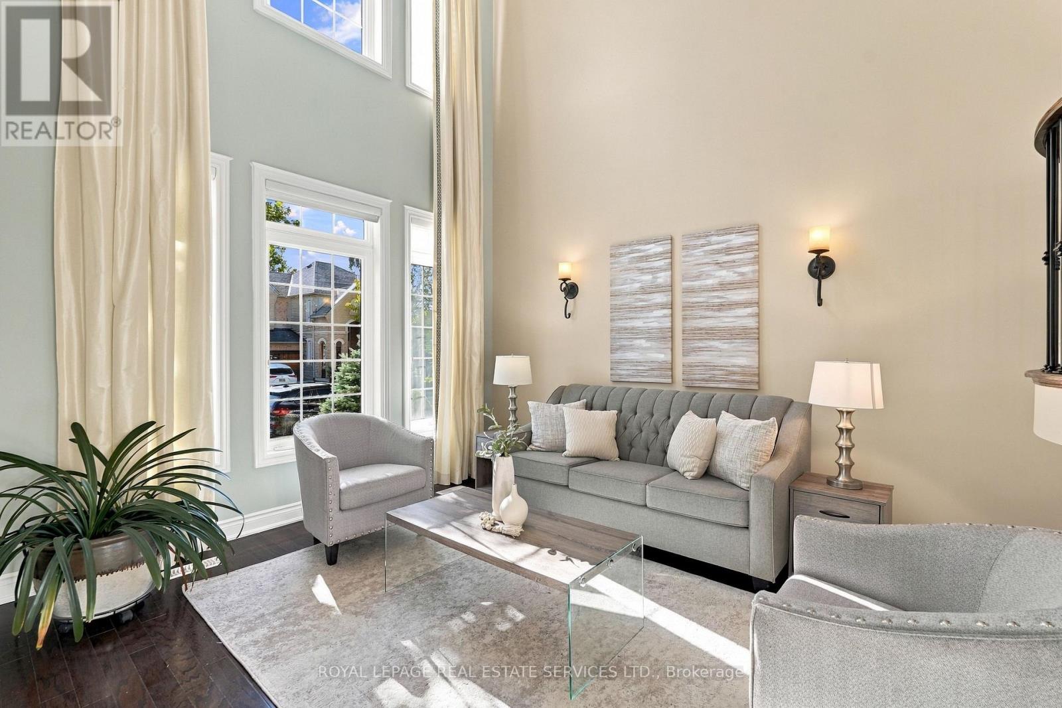
Family living in the heart of Lakeshore Woods! This spacious 4+1 bedroom home offers a thoughtfully designed layout with plenty of room for everyone. From the moment you enter, the bright living room with soaring two-storey ceilings creates an inviting sense of space and light, while hardwood floors throughout the main level add warmth and elegance. The formal dining room provides an ideal setting for entertaining and family gatherings.The large, open-concept kitchen features built-in stainless steel appliances, generous cabinetry and a convenient eat-in area for everyday meals. Double doors lead to the gorgeous patio and backyard, complete with a natural gas BBQ hookup. Open to the kitchen, the family room offers a comfortable gathering space with a gas fireplace. A main-floor laundry room with inside entry to the double garage adds everyday convenience, while the driveway provides parking for four vehicles. Upstairs, the spacious primary bedroom features a walk-in closet and 4-piece ensuite. Three additional bedrooms share a 4-piece bathroom, providing comfortable accommodations for family and guests.The fully finished basement extends the living space with an additional bedroom and bathroom, large recreation room and versatile den/gym area-ideal for guests, teens, fitness or a home office. Just a short walk to the Lake, Waterfront trails, and Shell Park, offering an off-leash dog park, playground, skateboard park and four soccer fields. Enjoy the sought-after Lakeshore Woods community with convenient highway access and close proximity to Bronte Village, shopping, restaurants and everyday amenities.A wonderful opportunity to enjoy spacious, comfortable living in one of Oakville's desirable communities.
Map data © OpenStreetMap contributors
No open houses are scheduled for this home.
Can't make it? Request a private viewing.
| Living room | Main level | 3.96 x 3.48 m |
| Recreational, Games room | Basement | 6.17 x 4.72 m |
| Bedroom 5 | Basement | 4.65 x 3.56 m |
| Den | Basement | 3.87 x 3.26 m |
| Cold room | Basement | 2.26 x 1.86 m |
| Dining room | Main level | 3.96 x 3.35 m |
| Kitchen | Main level | 3.53 x 3.17 m |
| Eating area | Main level | 3.58 x 3.66 m |
| Family room | Main level | 4.55 x 3.96 m |
| Laundry room | Main level | 2.29 x 1.98 m |
| Primary Bedroom | Second level | 4.65 x 4.27 m |
| Bedroom 2 | Second level | 5.28 x 3.33 m |
| Bedroom 3 | Second level | 3.72 x 3.63 m |
| Bedroom 4 | Second level | 3.96 x 3.02 m |




