
 For sale 50
$979,929
3 bed3 bath1,100–1,500 sq ft
1527 Forestdale Court
Falgarwood, Oakville
10 days agoMLS® W13856460
2296 Owlridge Drive
West Oak Trails, Oakville, Ontario L6M3V4
For sale· Added
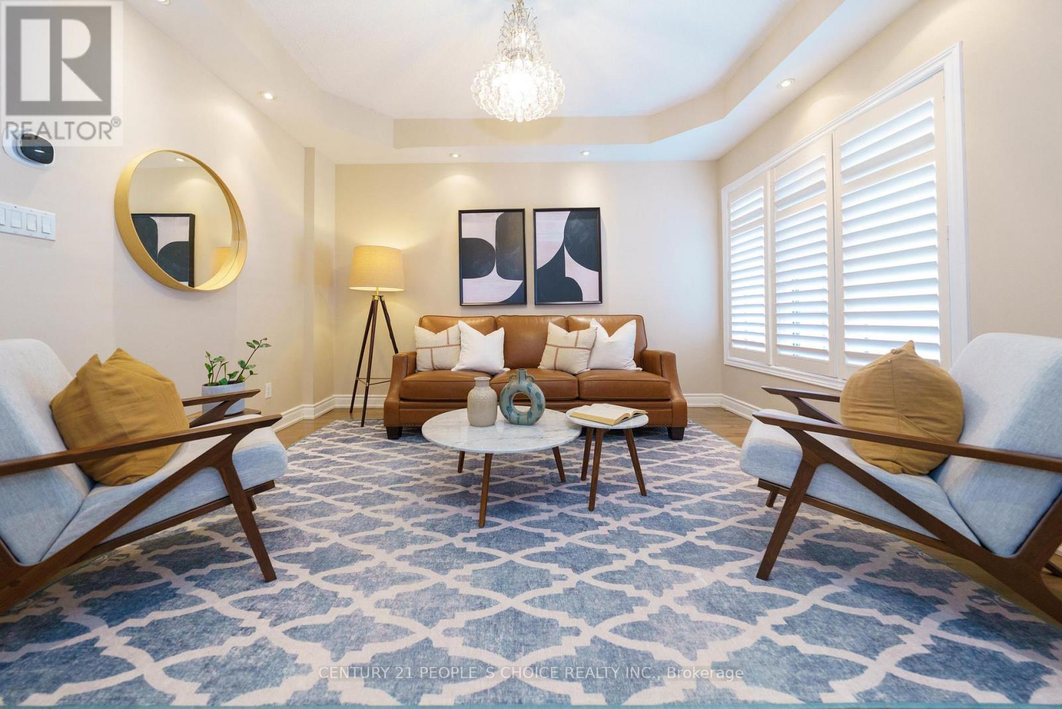
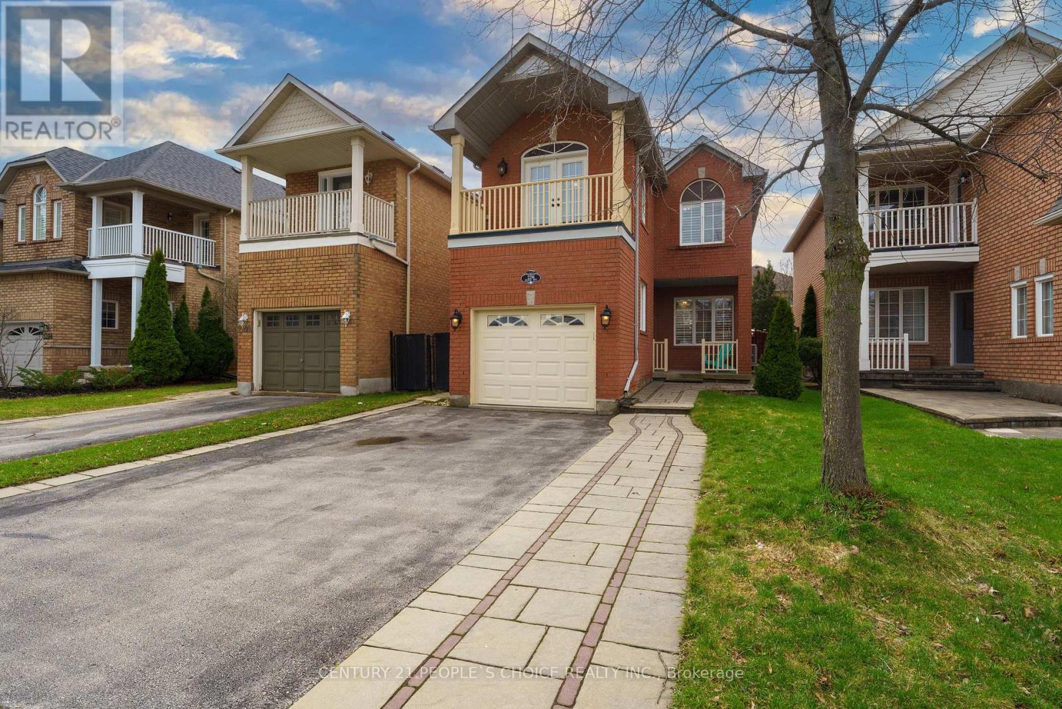
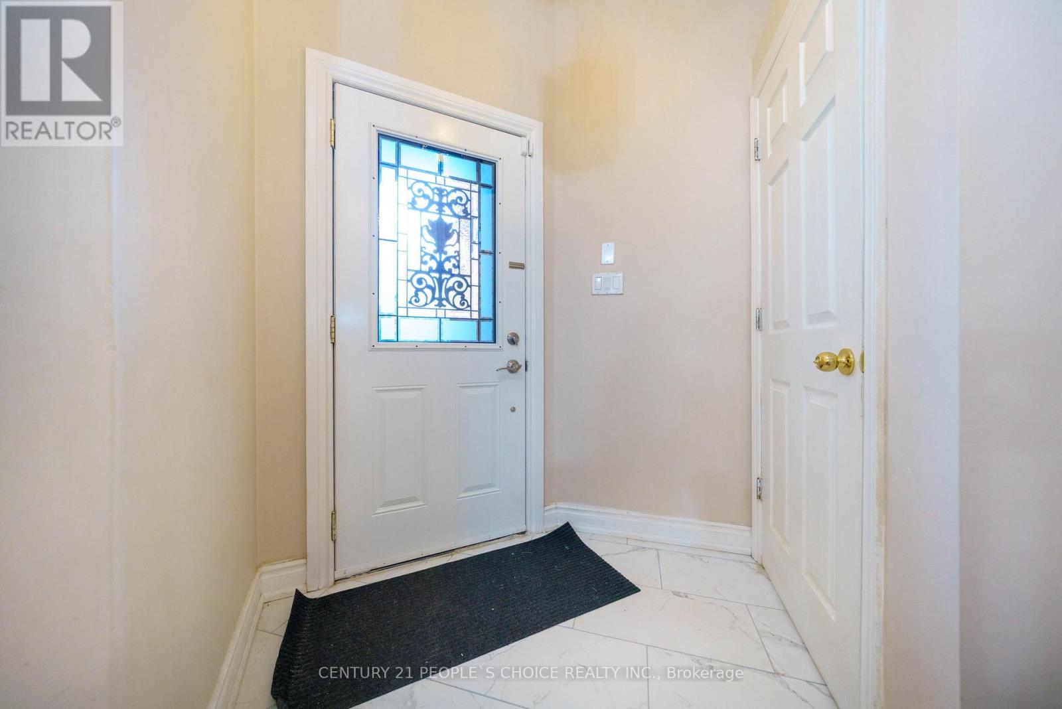
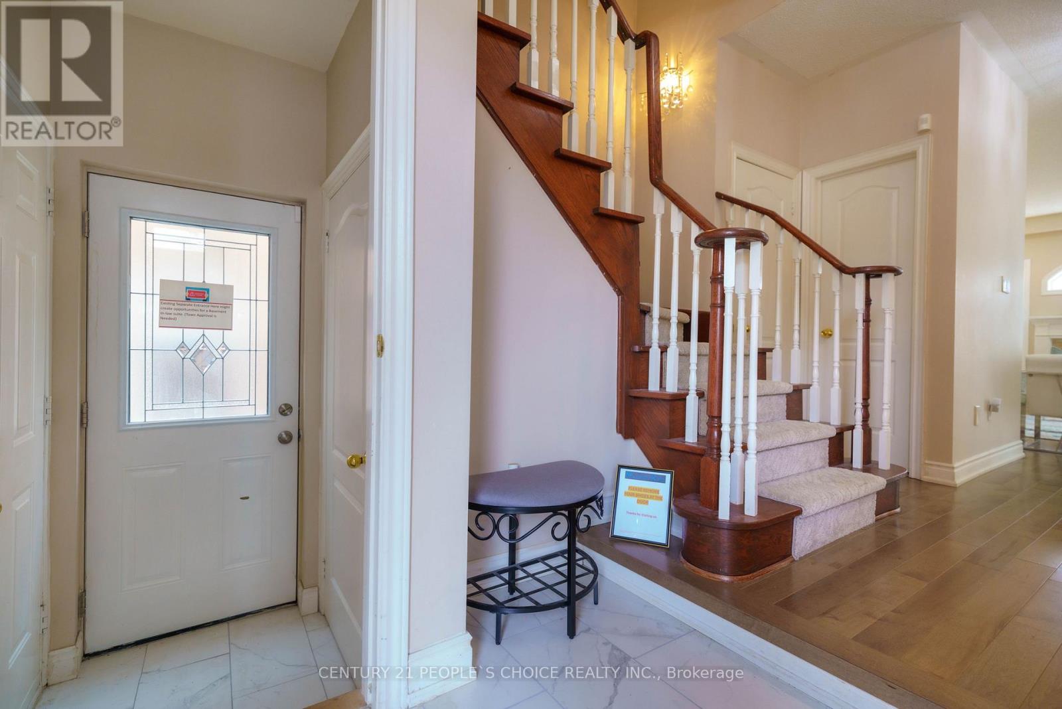
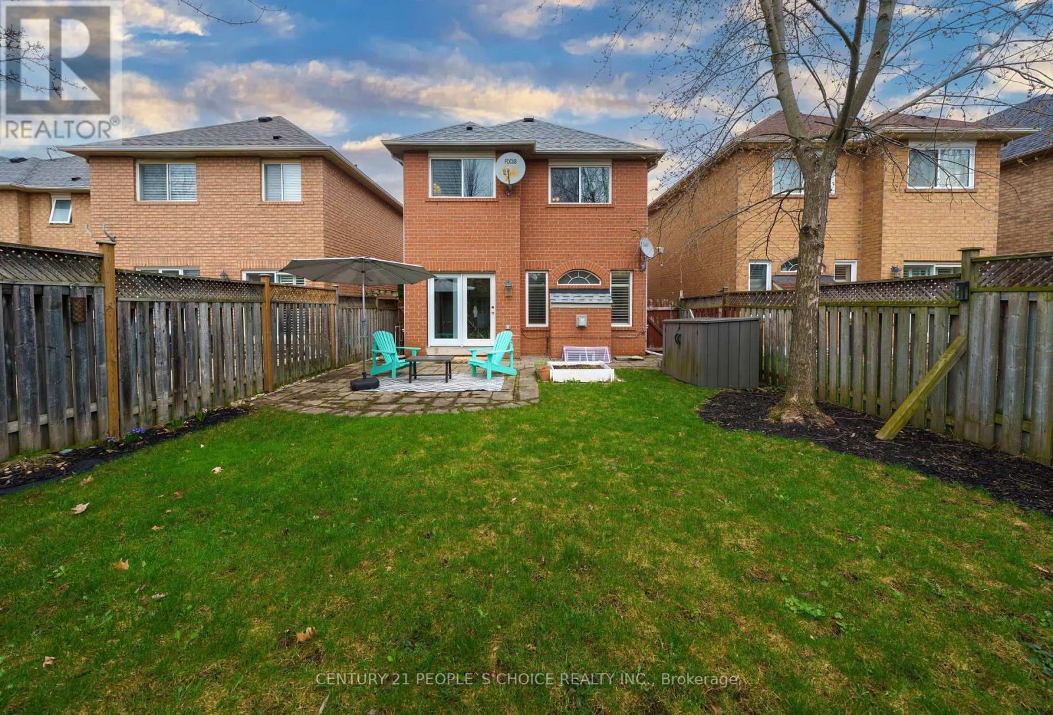
Turn-Key Family Home in Premium School District!Beautifully upgraded and entirely carpet-free, this gorgeous home is situated on a quiet, family-friendly street just steps from parks and walking trails. Zoned for top-rated schools, including Forest Trail French Immersion (10/10 Fraser Institute Rating) and West Oak PS, this home offers a prime location and a highly desirable basement suite!Property Highlights:Modern Main Floor: Bright, open-concept living with soaring 9-foot ceilings and carpet-free flooring throughout.Stunning Kitchen: Entertainer's dream featuring quartz countertops, a custom tile backsplash, and stainless steel appliances.Spacious Upper Level: Three generous bedrooms, a relaxing outdoor balcony, and a designated upper-floor laundry room space (laundry currently set up in the basement).In-Law Suite Potential: Fully equipped lower level with a separate entrance, second kitchen, and a 3-piece bathroom and Bedroom-perfect for extended family or rental income.Outdoor Oasis: Fully private backyard with a beautiful stone patio.Ample Parking: Generous driveway with the added bonus of no sidewalk!Move-in ready and packed with upgrades. Don't miss your chance to secure this spectacular home!
Map data © OpenStreetMap contributors
No open houses are scheduled for this home.
Can't make it? Request a private viewing.
| Living room | Main level | 3.11 x 3.79 m |
| Kitchen | Basement | 2.27 x 1.81 m |
| Kitchen | Main level | 2.66 x 3.6 m |
| Eating area | Main level | 2.54 x 3.02 m |
| Family room | Main level | 3.3 x 4.8 m |
| Primary Bedroom | Main level | 3.98 x 5.39 m |
| Bedroom 2 | Second level | 3.28 x 3.9 m |
| Bedroom 3 | Second level | 3.29 x 4.53 m |
| Laundry room | Second level | 1.7 x 1.62 m |
| Recreational, Games room | Basement | 3.13 x 8.45 m |
| Bedroom | Basement | 2.46 x 4.99 m |




