
 For sale 50
$1,299,000
4+1 bed4 bath1,100–1,500 sq ft
8 Culham Street
College Park, Oakville
18 days agoMLS® W13829052
RE/MAX REALTY SPECIALISTS INC.
2305 Kirkhill Place
Bronte Creek, Oakville, Ontario L6M5G9
For sale· Added
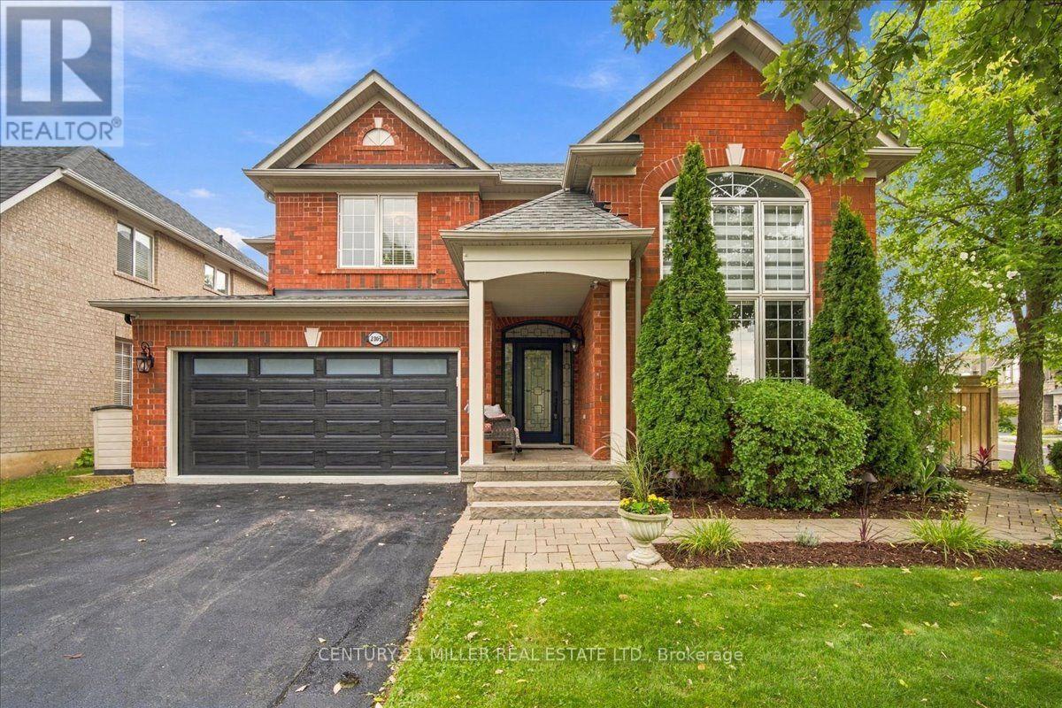
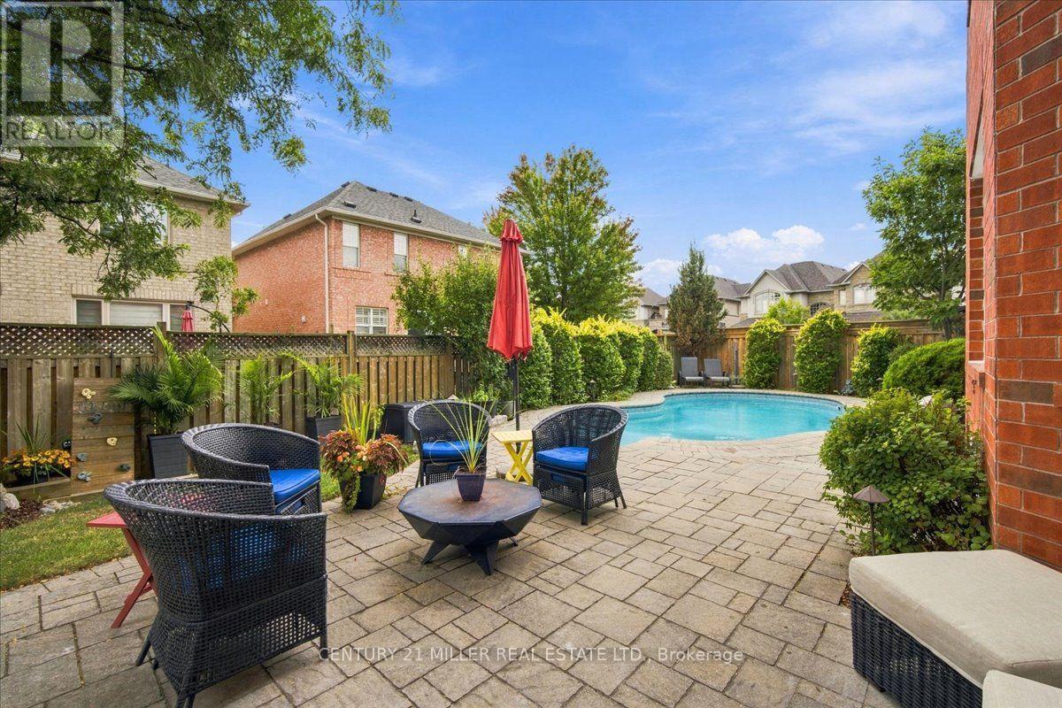
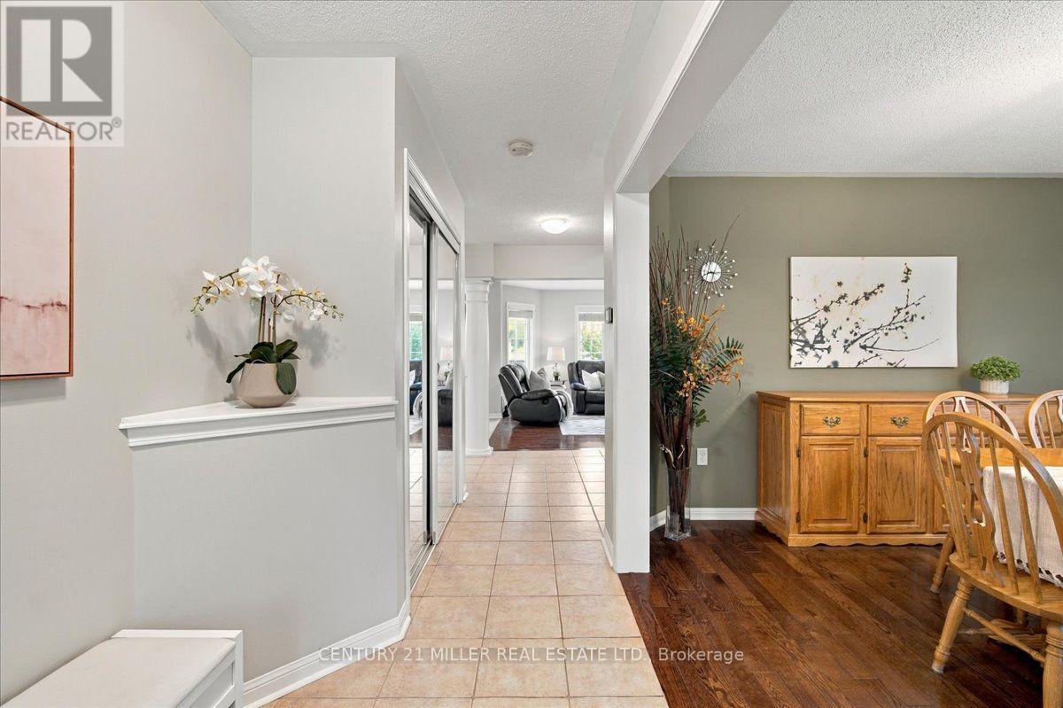
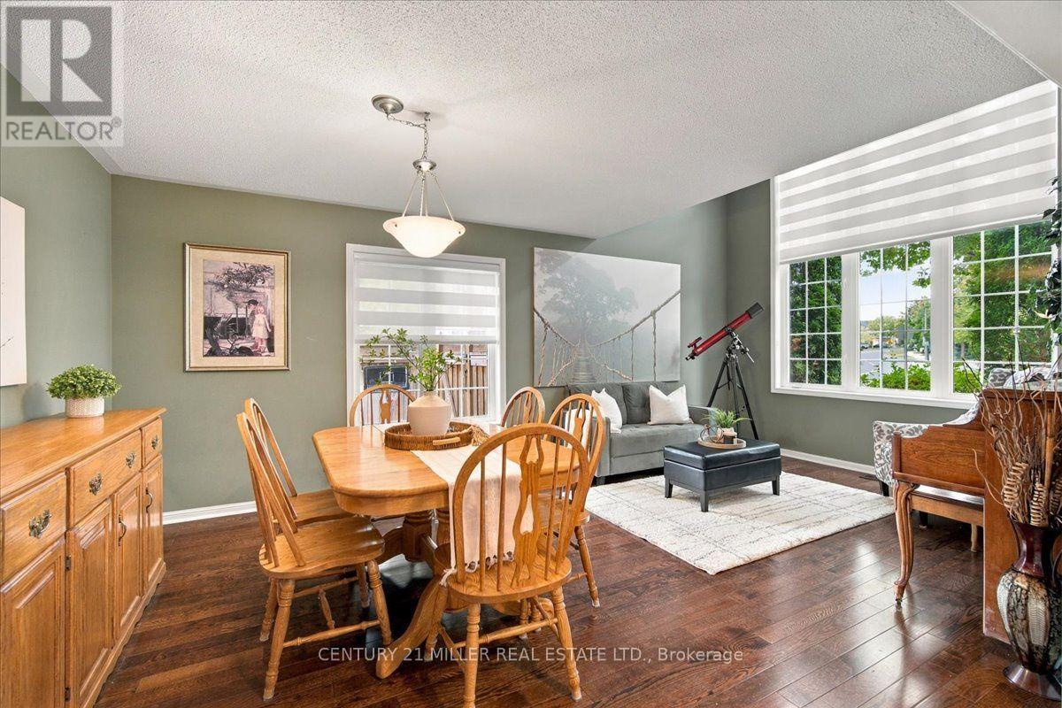
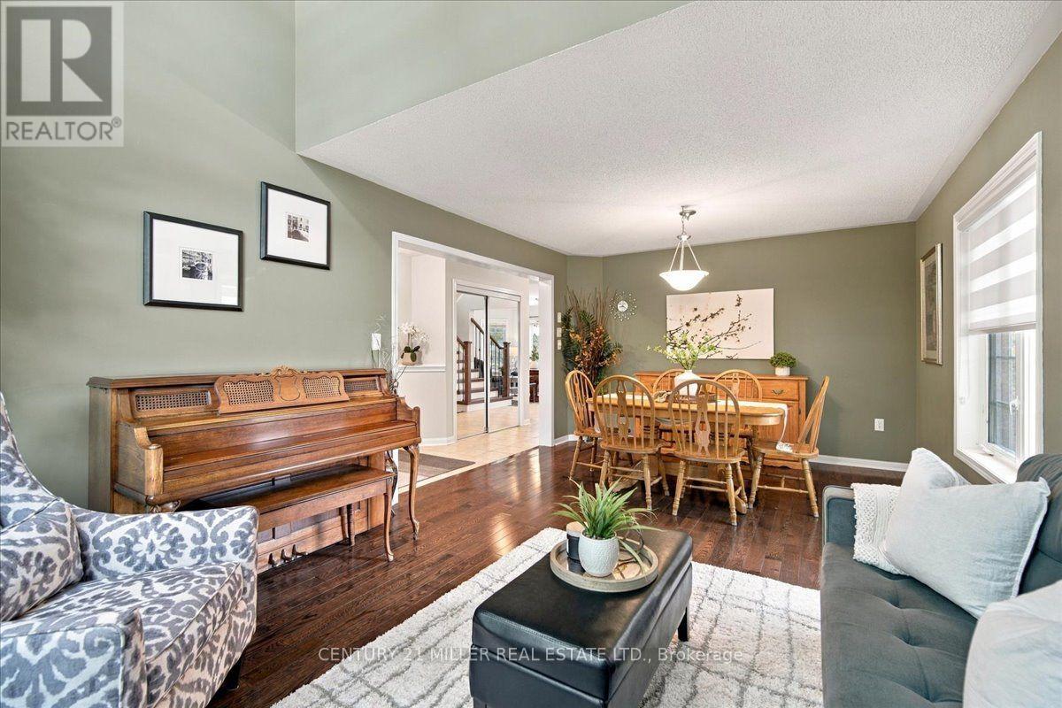
Welcome to this beautifully maintained home situated on a premium oversized corner lot in the highly sought-after community of Bronte Creek. The exceptional backyard retreat features an inground pool, expansive professionally completed landscaping, multiple areas for lounging and dining, a pond, storage shed and irrigation system throughout the property. A removable Protect-A-Child pool safety fence and newer pool heater complete the outdoor space, ideal for summer entertaining and everyday enjoyment. Inside, the bright and spacious living and dining room features hardwood flooring and large windows, while the inviting family room offers a gas fireplace and an abundance of natural light. The eat-in kitchen features white cabinetry, ample pantry storage, centre island with breakfast seating, tiled backsplash, pot lights, newer high-end stainless-steel appliances and a walkout to the backyard. A convenient powder room completes the main level. Upstairs, the spacious primary bedroom features a walk-in closet and private 5-piece ensuite with double vanity and soaker tub. Three additional bedrooms and a 4-piece main bathroom complete the upper level. The finished basement extends the living space with a large open recreation area, new flooring, a 4-piece bathroom and lower-level laundry. A double-car garage with inside entry and double-wide driveway parking completes the home. Ideally situated near parks, trails, schools, transit, major highways and Oakville Trafalgar Memorial Hospital, this Bronte Creek home offers an exceptional combination of space, comfort and a premium lot in a fantastic location.
Map data © OpenStreetMap contributors
No open houses are scheduled for this home.
Can't make it? Request a private viewing.
| Living room | Main level | 3.71 x 6.17 m |
| Family room | Main level | 4.85 x 6.73 m |
| Kitchen | Main level | 2.95 x 5.03 m |
| Eating area | Main level | 3.4 x 4.57 m |
| Primary Bedroom | Second level | 5.23 x 4.22 m |
| Bedroom | Second level | 3.3 x 3.91 m |
| Bedroom | Second level | 3.3 x 3.96 m |
| Bedroom | Second level | 3.79 x 3.02 m |
| Recreational, Games room | Lower level | 11.56 x 6.66 m |




