
 NewFor sale 50
$1,119,000
3+1 bed4 bath2,000–2,500 sq ft
3121 Mintwood Circle
Glenorchy, Oakville
7 hours agoMLS® W14028802
ROYAL LEPAGE SIGNATURE REALTY
2351 Woodfield Road
Oakville, Ontario L6H6Y6
For sale· Added
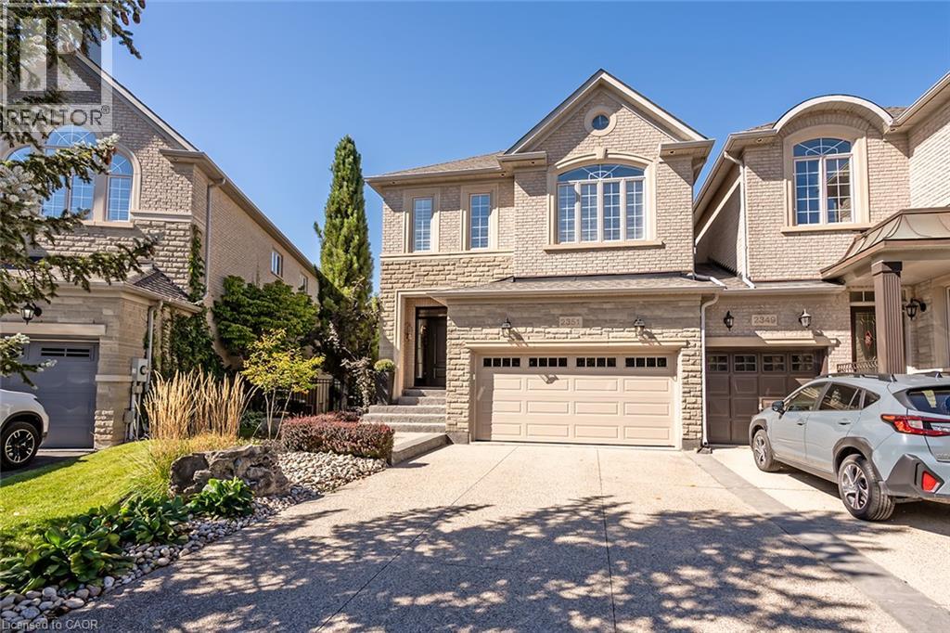
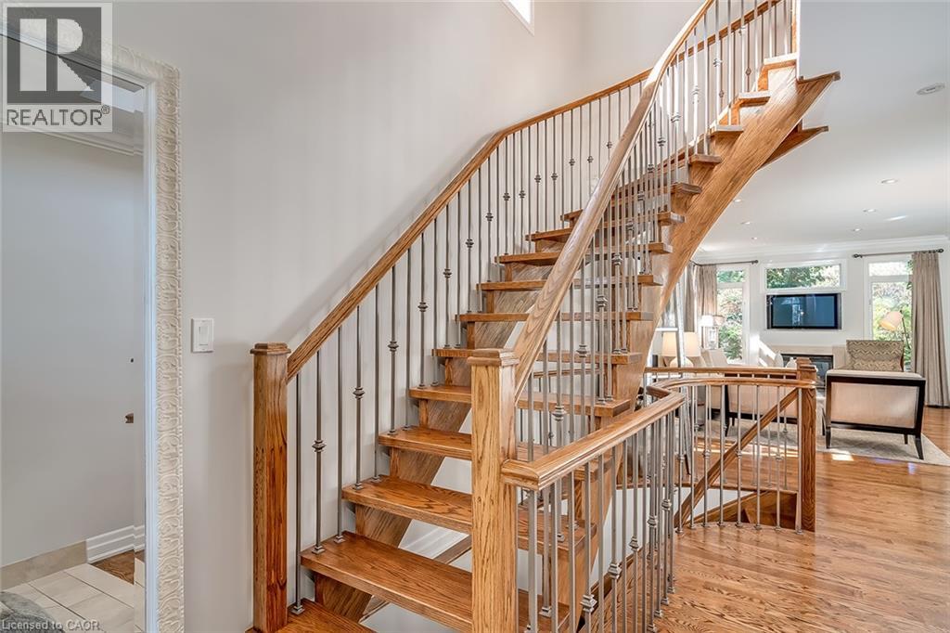
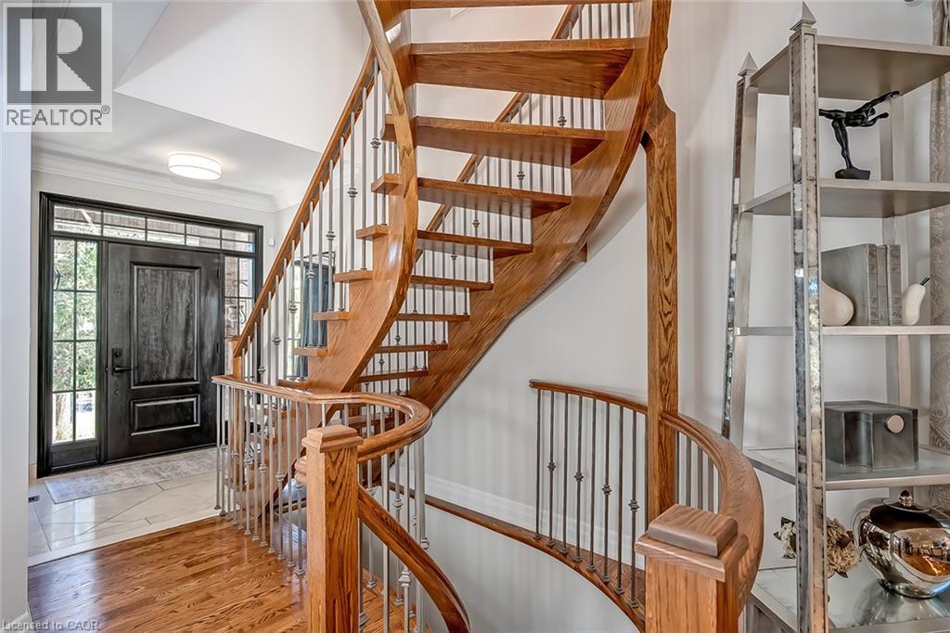
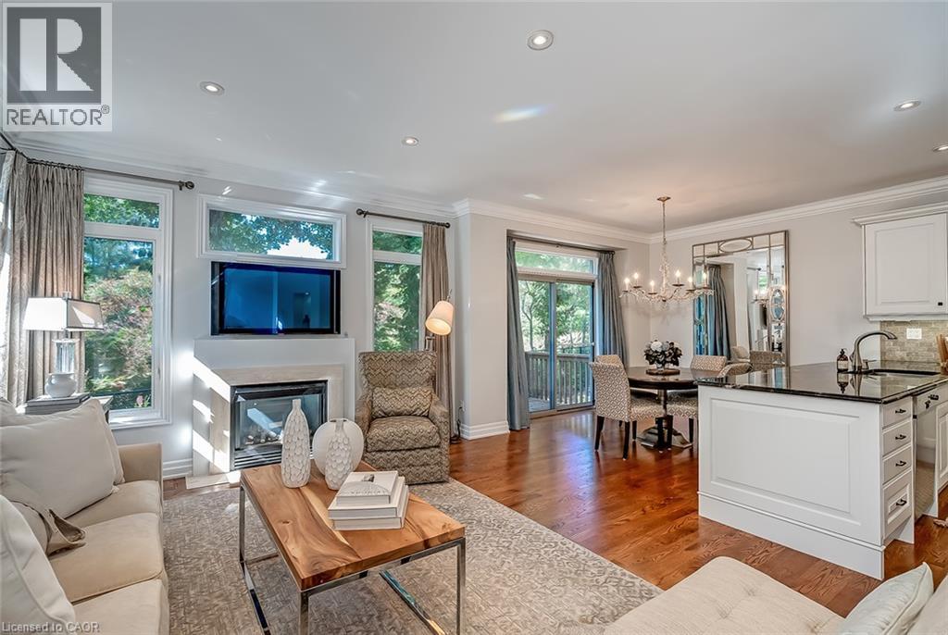
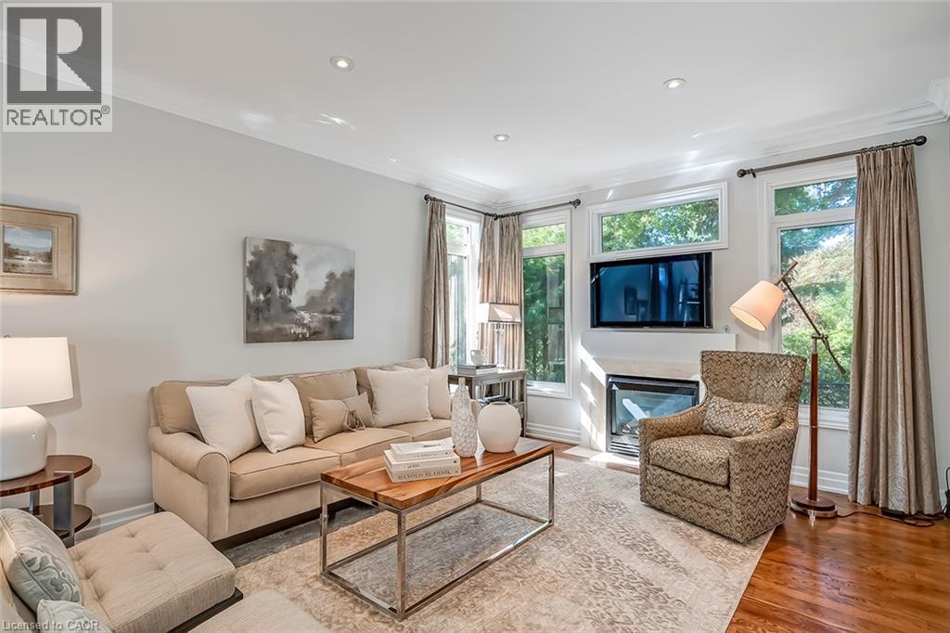
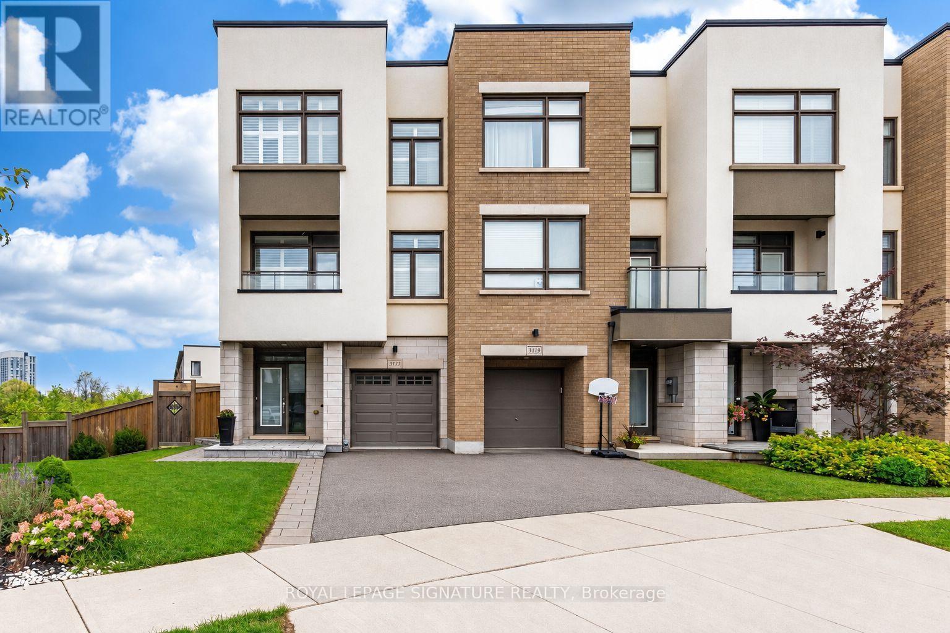
Welcome to this exceptional end-unit freehold town home, ideally located at the end of Woodfield Road and backing directly onto a beautiful trail system with walking trails right at your doorstep.This incredibly well-maintained and stylish home features 9-foot ceilings and hardwood flooring throughout the main and second levels. The bright, open-concept layout is perfect for both everyday living and entertaining. The gourmet kitchen features granite counter tops, stainless steel appliances and ample cabinetry, with a walkout from the kitchen to a lovely back deck overlooking the surrounding greenery.The main level is beautifully appointed with pot lights, crown moulding and a classic gas fireplace, creating a warm and inviting atmosphere.An elegant open staircase leads to the professionally finished lower level, complete with a 3-piece bathroom,family room, and gas fireplace amazing additional living space.Upstairs, you'll find three generously sized bedrooms. The spacious primary suite features a large walk-in closet and a luxurious 5-piece en-suite with a separate glass shower and soaker tub. The renovated main bathroom features a stylish double-sink vanity.The conveniently located upper-level laundry room is a standout feature, offering a quartz counter top, laundry sink and tons of additional storage.Outside, enjoy the benefits of an end-unit location, a double-car garage and parking for up to four vehicles.A truly exceptional, turnkey home in a fantastic location, steps from beautiful walking trails. Don't miss this opportunity!
Map data © OpenStreetMap contributors
No open houses are scheduled for this home.
Can't make it? Request a private viewing.
| Bedroom | Second level | 9'8'' x 10'1'' |
| 5pc Bathroom | Second level | — |
| 5pc Bathroom | Second level | — |
| 3pc Bathroom | Lower level | — |
| 2pc Bathroom | Main level | — |
| Bedroom | Second level | 11'10'' x 12'6'' |
| Primary Bedroom | Second level | 13'3'' x 20'0'' |
| Living room | Main level | 13'0'' x 20'1'' |
| Dining room | Main level | 9'9'' x 11'3'' |
| Kitchen | Main level | 10'3'' x 11'3'' |




