 For sale 50
$1,888,000
4+1 bed4 bath2,500–3,000 sq ft
1338 Chalfield Drive
Clearview, Oakville
3 months agoMLS® W13470090
ROYAL LEPAGE REAL ESTATE SERVICES LTD.
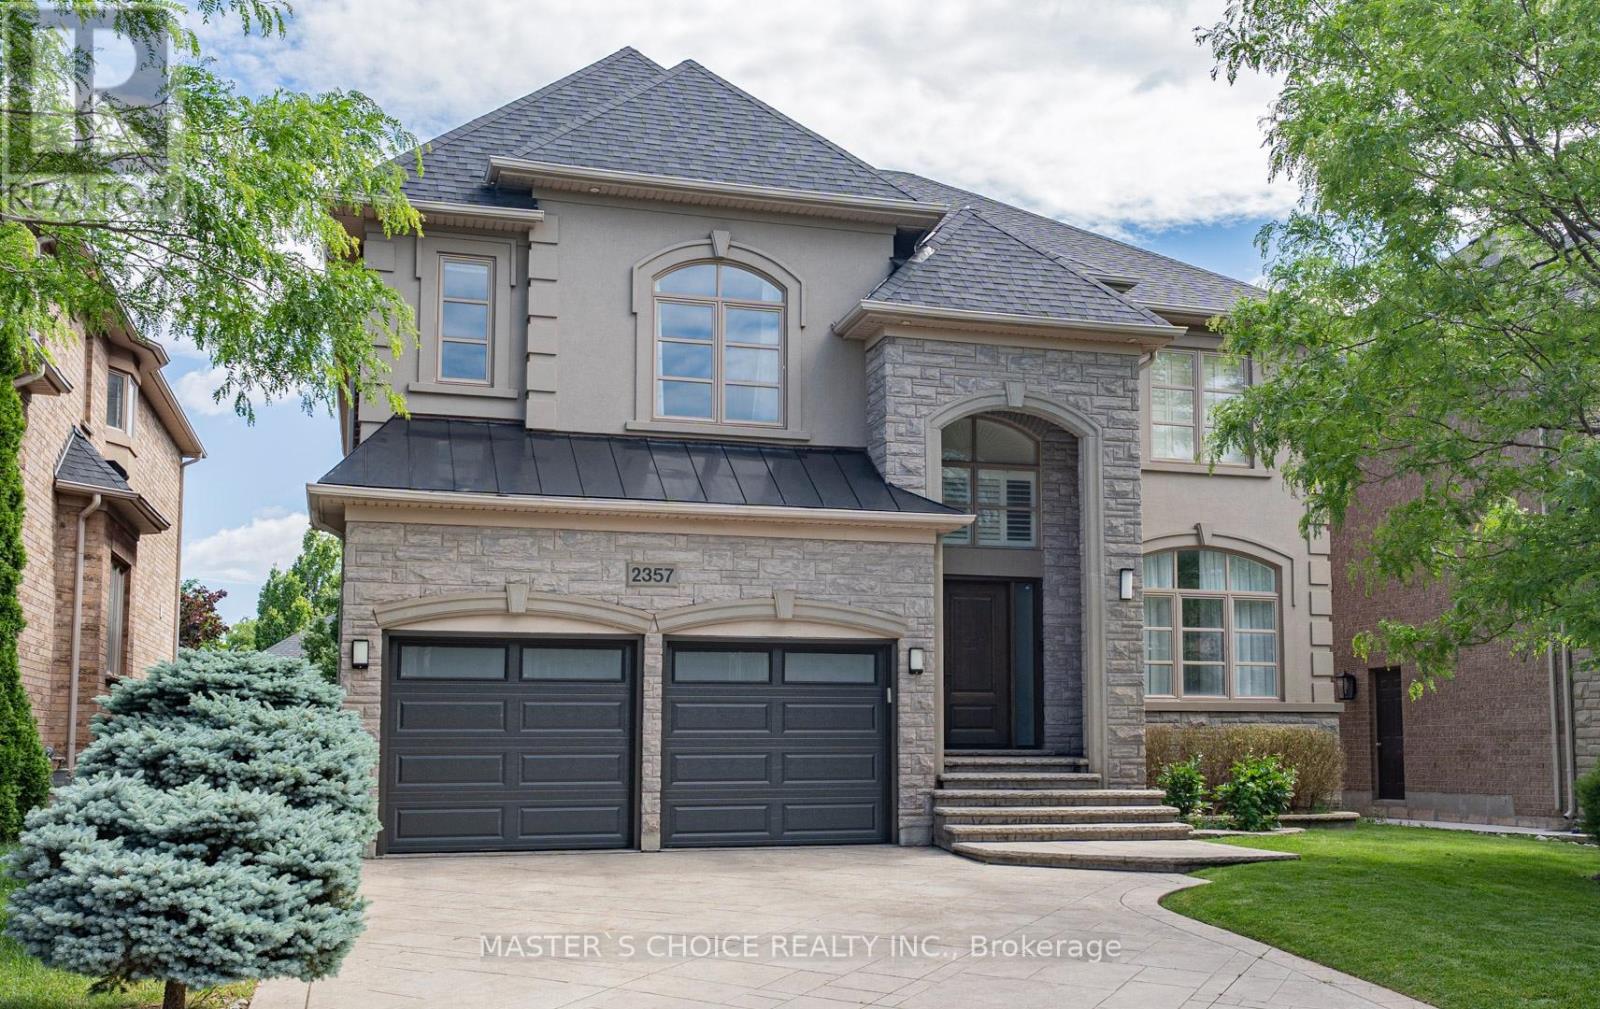
2357 Rideau Drive
Joshua Creek, Oakville, Ontario L6H7R6
For sale· Added
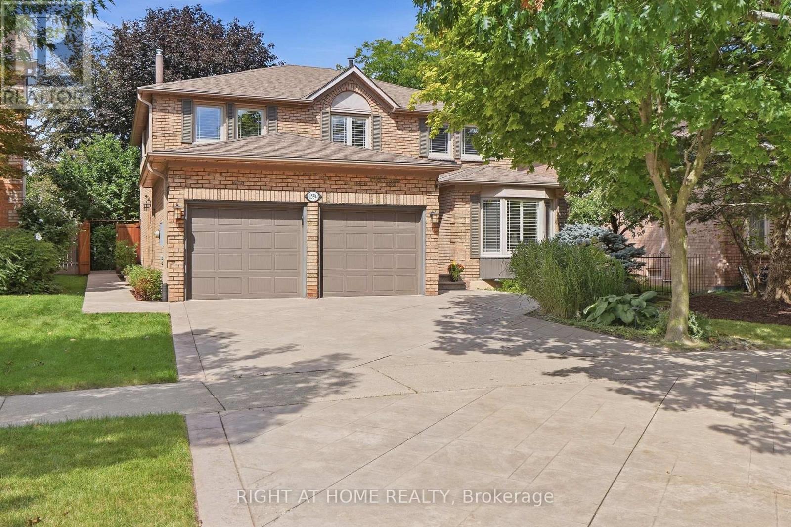
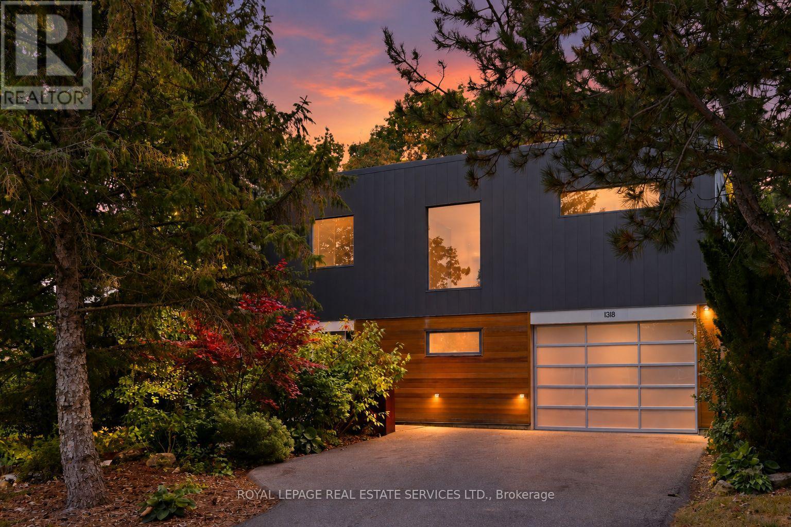
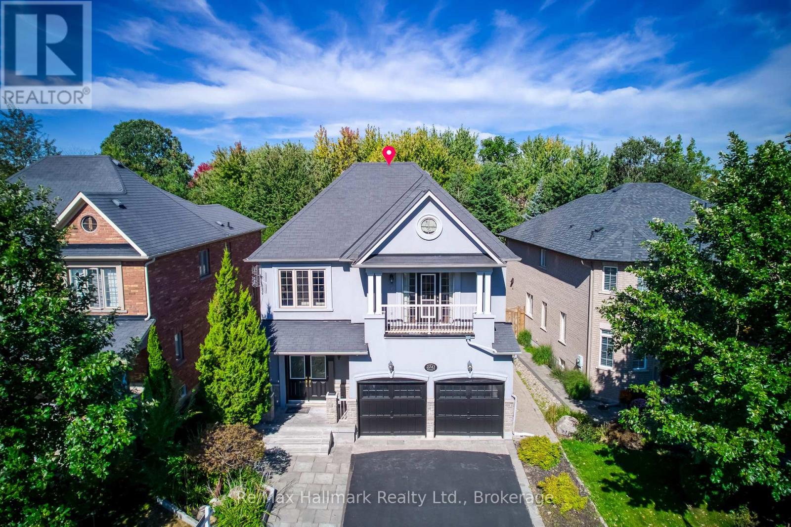
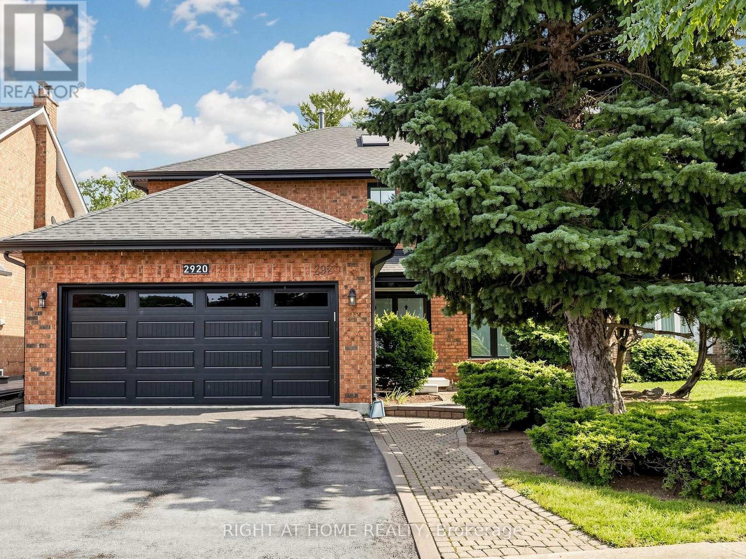
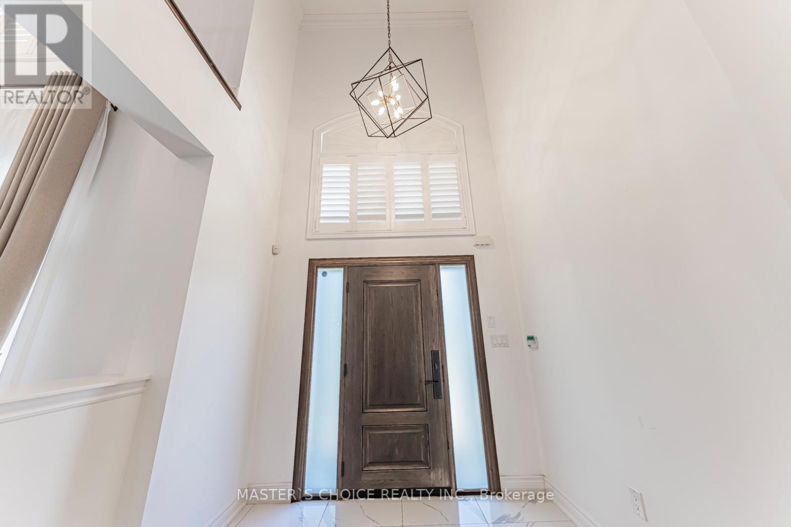
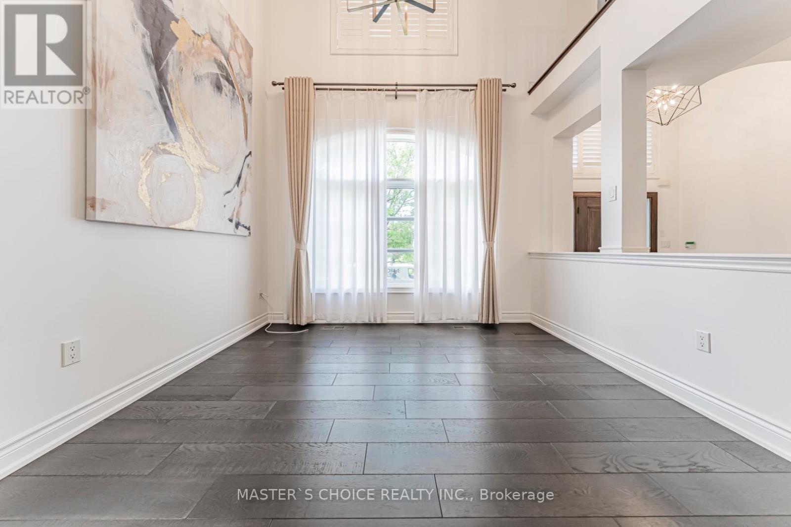
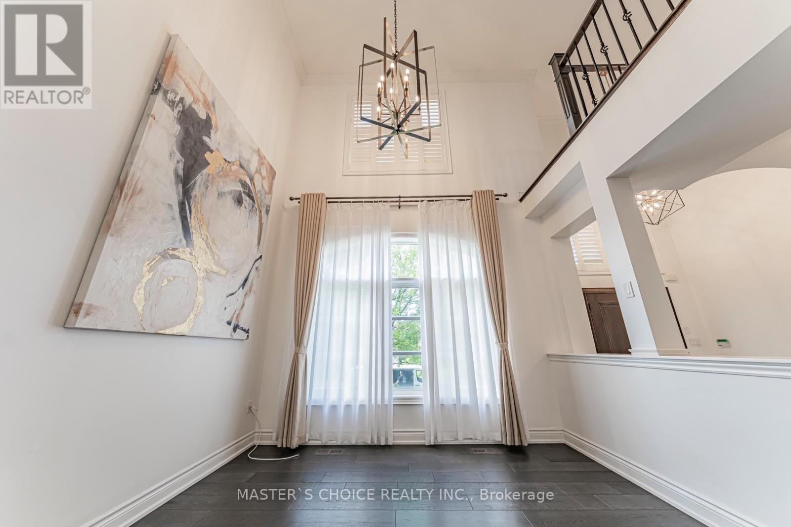
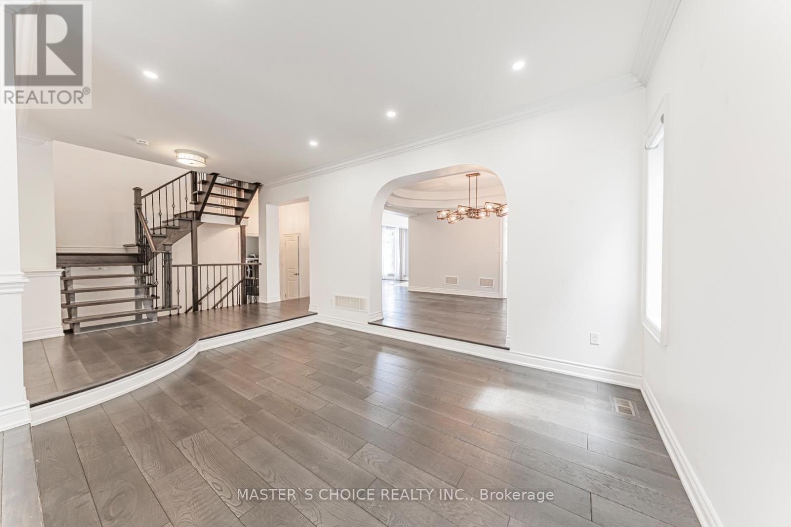
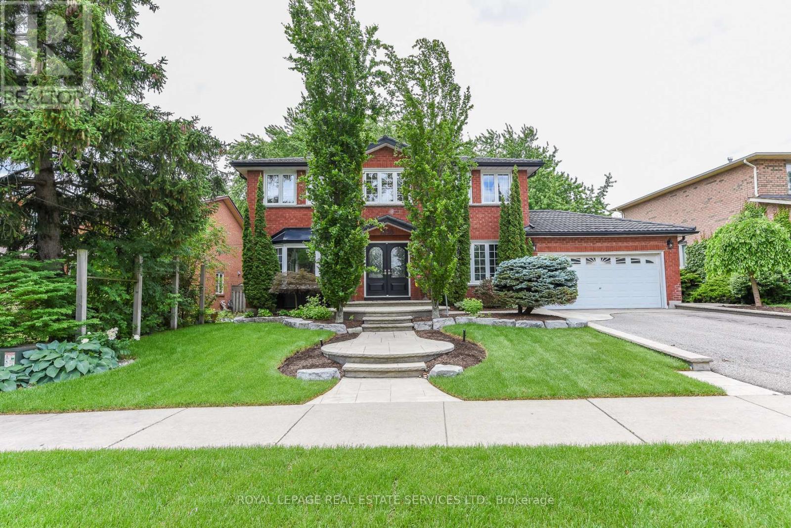
Exceptionally Renovated Fernbrook Kingswood home on a premium 50' x 118' lot with rare 3-car tandem space garage and finished walkout basement featuring a second kitchen, office, and full bath. Steps to top-rated schools. Main floor offers 9-ft ceilings, hardwood flooring, crown moulding, formal living and dining rooms, a dramatic two-storey den, and a renovated island kitchen with quartz counters, upgraded appliances, and walkout to an upgraded deck. Upper level features 4 spacious bedrooms, 3 full baths, and a luxurious primary retreat with sitting area and renovated ensuite. Extensive upgrades include a new roof (2026), furnace, water softener, HRV/air filtration system, premium flooring, designer lighting, custom closets, and landscaped backyard. A turnkey family home combining style, comfort, and functionality.
Map data © OpenStreetMap contributors
No open houses are scheduled for this home.
Can't make it? Request a private viewing.
| Living room | Main level | 4.69 x 3.63 m |
| Recreational, Games room | Lower level | 7.92 x 6.15 m |
| Kitchen | Lower level | 2.62 x 2.46 m |
| Dining room | Main level | 4.85 x 3.4 m |
| Kitchen | Main level | 3.96 x 3.2 m |
| Eating area | Main level | 4.37 x 3.05 m |
| Family room | Main level | 5.23 x 3.91 m |
| Den | Main level | 3.45 x 2.87 m |
| Primary Bedroom | Second level | 5.46 x 5.11 m |
| Bedroom 2 | Second level | 5.36 x 3.94 m |
| Bedroom 3 | Second level | 4.75 x 3.45 m |
| Bedroom 4 | Second level | 3.63 x 3.33 m |