 For rent 50
$2,300/mo
1+1 bed2 bath600–699 sq ft
3008 William Cutmore Boulevard #421
Joshua Meadows, Oakville
11 days agoMLS® W13854556
SUTTON GROUP - SUMMIT REALTY INC.
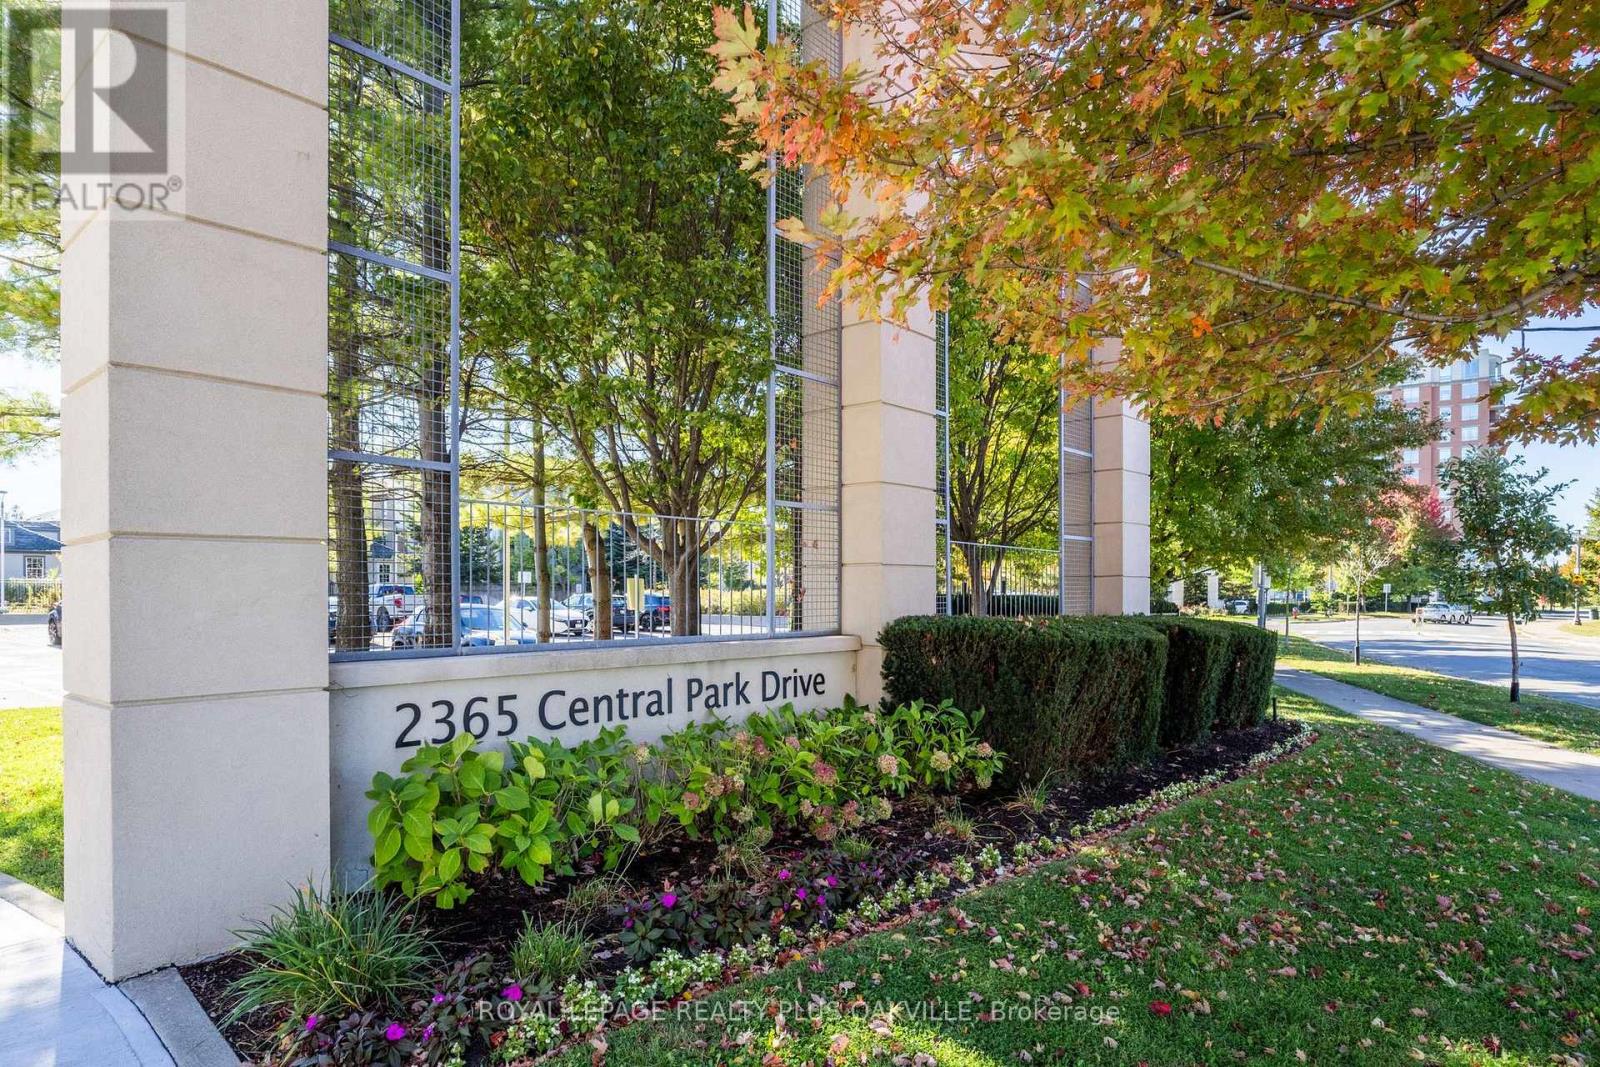
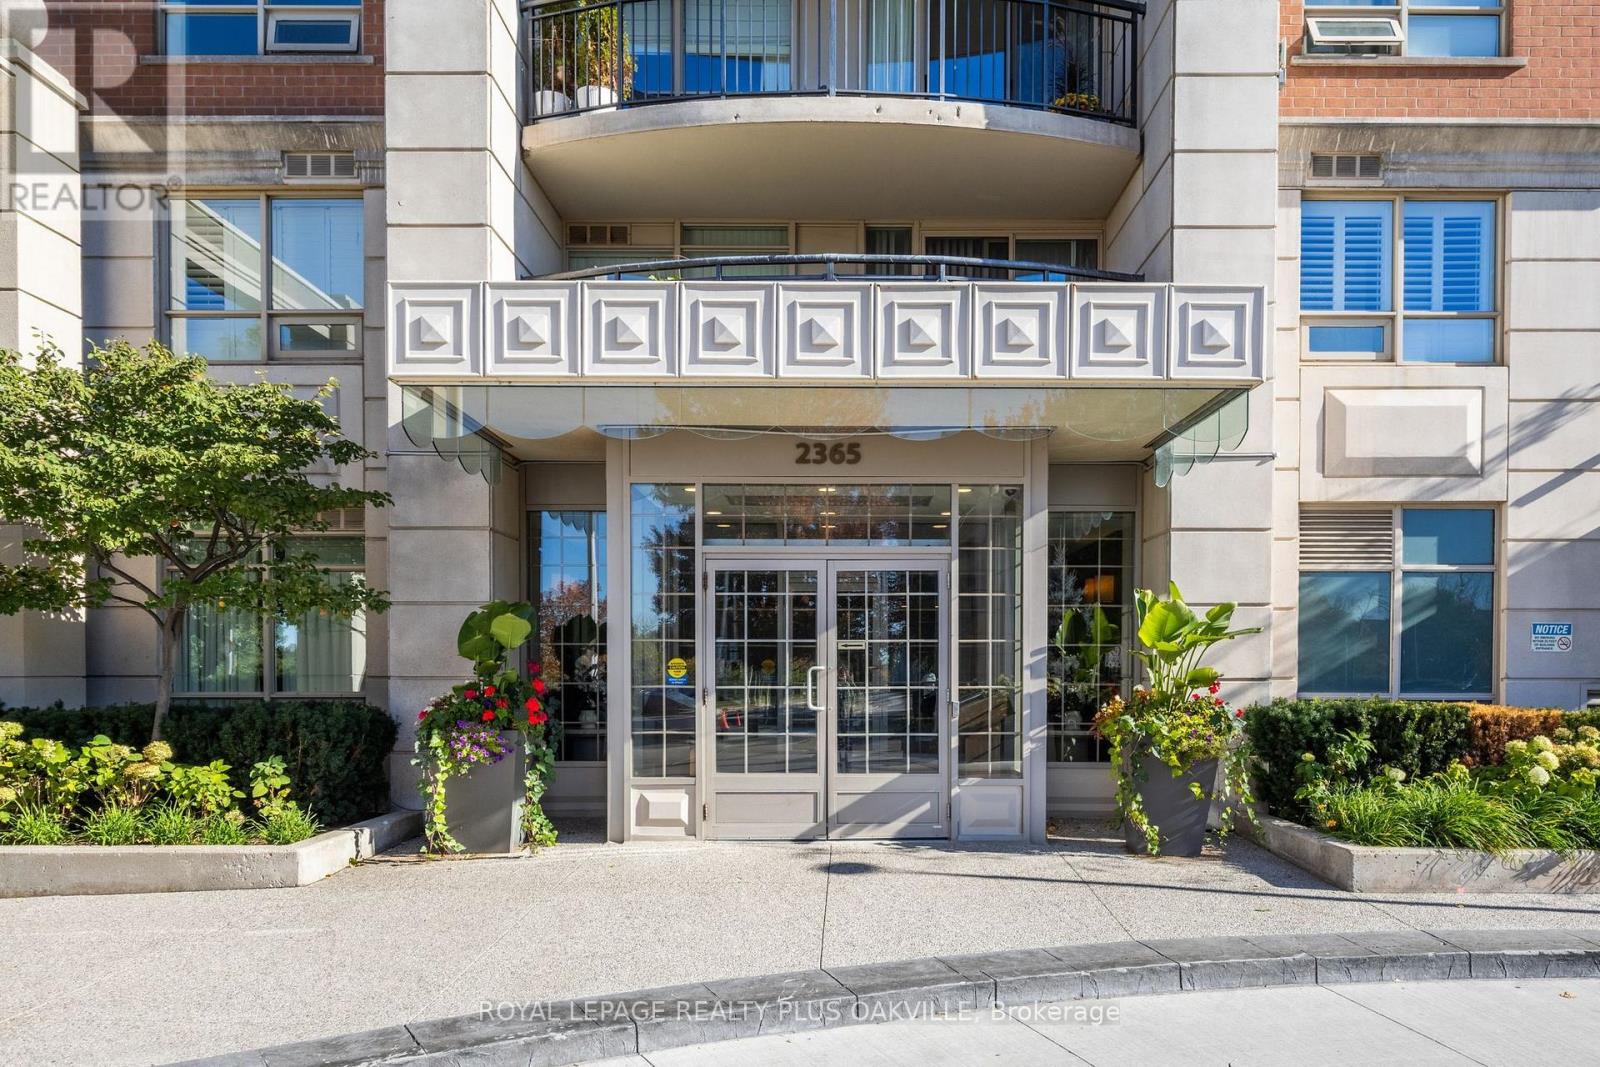
2365 Central Park Drive #206
River Oaks, Oakville, Ontario L6H0C7
For rent· Added
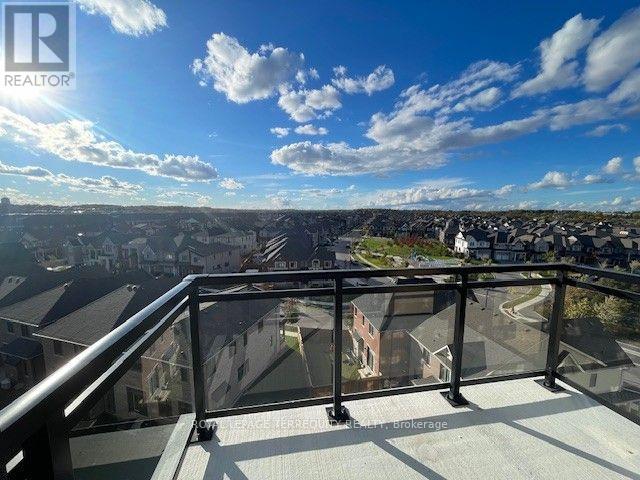
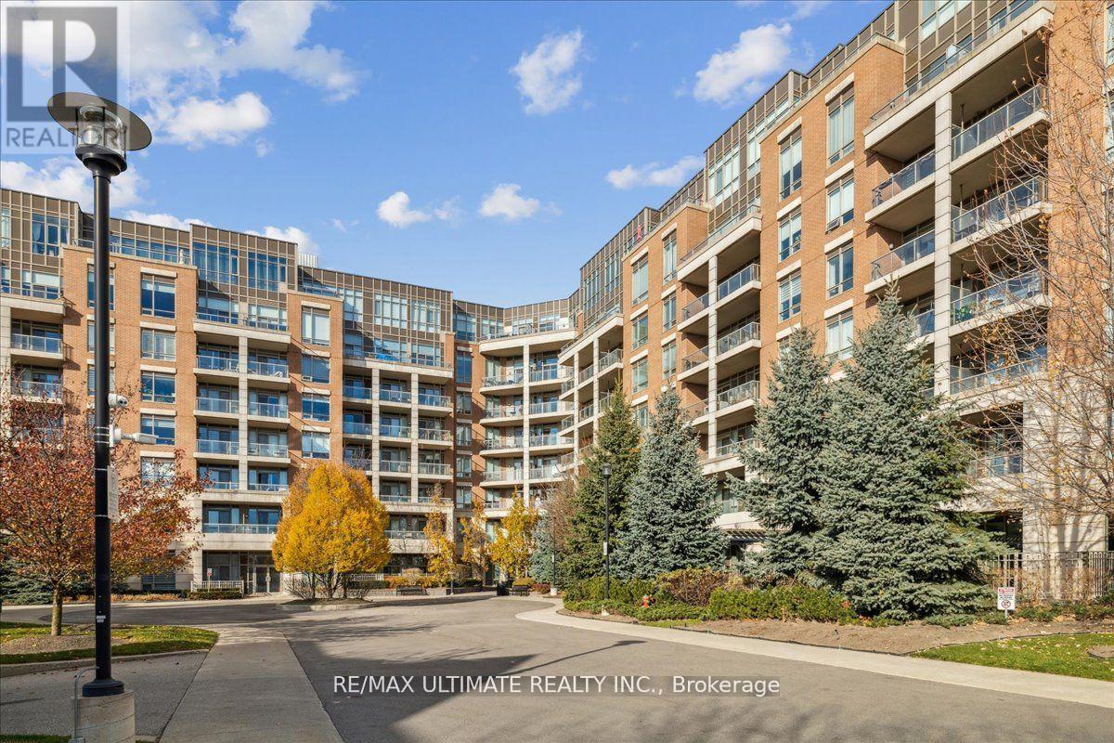
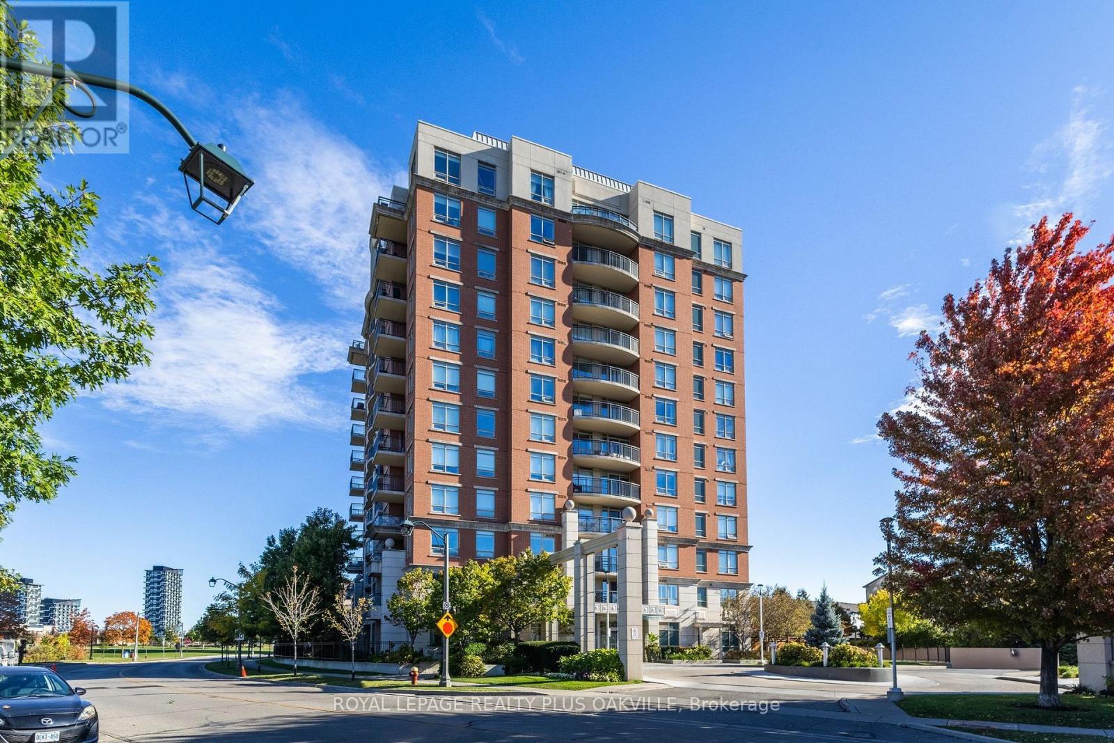
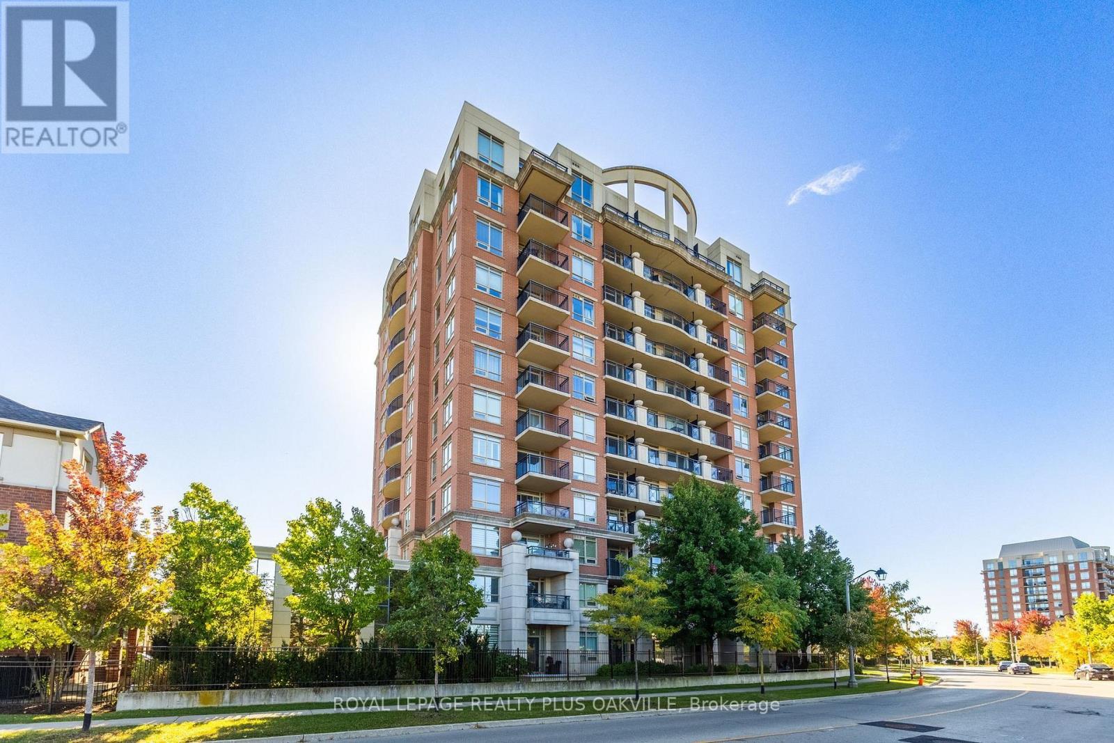
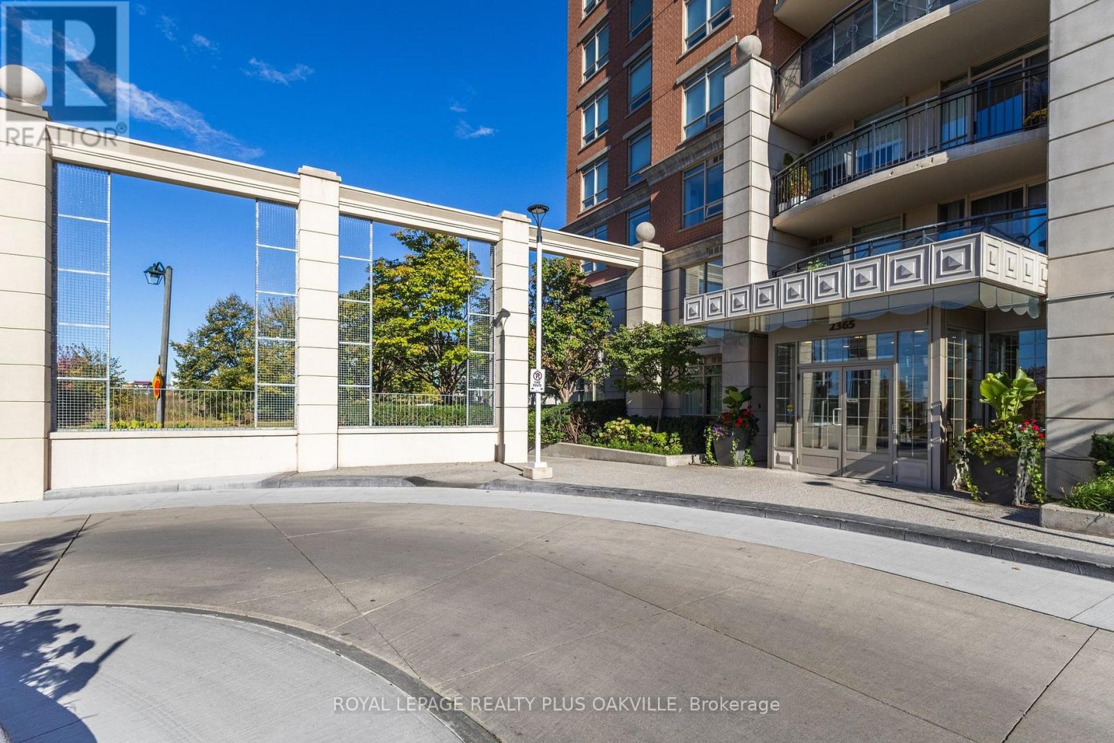
Fabulous 1 Bed Apartment at The Central Park Condominiums, conveniently located in the desirable Oak Park neighbourhood. All Amenities Imaginable - Party Room that steps out onto Outdoor In-ground Pool, and Patio area with BBQ, Tables, and Furniture to Lounge and Relax. Exercise Room & Sauna. 1 Bed, 1 4 piece Bathroom unit; Kitchen with Granite Counters, Stainless Appliances, and En-Suite Washer & Dryer. Balcony has desirable view of Trees, Partial View of Pool & Patio. One Parking Spot Underground, and Storage Locker. Ample Visitors Parking. Perfect Location with Parks & Trees, Shopping, Restaurants, Schools, Sheridan College, River Oaks Recreation Centre, Public Transit, GO TRAIN, Major Highway Access all conveniently close. Seeking A+++ Tenants only, Min 1 Year Lease, No Smokers. Tenant pays hydro (tenant does not pay for water or heat).
Map data © OpenStreetMap contributors
No open houses are scheduled for this home.
Can't make it? Request a private viewing.
| Living room | Main level | 5.18 x 3.07 m |
| Kitchen | Main level | 2.29 x 1.96 m |
| Bedroom | Main level | 3.35 x 2.74 m |
| Bathroom | Main level | 0.1 x 0.1 m |