
 For sale 50
$1,249,900
4 bed2 bath1,500–2,000 sq ft
1166 Grand Boulevard
Falgarwood, Oakville
19 days agoMLS® W13823256
Century 21 Signature Service
2381 Burnhamthorpe Road West
Rural Oakville, Oakville, Ontario L6M4H1
For sale· Added
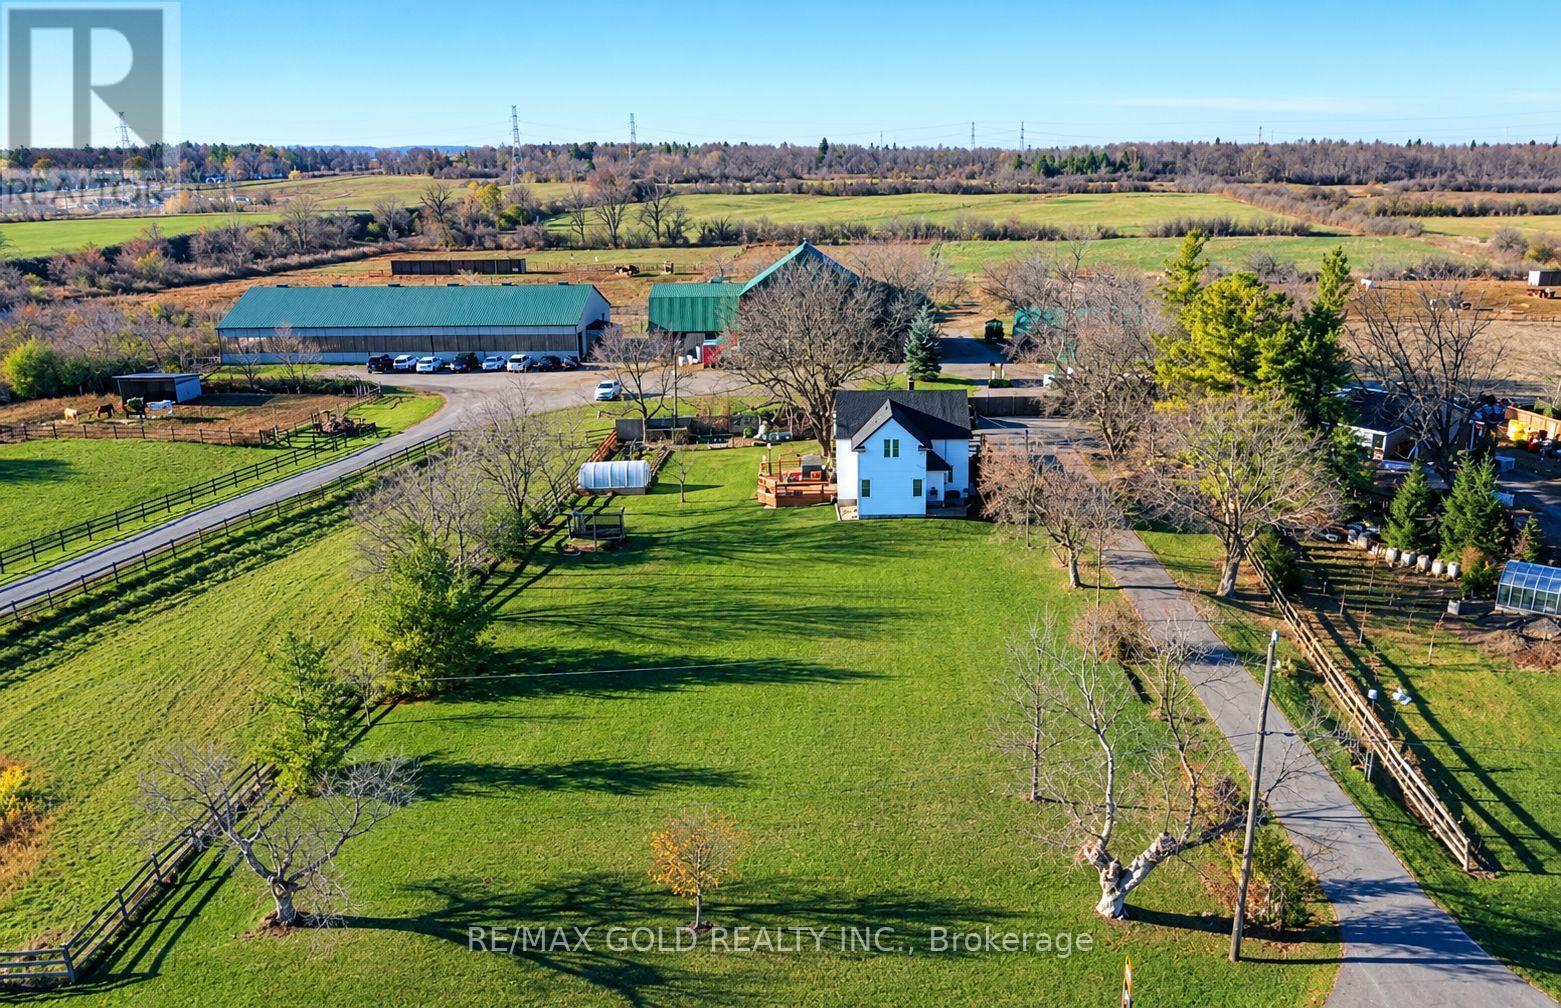
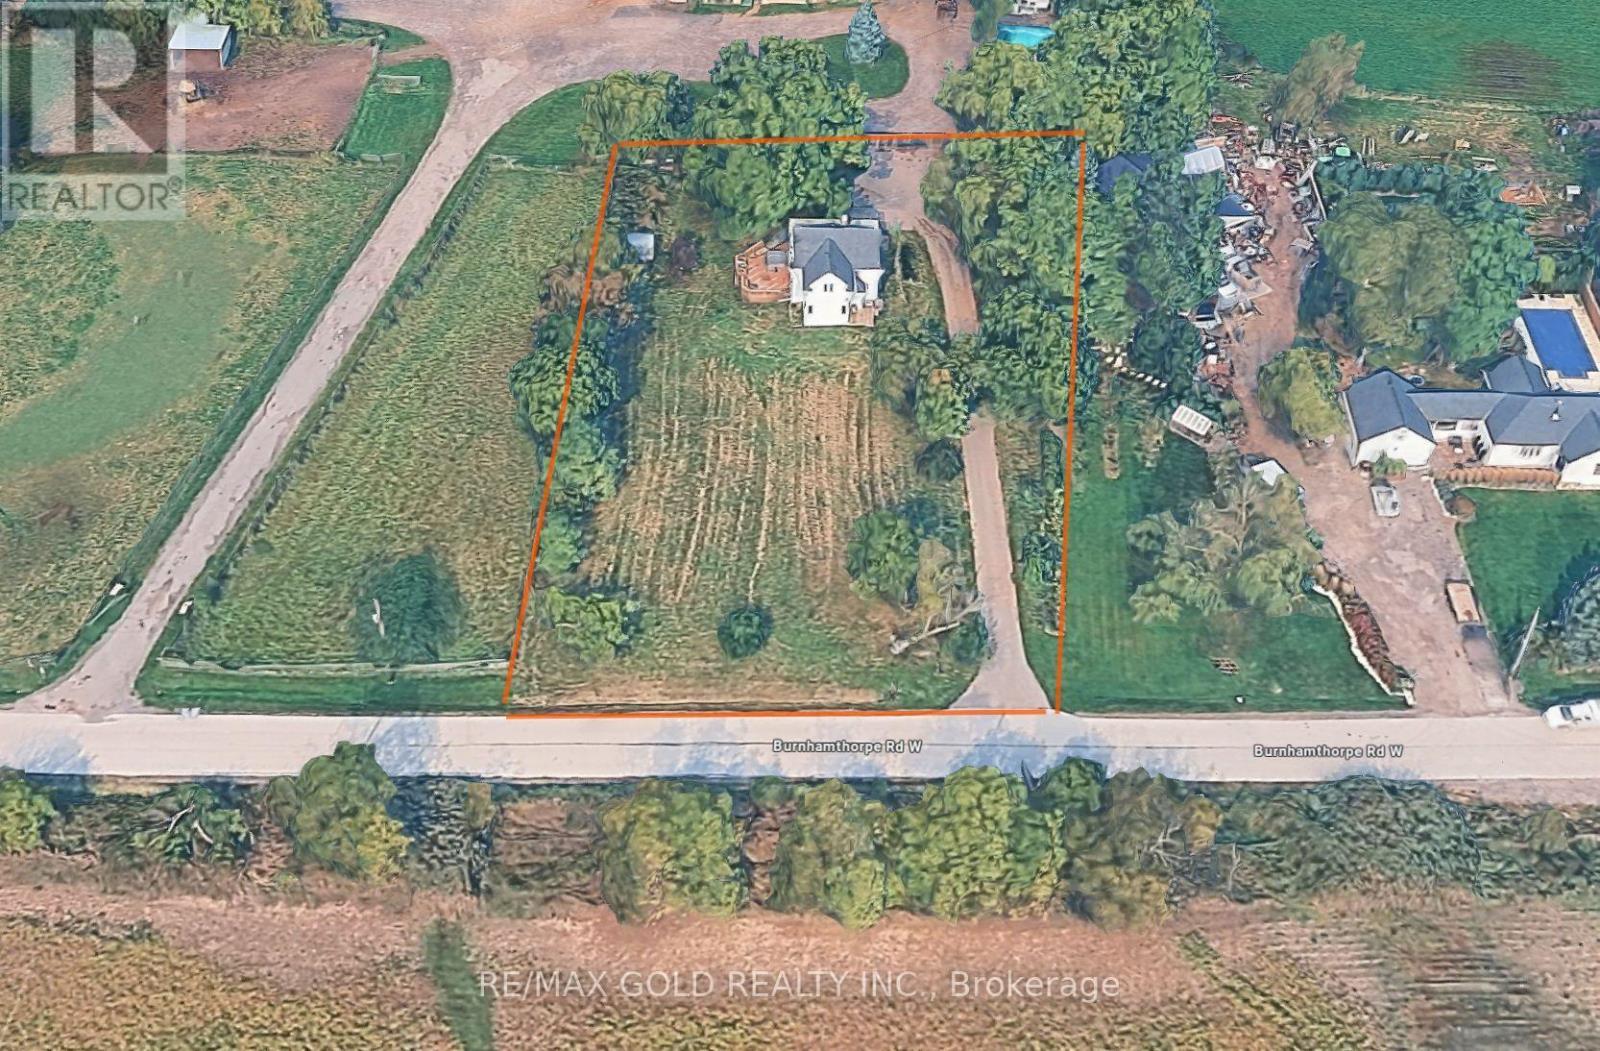
Almost An Acre - So Rare To Find A Rural Lot In North Oakville, Ideal For A Future Custom Home Or Someone Who Wants Peaceful Living, With Amazing Frontage. Located Just East Of Hwy 25 On A Cul-De-Sac With No Through Traffic. Nearby Horse Farms Add To The Peaceful Country Setting. Farmhouse-Style 2 Storey Home Updated & Renovated Throughout (Except Basement) - Replaced Windows, Kinetico Water Treatment System, Wiring, Bathrooms, Flooring & More. Large Family Room With Wet-Bar & Windows To Enjoy Country Views. Patio Doors Access The Deck - Relax Or Soak In The Hot Tub. Vegetable & Solar Gardens Provide Fresh Produce Year-Round. Large Paved Parking For Vehicles Or Mobile Home/Trailer. Detached Single Car Garage. Even A Chicken Coop For Farm-Fresh Eggs! Come See For Yourself - Country Life Just Minutes From Oakville Hospital, Shopping, Go Train & Commuting Highways.
Map data © OpenStreetMap contributors
No open houses are scheduled for this home.
Can't make it? Request a private viewing.
| Mud room | Main level | 2.34 x 2.18 m |
| Utility room | Basement | 3.48 x 5.69 m |
| Other | Basement | 3.86 x 3.56 m |
| Family room | Main level | 6.2 x 4.09 m |
| Other | Main level | 2.54 x 2.11 m |
| Kitchen | Main level | 3.66 x 2.01 m |
| Eating area | Main level | 3.66 x 2.01 m |
| Dining room | Main level | 4.52 x 4.17 m |
| Living room | Main level | 4.06 x 3.56 m |
| Bedroom | Second level | 4.37 x 3.2 m |
| Bedroom 2 | Second level | 4.06 x 2.97 m |
| Bedroom 3 | Second level | 3.48 x 2.69 m |




