
 For sale 50
$1,049,900
4 bed3 bath2,000–2,500 sq ft
1286 Napier Crescent
College Park, Oakville
1 month agoMLS® W13691728
RE/MAX HALLMARK REALTY LTD.
2386 Natasha Circle
Bronte Creek, Oakville, Ontario L6M1P2
For sale· Added
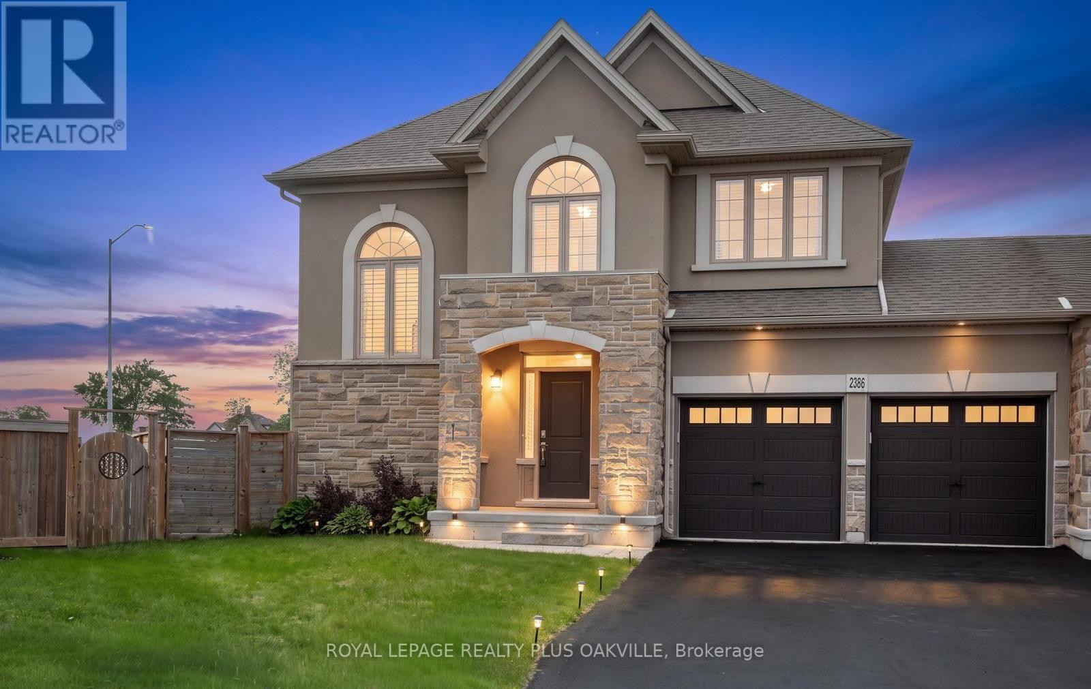
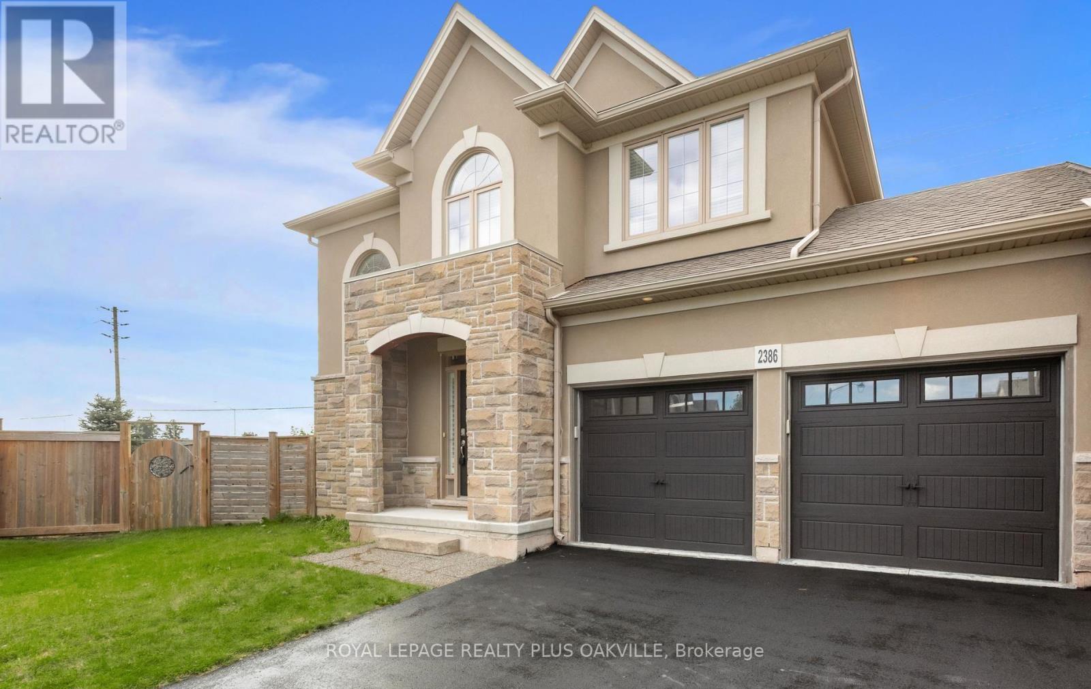
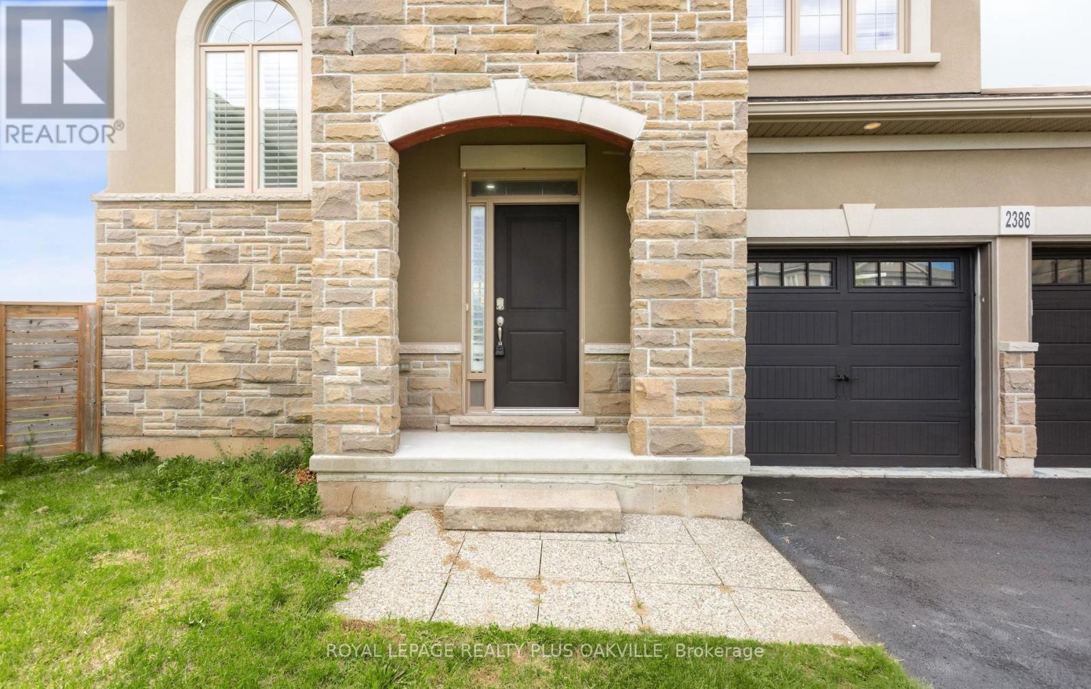
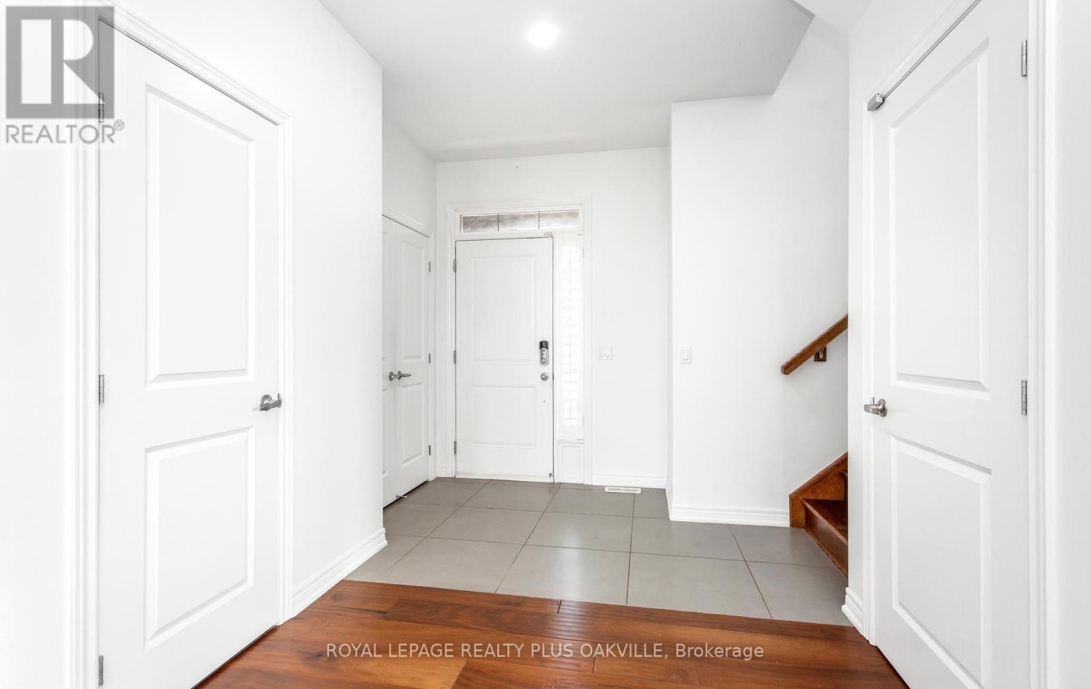
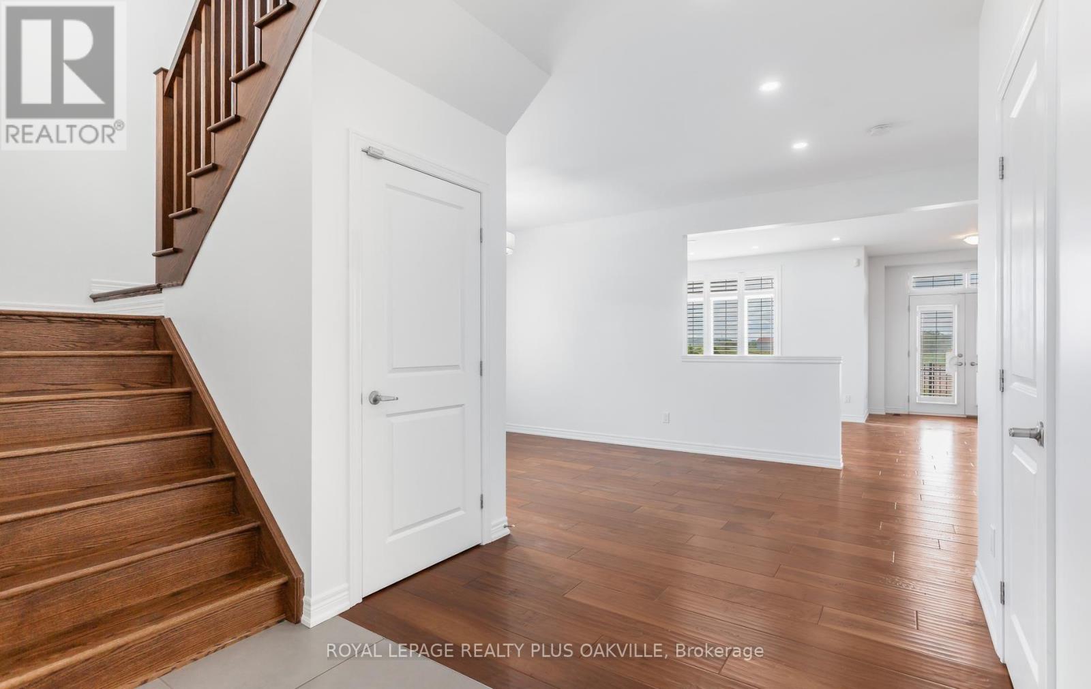
Exceptional & Rare Corner Detached Home. Discover over 3,000 sq. ft. of beautifully upgraded living space in this stunning 4-bedroom residence, complete with a versatile office loft, a double-car garage, and parking for up to 6 vehicles. Featuring soaring 9' ceilings and elegant wide-plank hardwood floors throughout, this home is filled with abundant natural light that creates a bright, airy, and inviting atmosphere. Located in the prestigious Bronte Creek community, you're just minutes from top-rated schools, Bronte GO Station, major highways, Oakville Trafalgar Hospital, the scenic Fourteen Mile Creek Trail, and Bronte Harbor. A rare opportunity to enjoy luxury, comfort, and convenience in one of Oakville's most desirable neighbourhoods. ** This is a linked property.**
Map data © OpenStreetMap contributors
No open houses are scheduled for this home.
Can't make it? Request a private viewing.
| Primary Bedroom | Second level | 5.54 x 3.47 m |
| Family room | Main level | 4.75 x 4.26 m |
| Bedroom 2 | Second level | 3.77 x 3.1 m |
| Kitchen | Main level | 3.16 x 2.43 m |
| Bedroom 4 | Second level | 4.02 x 3.68 m |
| Sitting room | Second level | 3.84 x 2.77 m |
| Bedroom 3 | Second level | 4.32 x 3.23 m |
| Dining room | Main level | 5.85 x 3.53 m |
| Laundry room | Main level | 3.5 x 1.75 m |




