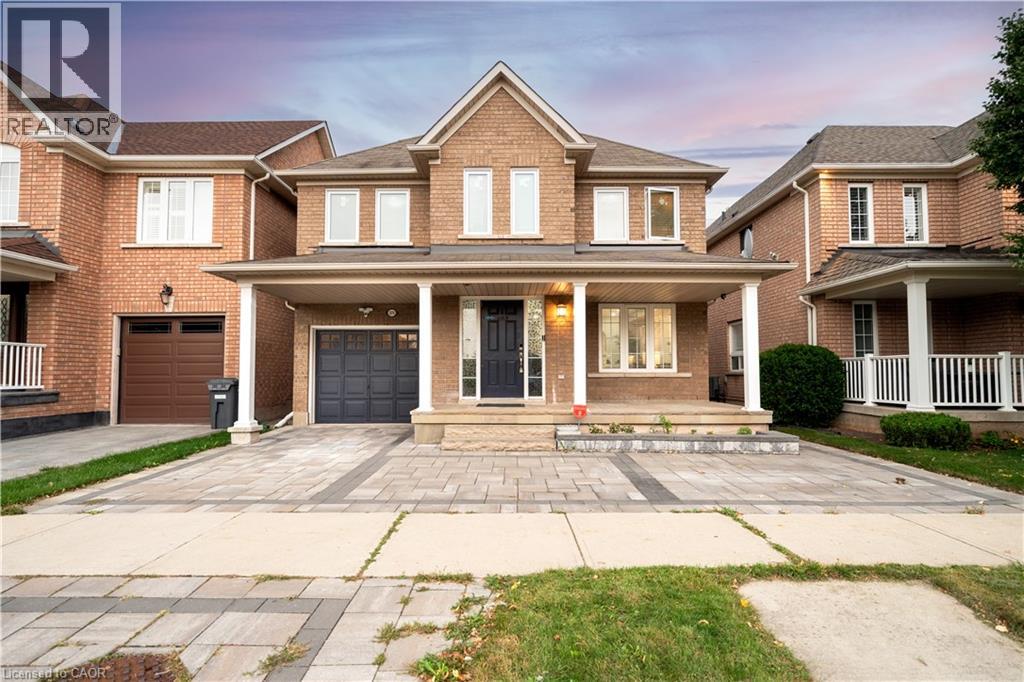
For sale 50
$1,349,900
3+1 bed3 bath700–1,100 sq ft
133 Inglewood Drive
Central, Oakville
1 month agoMLS® W13742882
ROYAL LEPAGE SIGNATURE REALTY
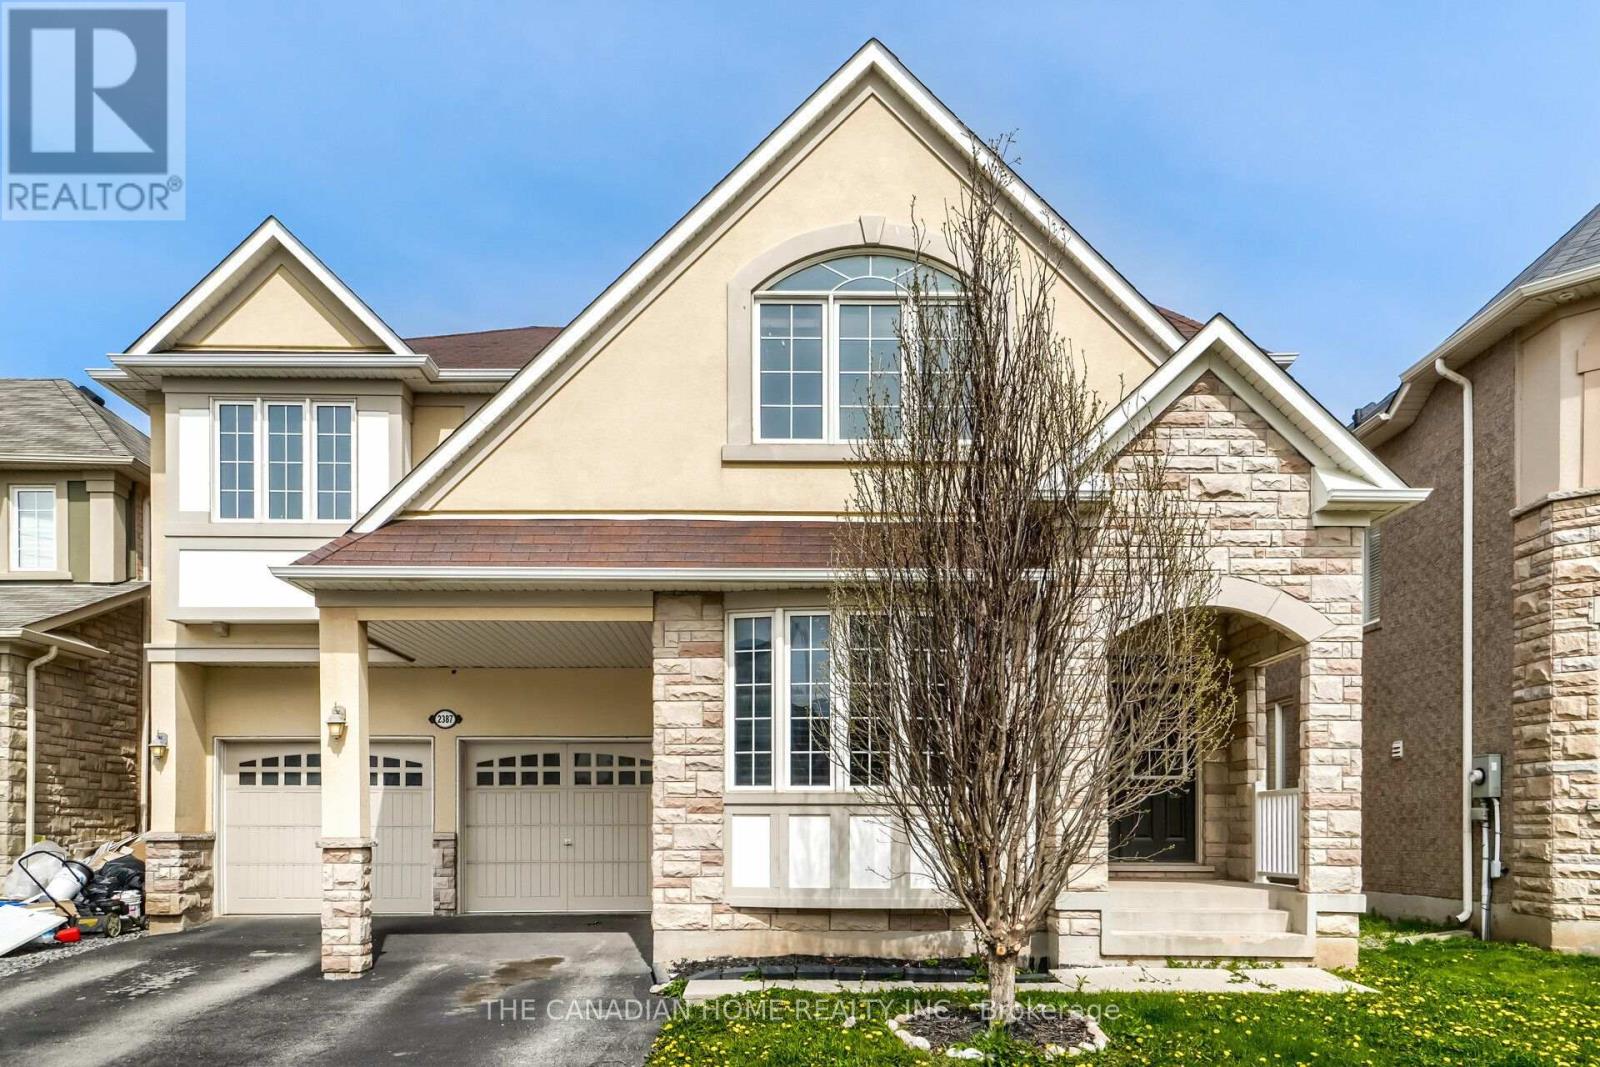
2387 Calloway Drive
Westmount, Oakville, Ontario L6M0C1
For sale· Added
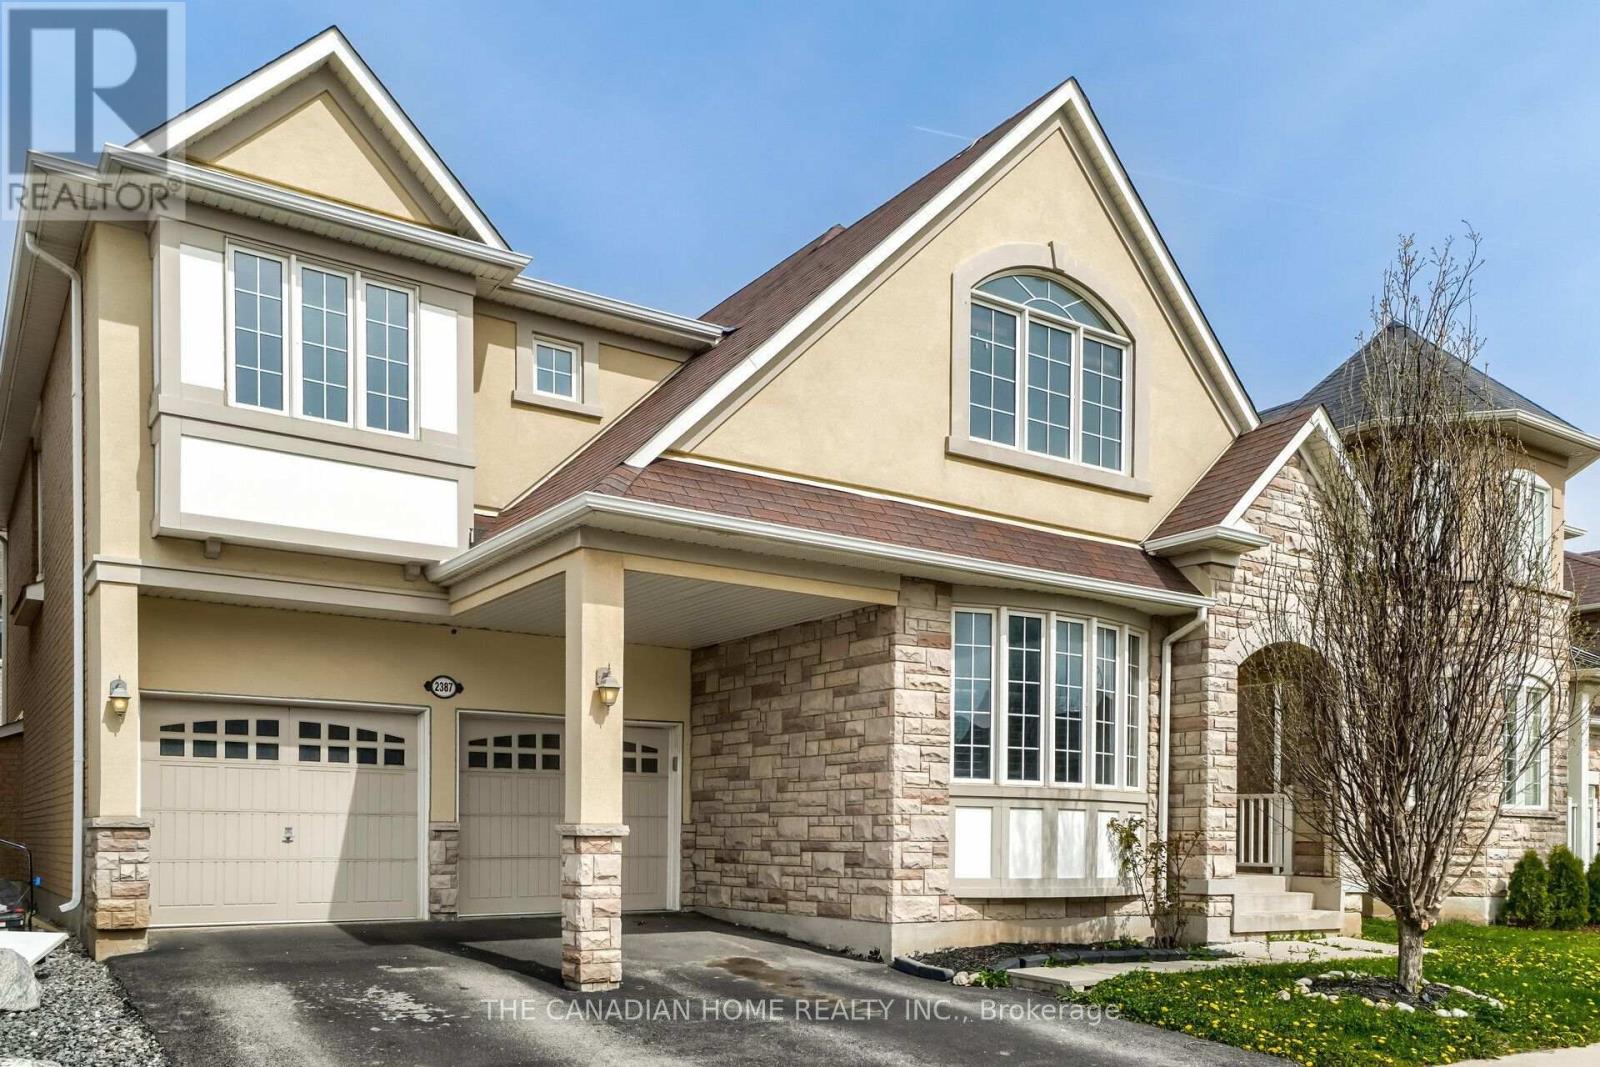
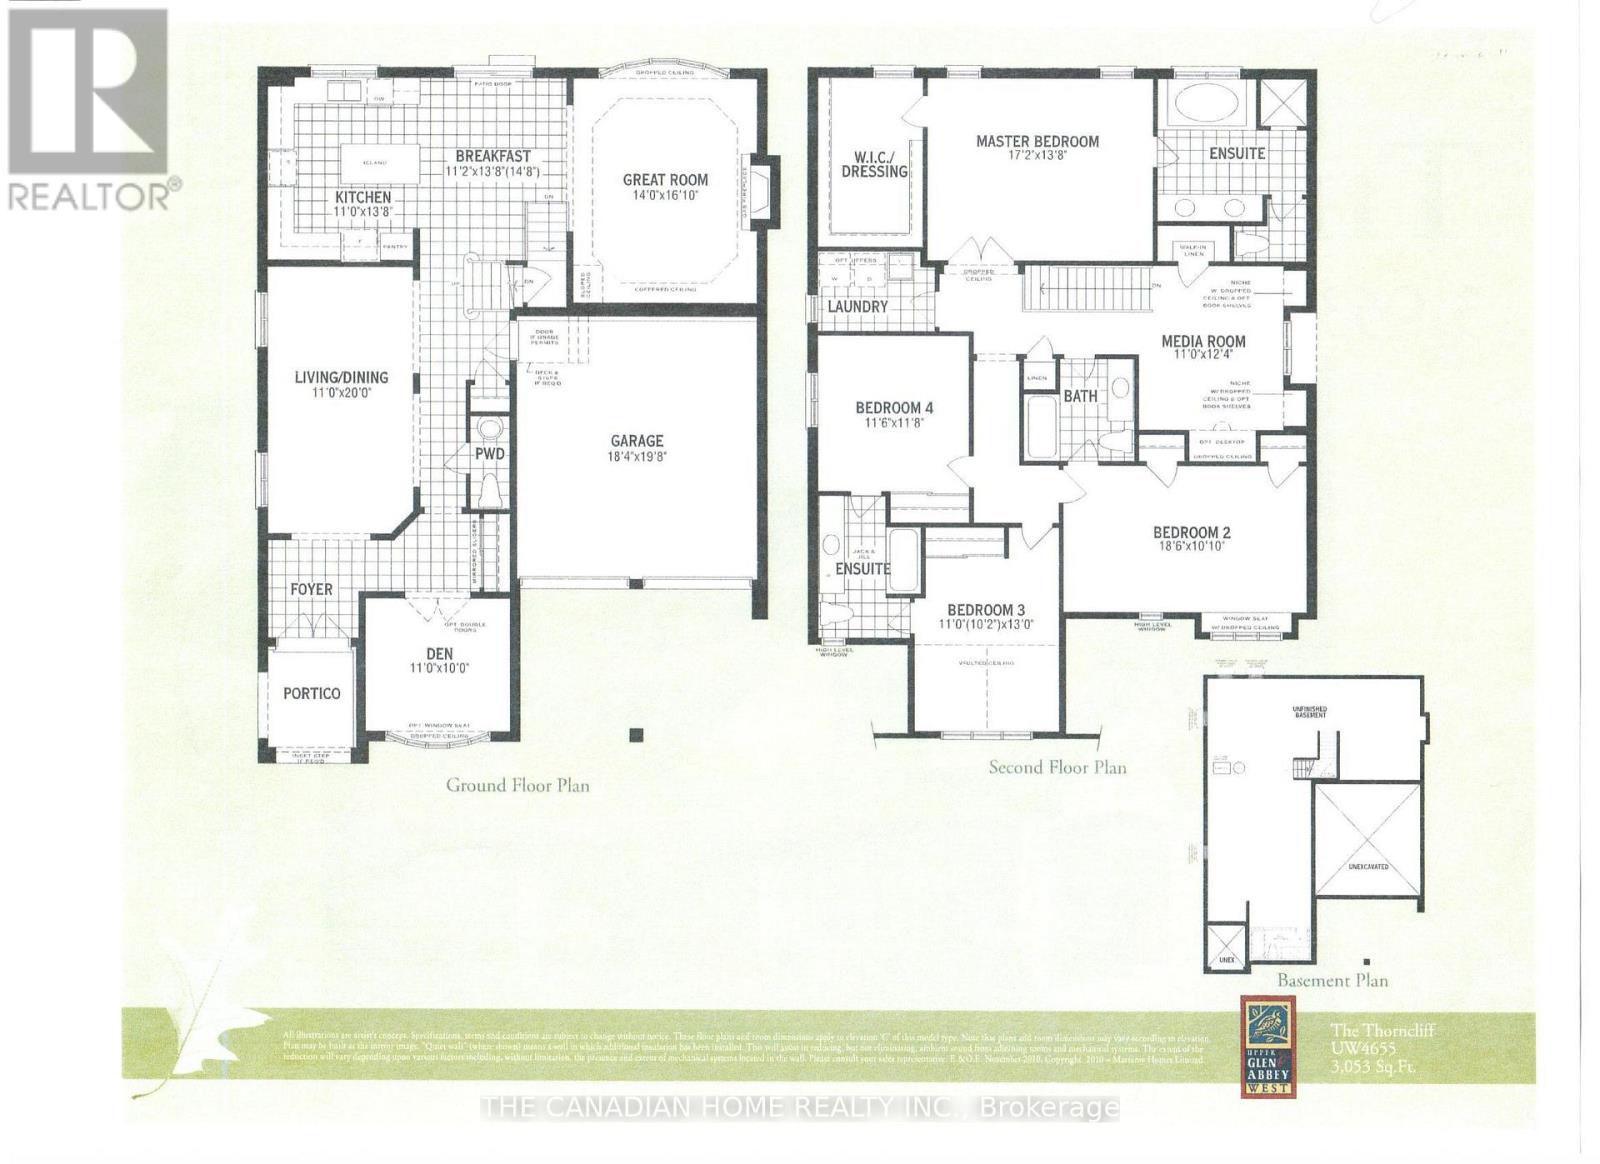
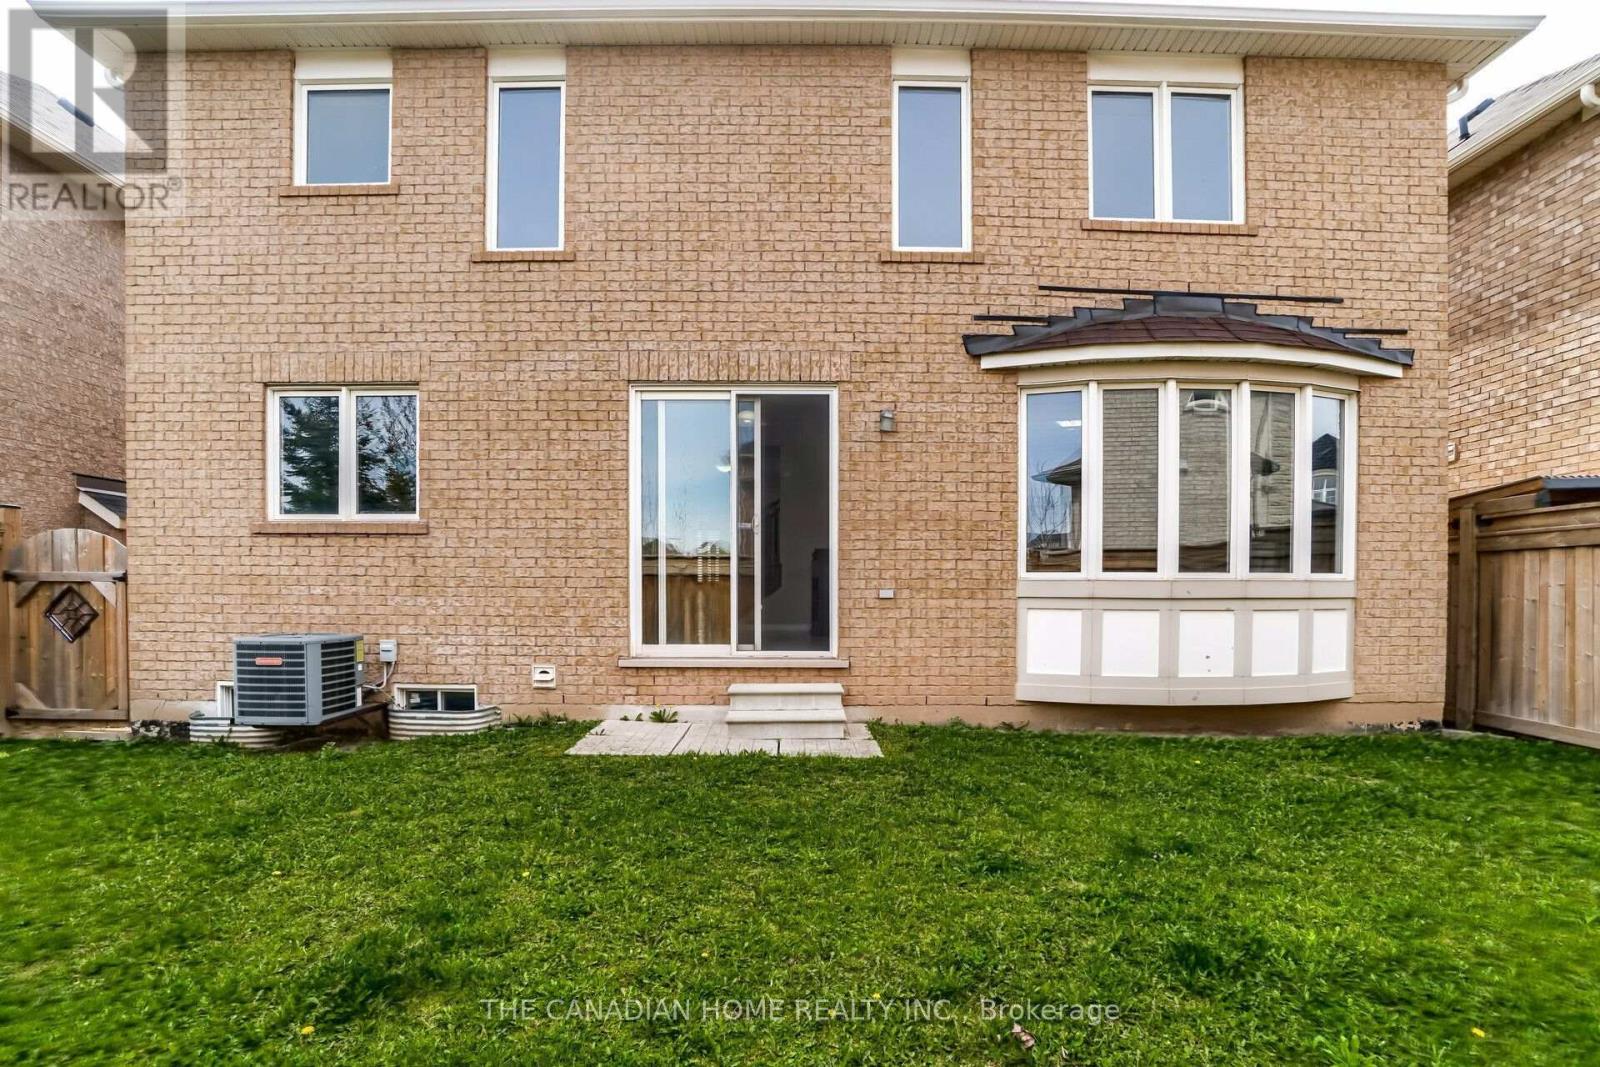
Executive living in Oakville's highly sought-after Westmount! Beautiful Mattamy-built stone & stucco 4+1 bed, 4-bath home offering 3,053 sq ft of refined above-grade space. Features 9ft ceilings on the main floor and basement, hardwood floors, pot lights, and a main-floor office behind grand double French doors. The upscale kitchen boasts stainless steel appliances, granite countertops, and a sun-filled breakfast area with oversized sliding doors. Enjoy the spacious family room with a gas fireplace and an oak staircase leads to the upper level, offering a dedicated media room/2nd office, convenient 2nd-floor laundry, and a primary suite featuring walk-in closets and a 5-piece ensuite with a jacuzzi tub. Includes a Jack-and-Jill bath between two bedrooms and a vaulted 4th bedroom. Ideally located near top-rated schools, trails, Oakville Hospital, and major highways.
Map data © OpenStreetMap contributors
No open houses are scheduled for this home.
Can't make it? Request a private viewing.
| Kitchen | Ground level | 3.35 x 4.17 m |
| Eating area | Ground level | 3.41 x 4.21 m |
| Family room | Ground level | 4.26 x 5.18 m |
| Living room | Ground level | 3.35 x 6.1 m |
| Den | Ground level | 3.35 x 3.05 m |
| Media | Second level | 3.35 x 3.76 m |
| Bedroom | Second level | 5.59 x 4.47 m |
| Bedroom 2 | Second level | 6.01 x 3.28 m |
| Bedroom 3 | Second level | 3.74 x 3.82 m |
| Bedroom 4 | Second level | 3.38 x 4.23 m |