
 For sale 50
$1,049,900
4 bed3 bath2,000–2,500 sq ft
1286 Napier Crescent
College Park, Oakville
1 month agoMLS® W13691728
RE/MAX HALLMARK REALTY LTD.
2391 Wyandotte Drive
West, Oakville, Ontario L6L2T4
For sale· Added
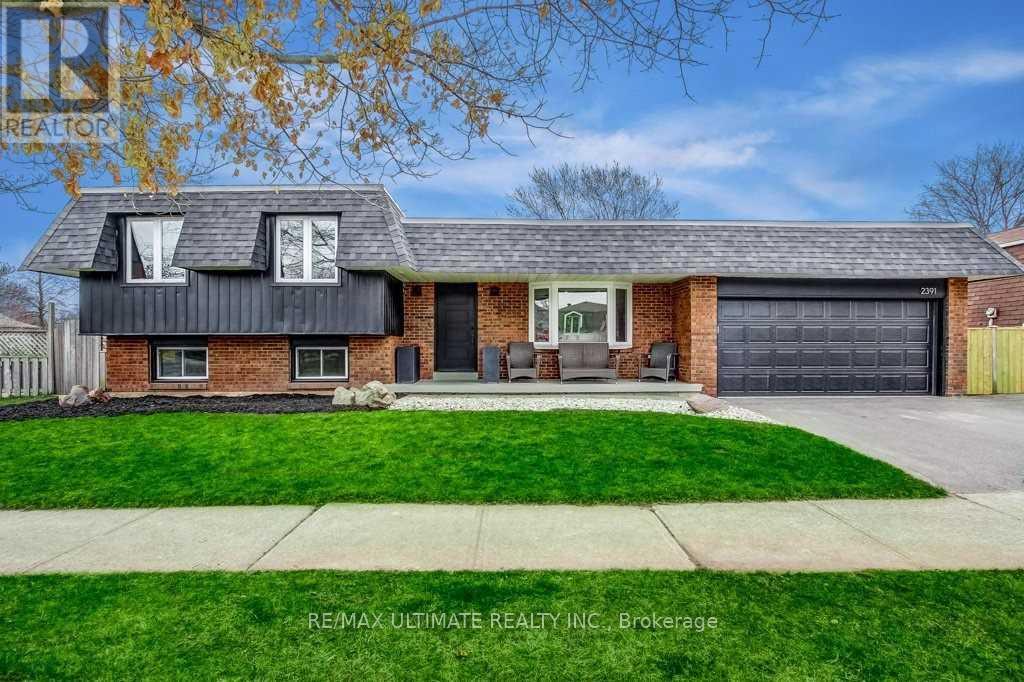
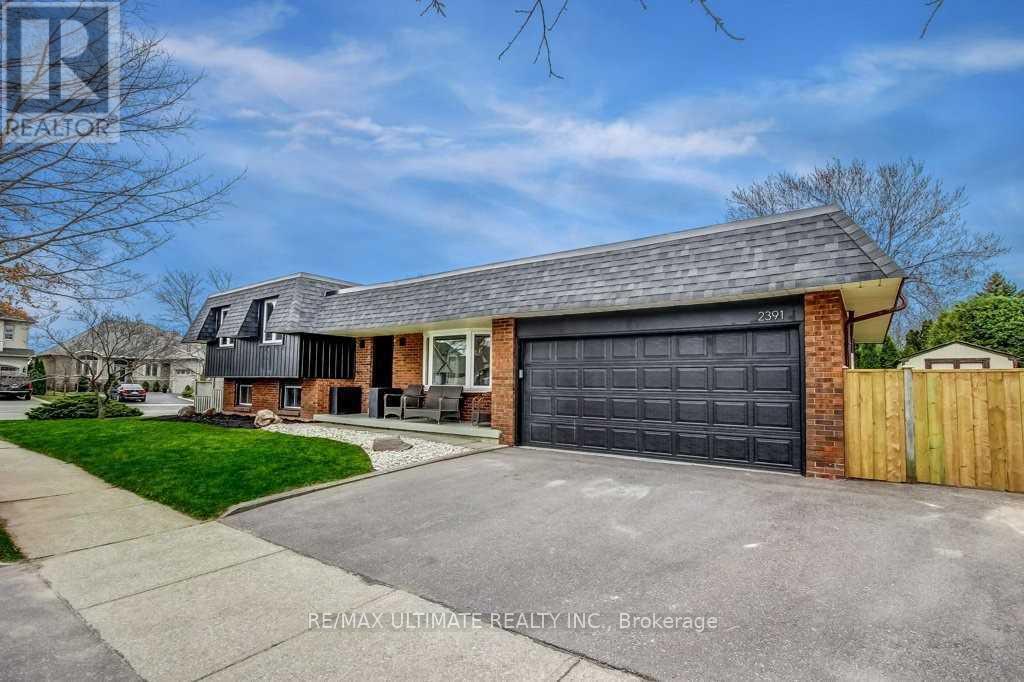
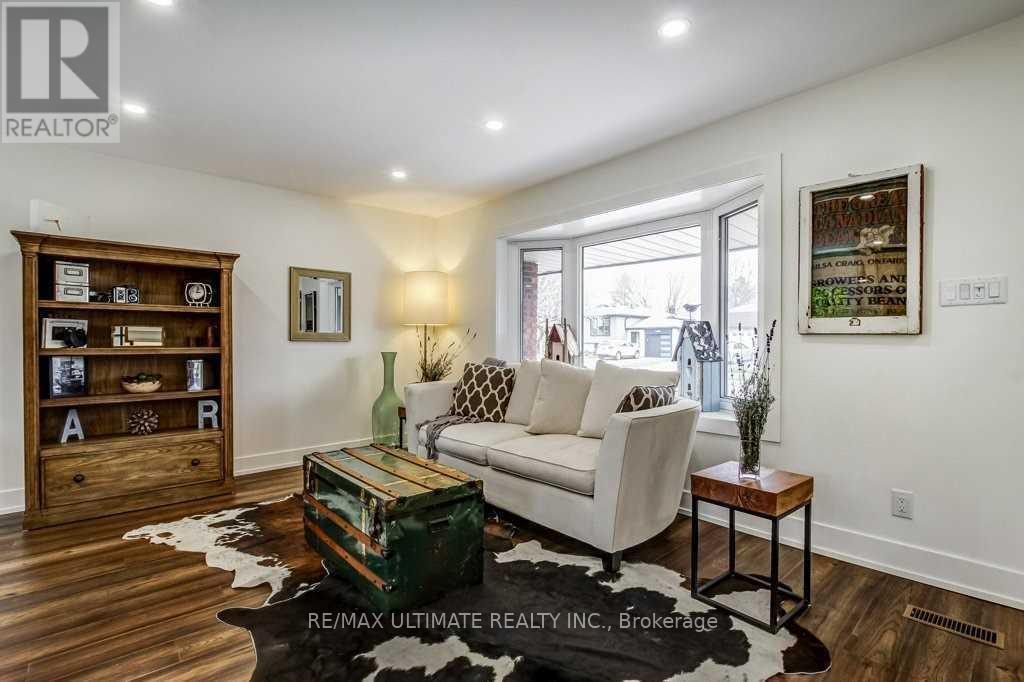
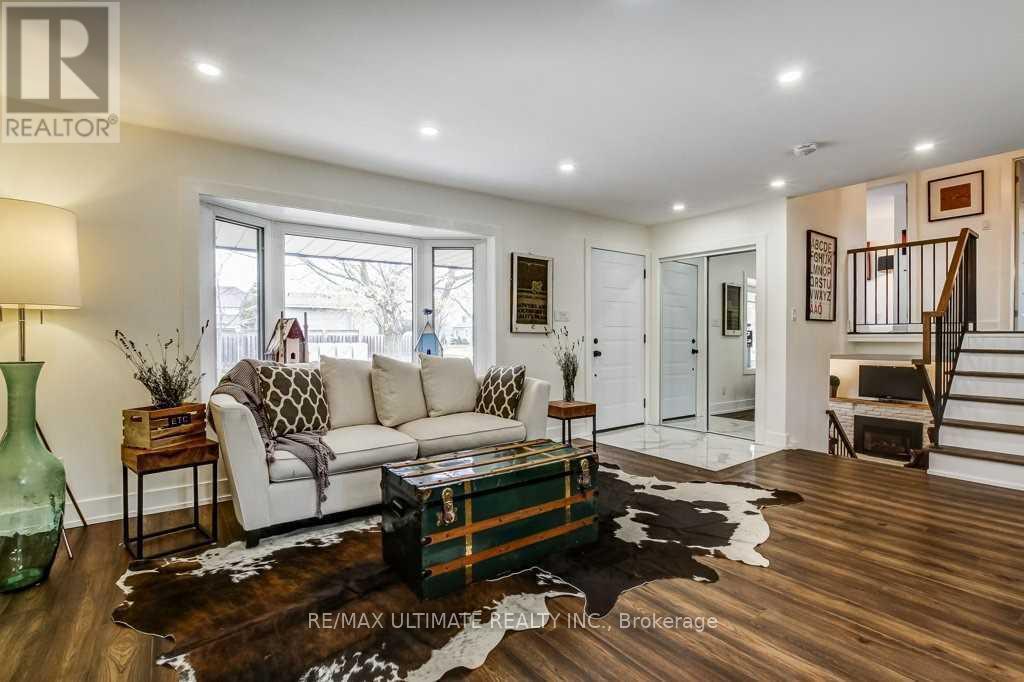
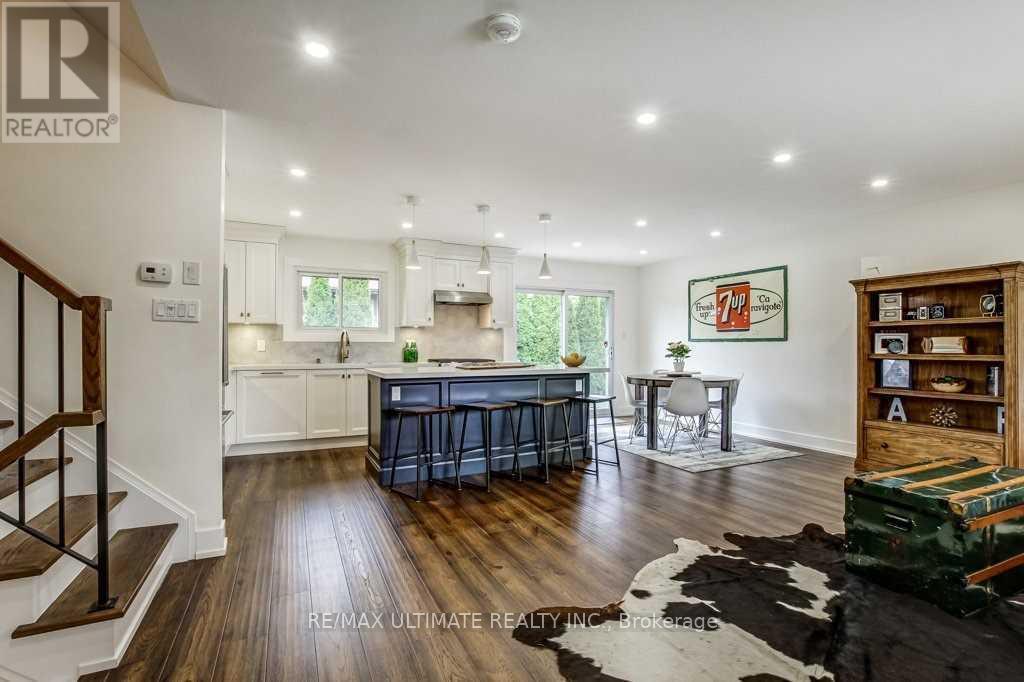
Welcome home to this elegantly renovated 4-level side split! Boasting over 2000 sq.ft of finished living space & a fully fenced yard. The main floor welcomes you with an open concept design, pot lights, and beautiful hardwood floors. The custom kitchen features quartz countertops, a stylish backsplash, a large island with plenty of counter space, and top-of-the-line stainless steel appliances. The dining area opens to a rear walkout, while the living room offers a perfect space for relaxation. 3 bedrooms on the 2nd level w/ a luxurious 5-piece bathroom featuring a soaker tub. Cozy family room leading to a versatile 4th bedroom or office space, all above grade! This home combines elegance, functionality, and modern comfort. Please note photos from previous occupancy.
Map data © OpenStreetMap contributors
No open houses are scheduled for this home.
Can't make it? Request a private viewing.
| Living room | Main level | 5.63 x 3.63 m |
| Recreational, Games room | Basement | 6.45 x 5.76 m |
| Utility room | Basement | 3.22 x 2.87 m |
| Dining room | Main level | 3.09 x 2.43 m |
| Kitchen | Main level | 3.88 x 3.09 m |
| Primary Bedroom | Second level | 4.08 x 3.25 m |
| Bedroom 2 | Second level | 3.81 x 3.25 m |
| Bedroom 3 | Second level | 2.79 x 2.66 m |
| Bathroom | Second level | 3.09 x 2.23 m |
| Family room | In between | 5.23 x 3.78 m |
| Bedroom 4 | In between | 3.88 x 2.64 m |
| Bathroom | In between | 2.87 x 1.29 m |




