
 For sale 50
$1,109,000
3+1 bed4 bath1,800–1,999 sq ft
2254 Rockingham Drive #6
Joshua Creek, Oakville
2 months agoMLS® W13615834
REAL ONE REALTY INC.
2397 Ennerdale Road
River Oaks, Oakville, Ontario L6H6N5
For sale· Added
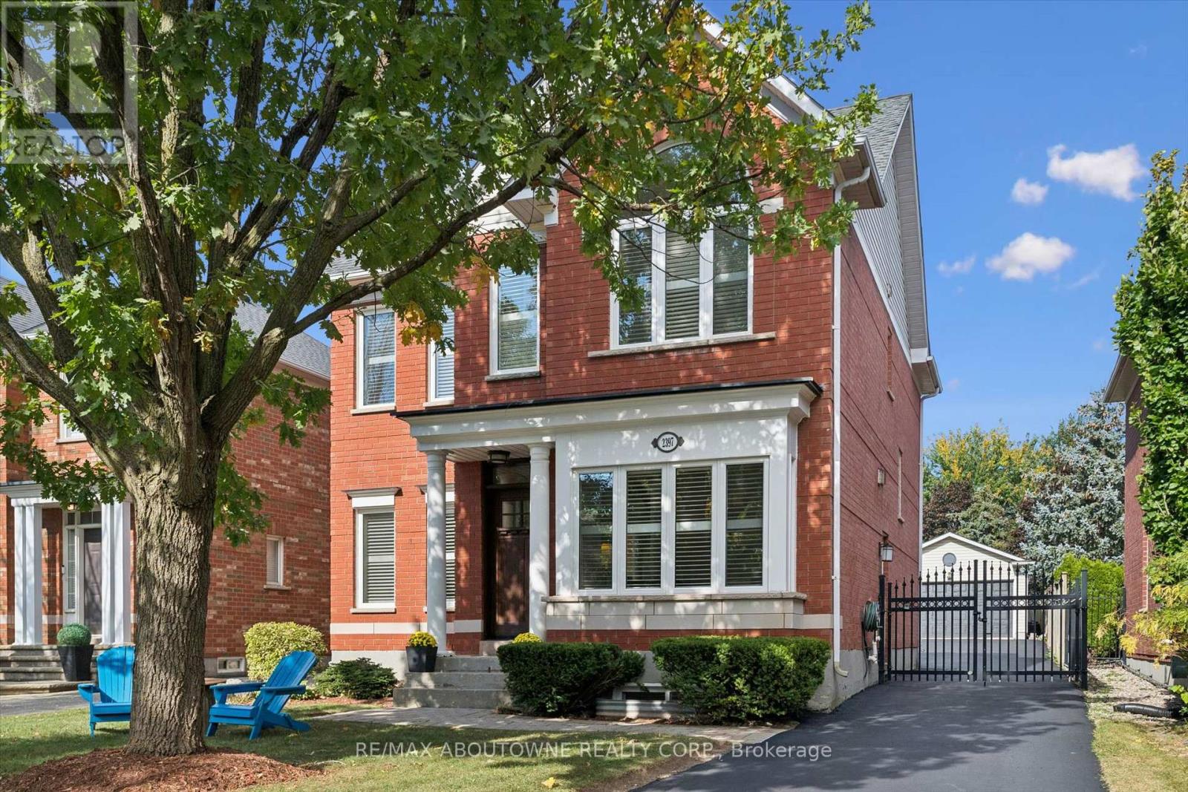
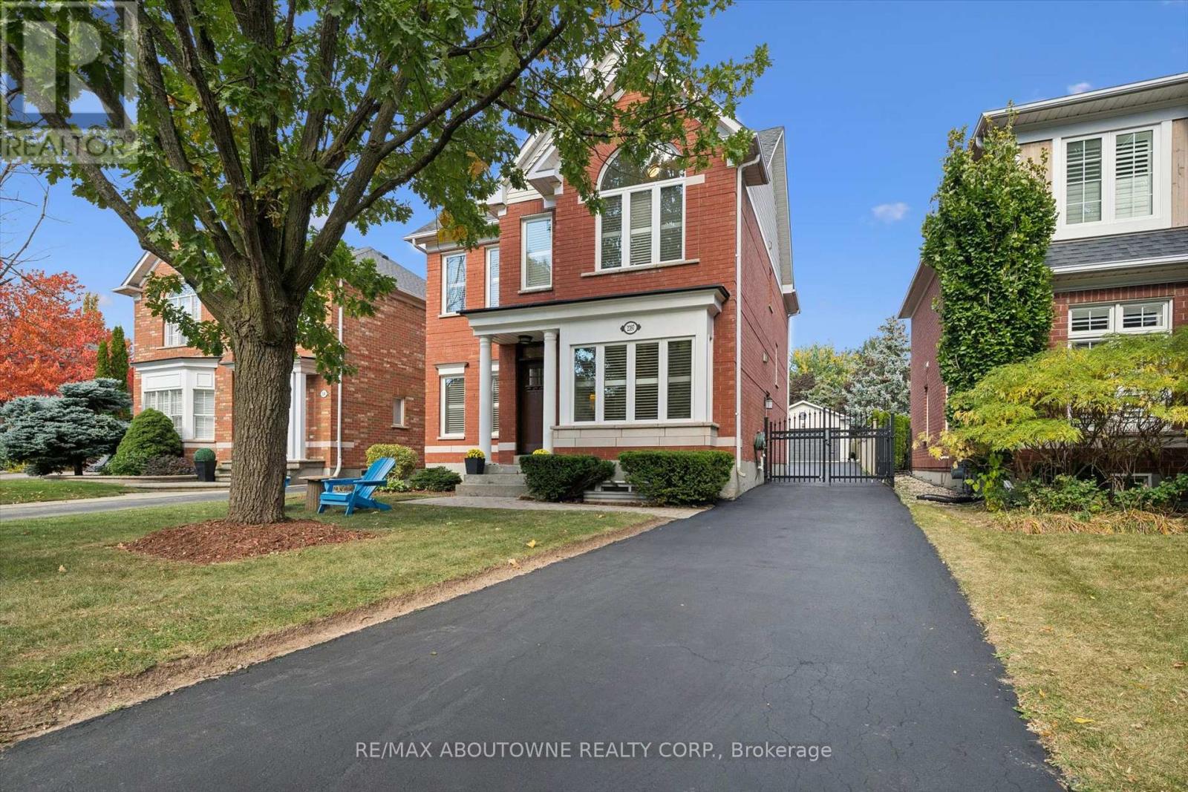
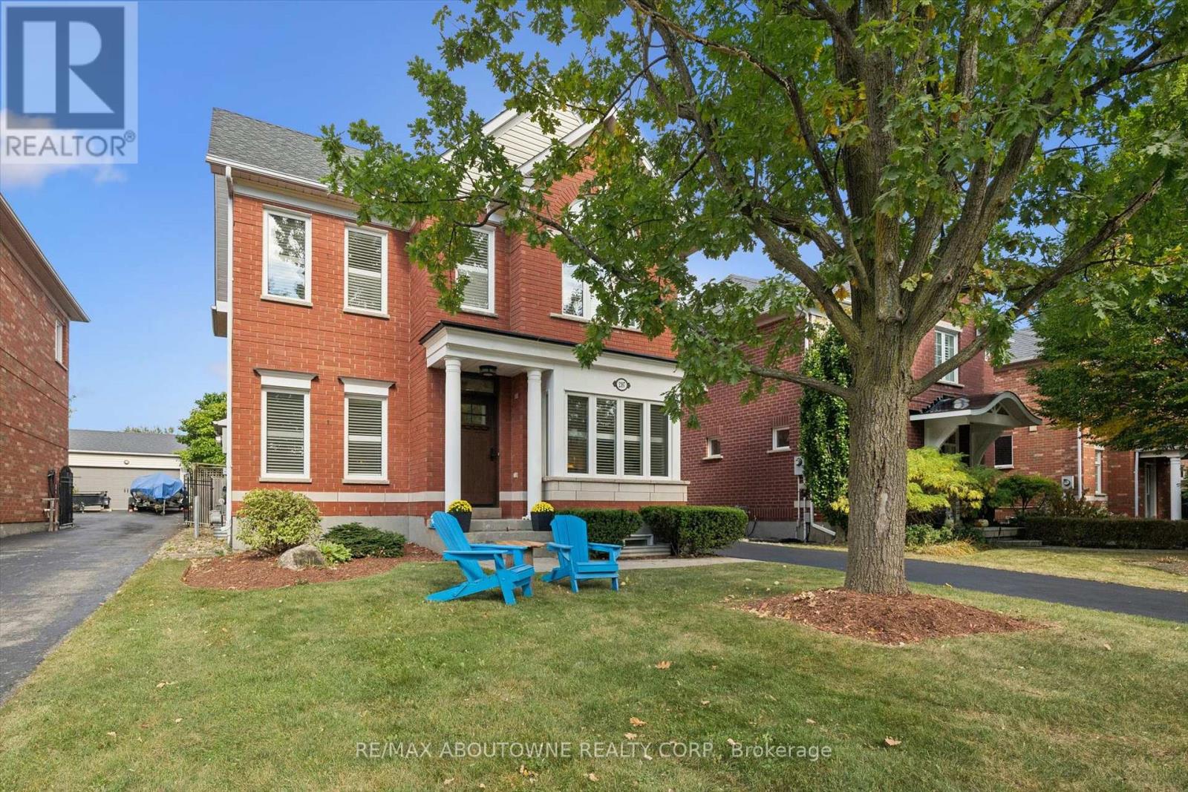
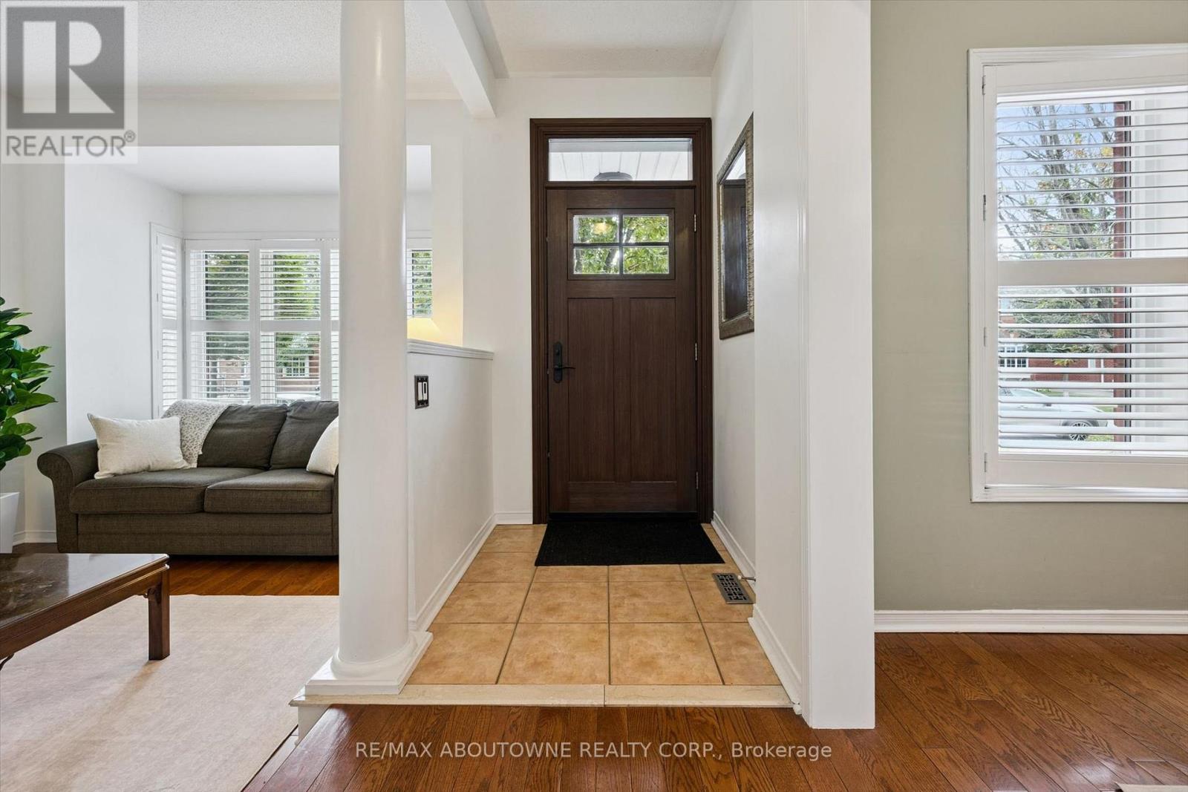
Ideally located on a quiet street in family-friendly River Oaks, close to parks, trails, top-rated schools, shopping, two rec centres, transit and major highways-everything you need is right at your doorstep! 3+2 bedroom, 2.5-bath carriage-style beauty on an extra-deep lot. With over 3,000 sq. ft. of finished living space, this well-designed home offers plenty of room for the whole family.The main level features hardwood floors, 9-ft ceilings, and a bright, functional layout. The kitchen offers solid wood cabinetry and newer appliances, overlooking the family room with a cozy gas fireplace. A convenient mudroom provides walk-out access to the deck and fully fenced backyard, complete with plenty of grassy space for kids and pets, plus access to the double detached garage. Upstairs, enjoy new carpeting (Sept. 2026) and 3 generously sized bedrooms. The finished lower level adds excellent flexibility with a large rec room, two additional bedrooms (one currently being used as a home office), and ample storage. Newer front door and front windows. Main and upper levels freshly painted in September 2026.
Map data © OpenStreetMap contributors
No open houses are scheduled for this home.
Can't make it? Request a private viewing.
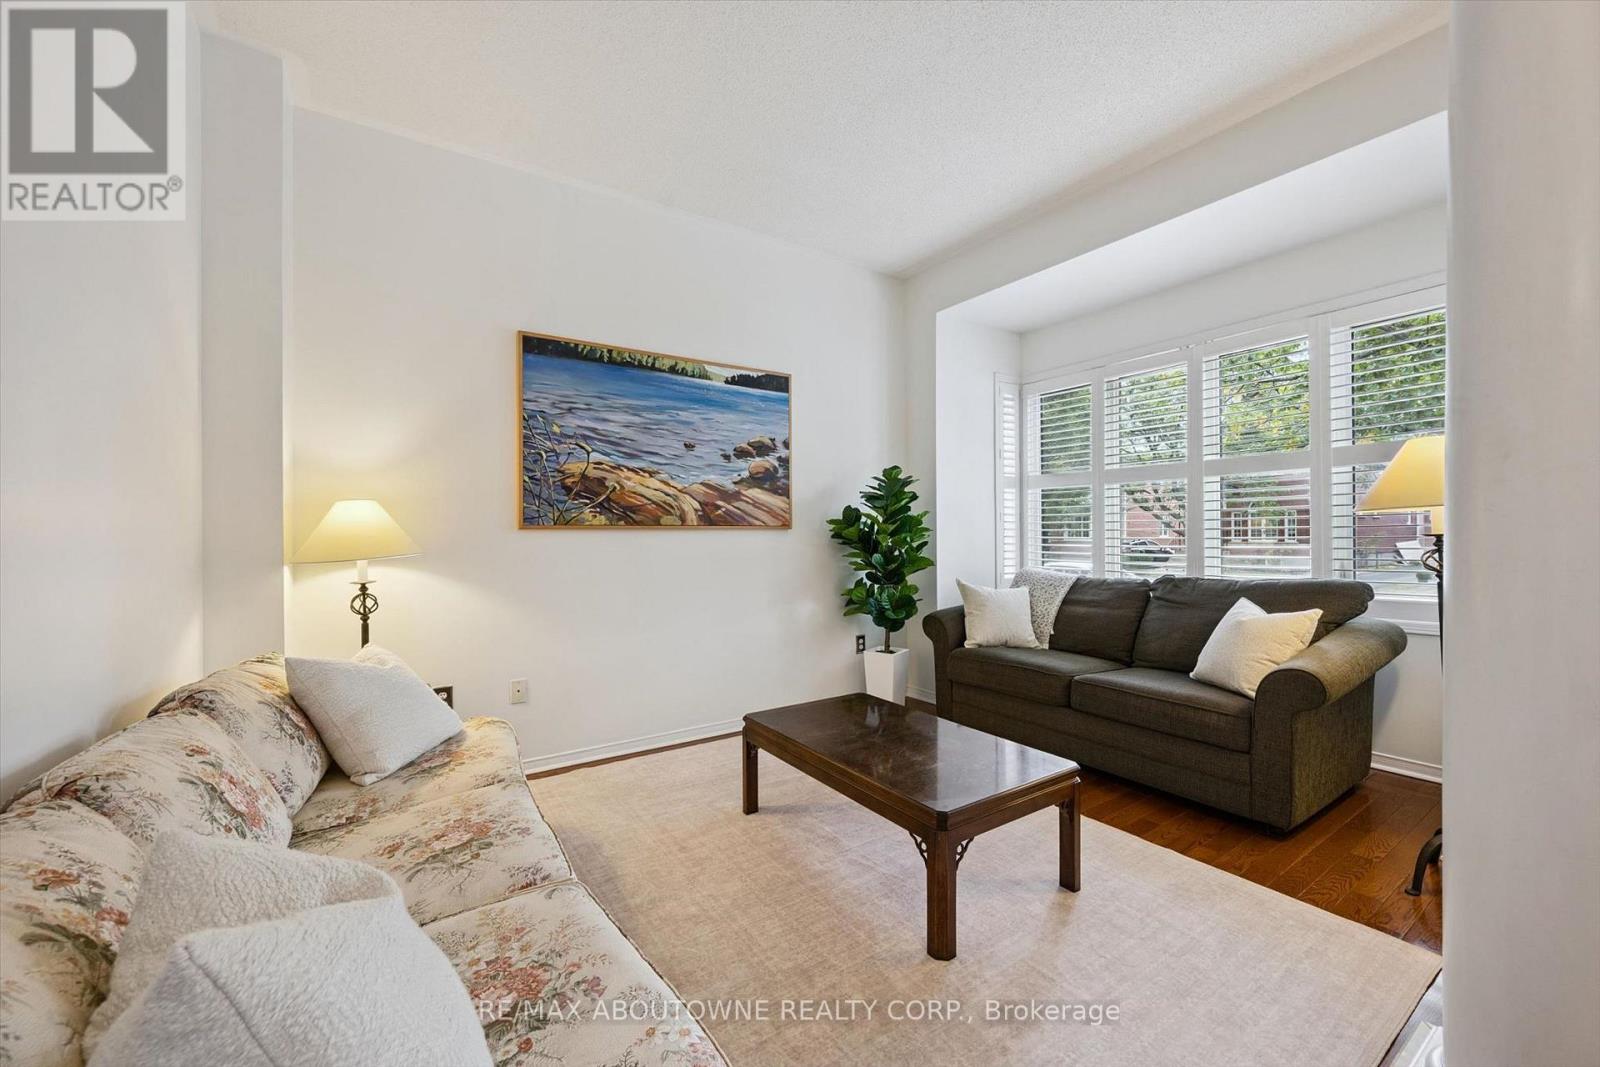
| Living room | Ground level | 4.55 x 3.07 m |
| Dining room | Ground level | 3.99 x 2.84 m |
| Recreational, Games room | Basement | 7.62 x 3.3 m |
| Bedroom 4 | Basement | 4.45 x 3.2 m |
| Bedroom 5 | Basement | 3.63 x 2.74 m |
| Other | Basement | 4.04 x 3.35 m |
| Utility room | Basement | 1.83 x 1.19 m |
| Utility room | Basement | 3.86 x 1.85 m |
| Kitchen | Ground level | 5.61 x 3.02 m |
| Family room | Ground level | 4.37 x 3.28 m |
| Laundry room | Ground level | 1.75 x 1.65 m |
| Foyer | Ground level | 1.55 x 1.35 m |
| Mud room | Ground level | 2.13 x 1.78 m |
| Primary Bedroom | Second level | 7.44 x 4.37 m |
| Bedroom 2 | Second level | 3.25 x 3.25 m |
| Bedroom 3 | Second level | 3.35 x 3.28 m |




