
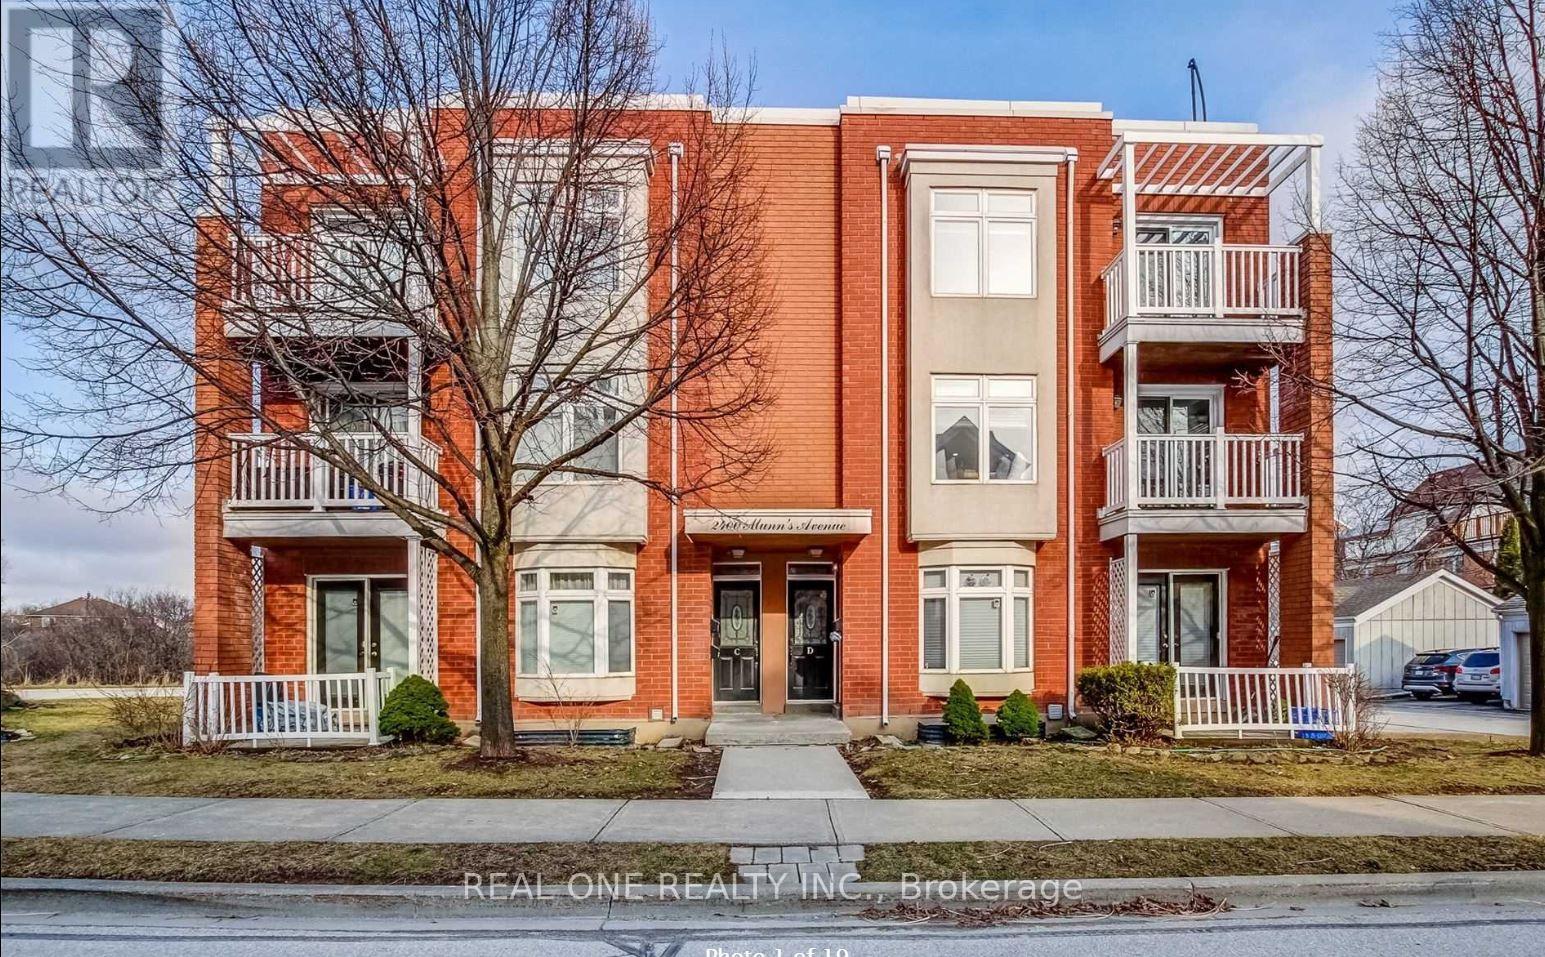
 For rent 50
$2,795/mo
2 bed2 bath700–799 sq ft
2475 Old Bronte Road #412
Westmount, Oakville
1 month agoMLS® W13695344
RE/MAX EXPERTS
2400 Munn'S Avenue #D
River Oaks, Oakville, Ontario L6H6G9
For rent· Added
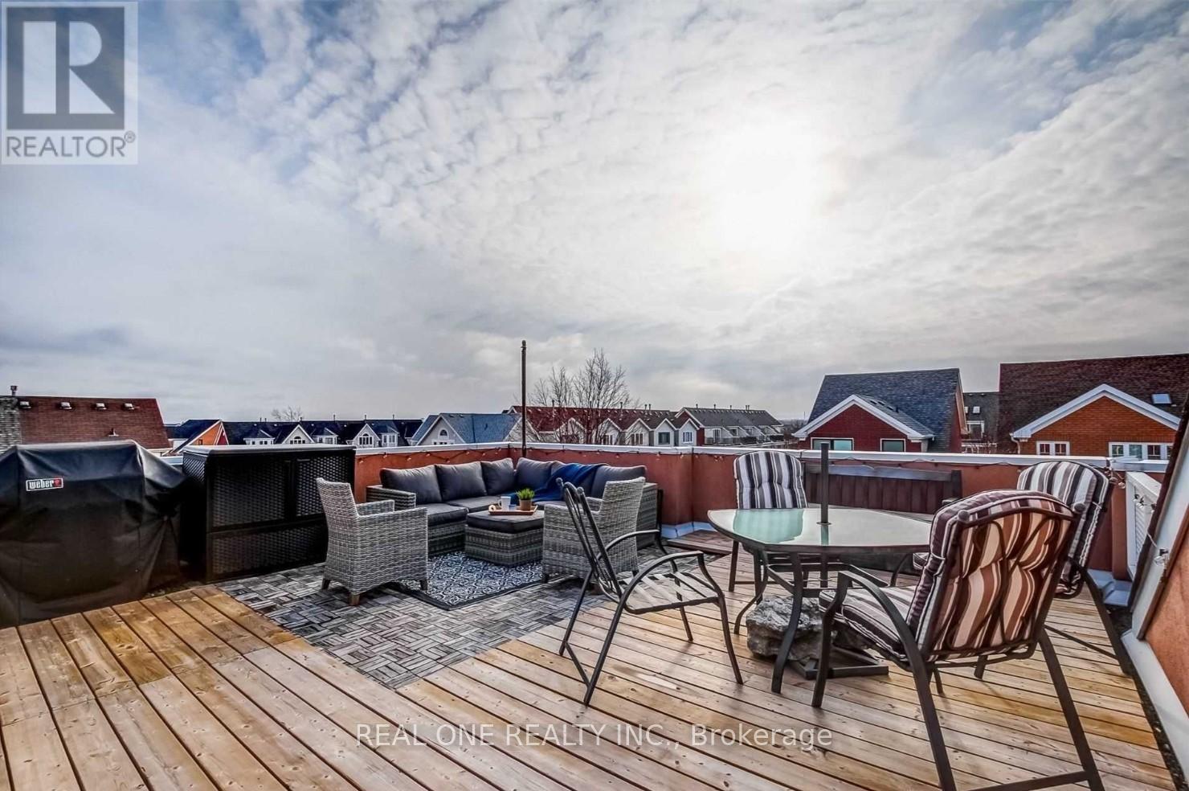
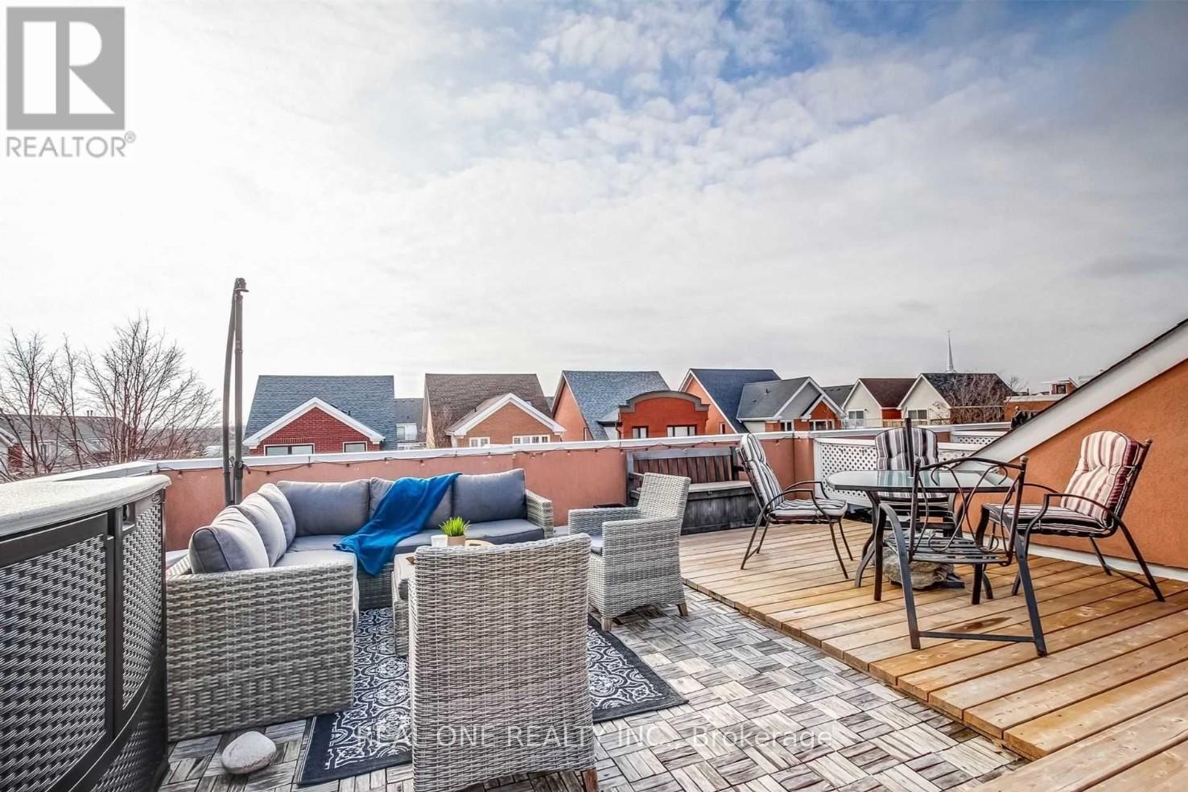
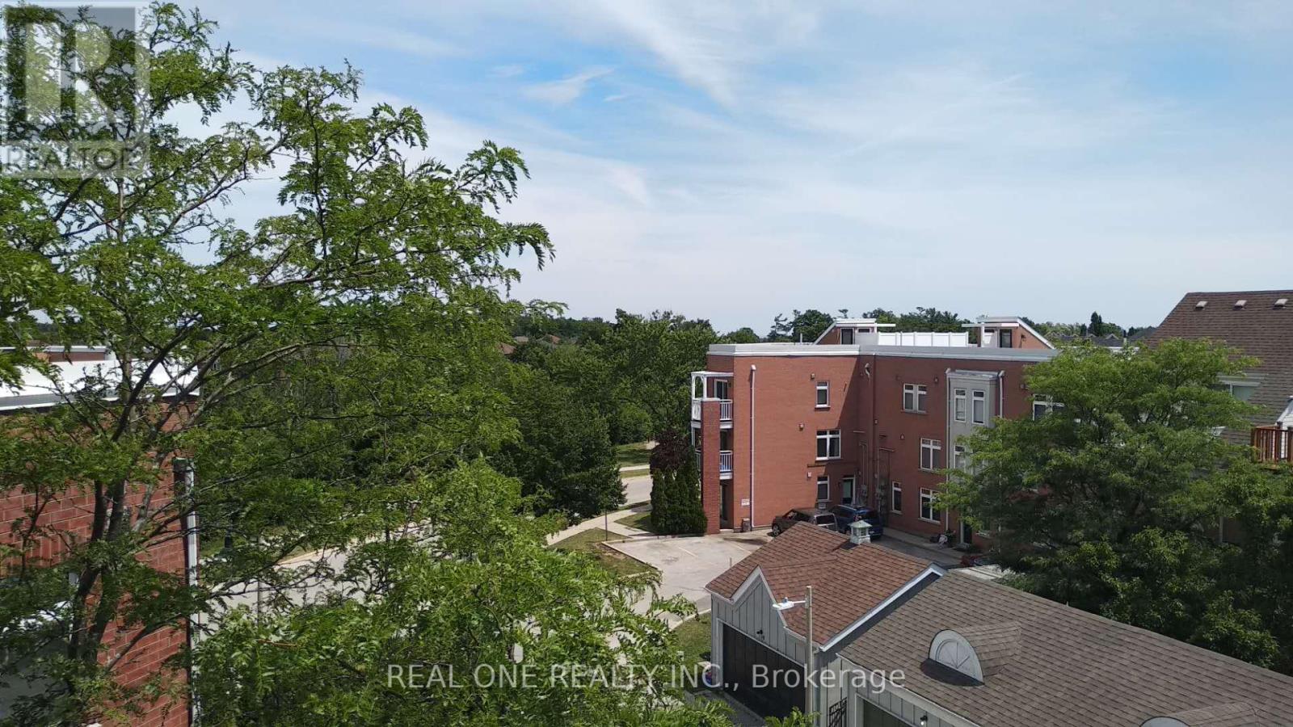
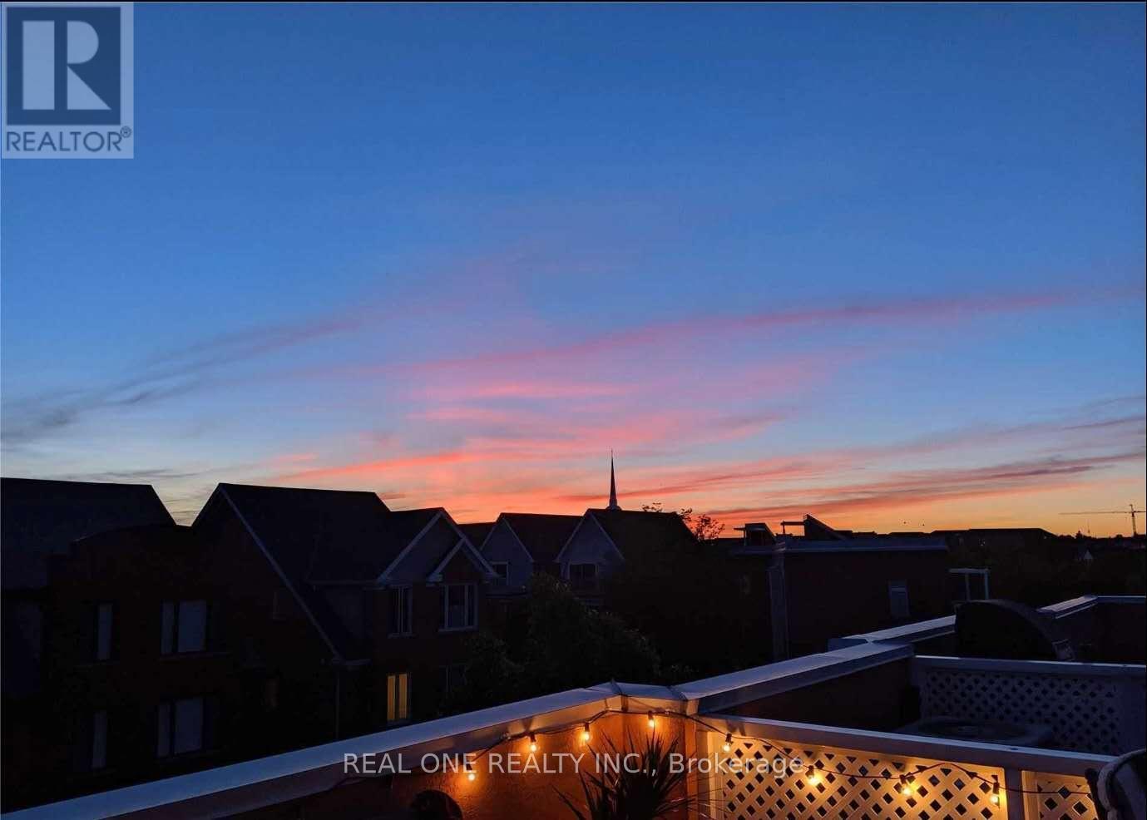
Welcome To This Spacious 2-Storey Th In River Oaks. This 2 Bed,2 Full Bath Offers An Exceptional Open Concept Between The Living And Dining Rooms With Lots Of Natural Lighting Along With Modern Led Pot Lights!Double Balconies From The Kitchen & One Off The Master Bedroom. Plus An Additional 400+Sq.Ft. Private Roof Terrace! Master Bedroom Features A 3Pc Ensuite & Walk In Closet. One Parking Included. Close To Shopping, Restaurants, Hospital, Community Centre, Great Schools, And Hwys. Aaa Tenant, No Pets & Non-Smokers. Photo Id. Emplymt Ltr, Pay Stubs, Credit Report, Rental App. Deposit Bank Draft, Post Dated Cheques.
Map data © OpenStreetMap contributors
No open houses are scheduled for this home.
Can't make it? Request a private viewing.
| Living room | Main level | 6.35 x 3.4 m |
| Dining room | Main level | 6.35 x 3.4 m |
| Kitchen | Main level | 4.57 x 3.05 m |
| Primary Bedroom | Second level | 4.37 x 3.35 m |
| Bedroom 2 | Second level | 3.05 x 3.66 m |
| Recreational, Games room | Third level | 6.4 x 6.71 m |




