
 For sale 50
$1,109,000
3+1 bed4 bath1,800–1,999 sq ft
2254 Rockingham Drive #6
Joshua Creek, Oakville
2 months agoMLS® W13615834
REAL ONE REALTY INC.
2425 Quetico Crescent
Westmount, Oakville, Ontario L6M0R4
For sale· Added
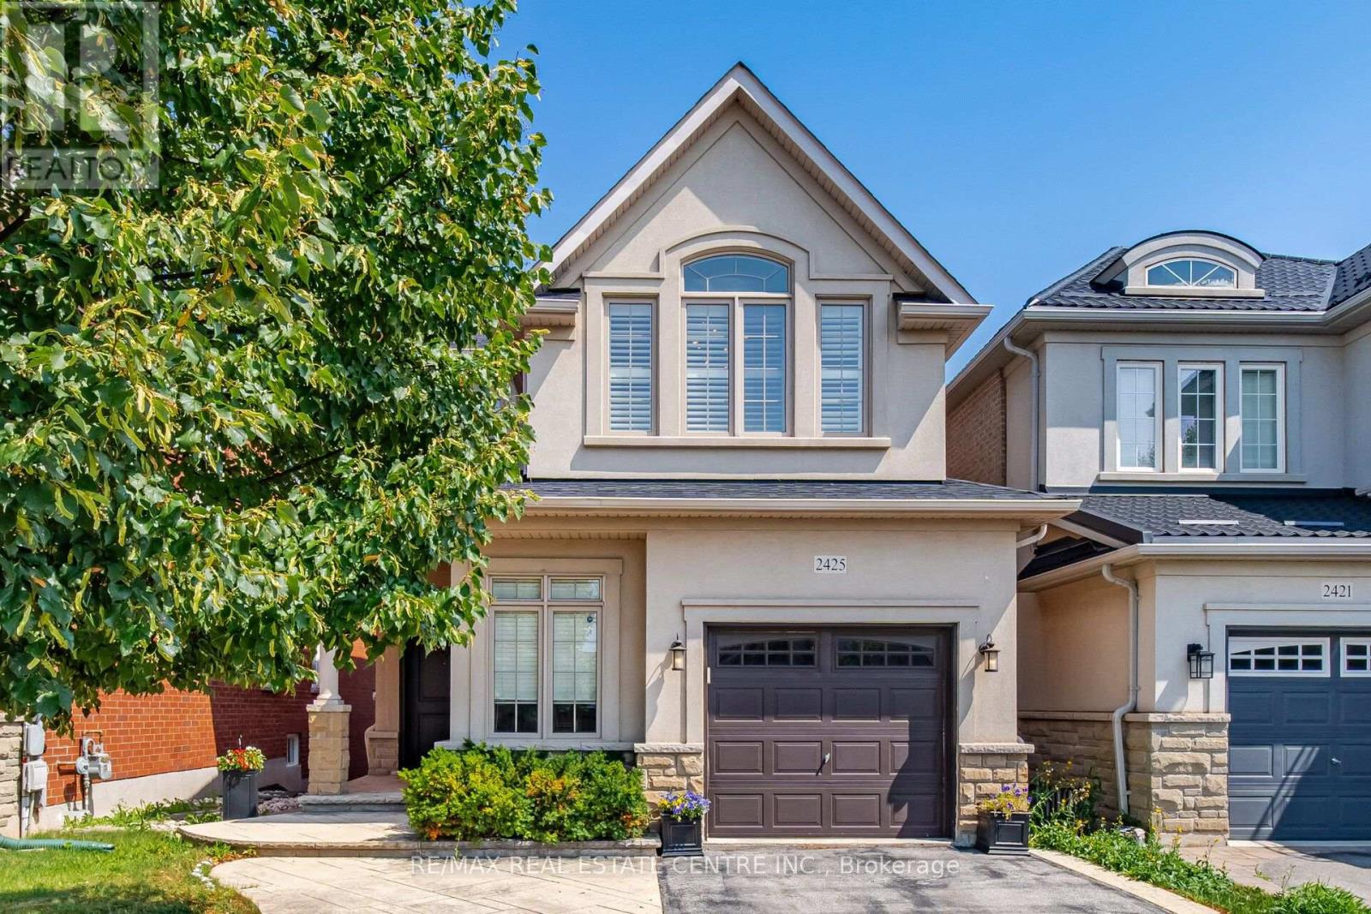
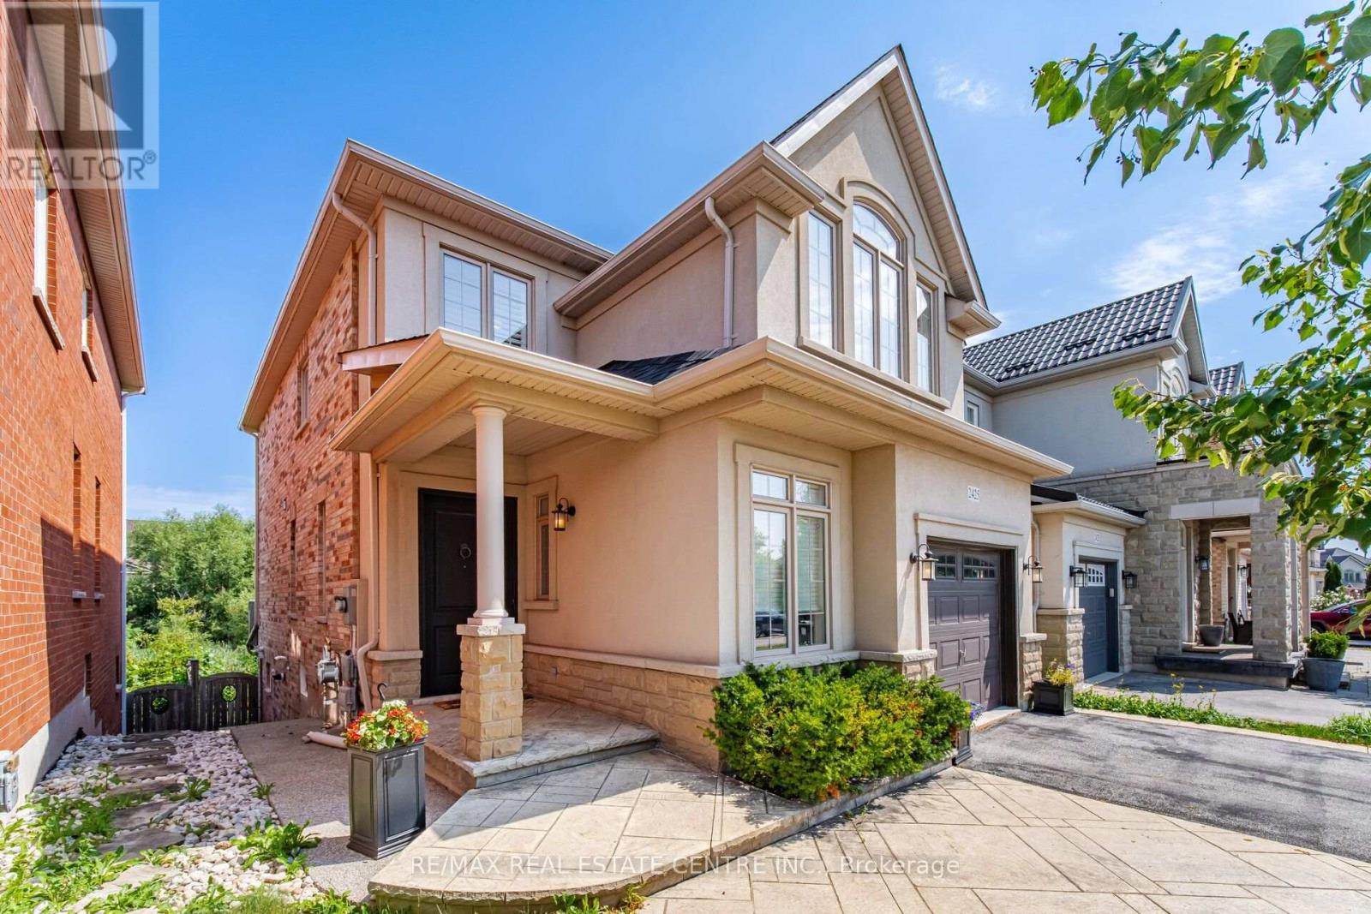
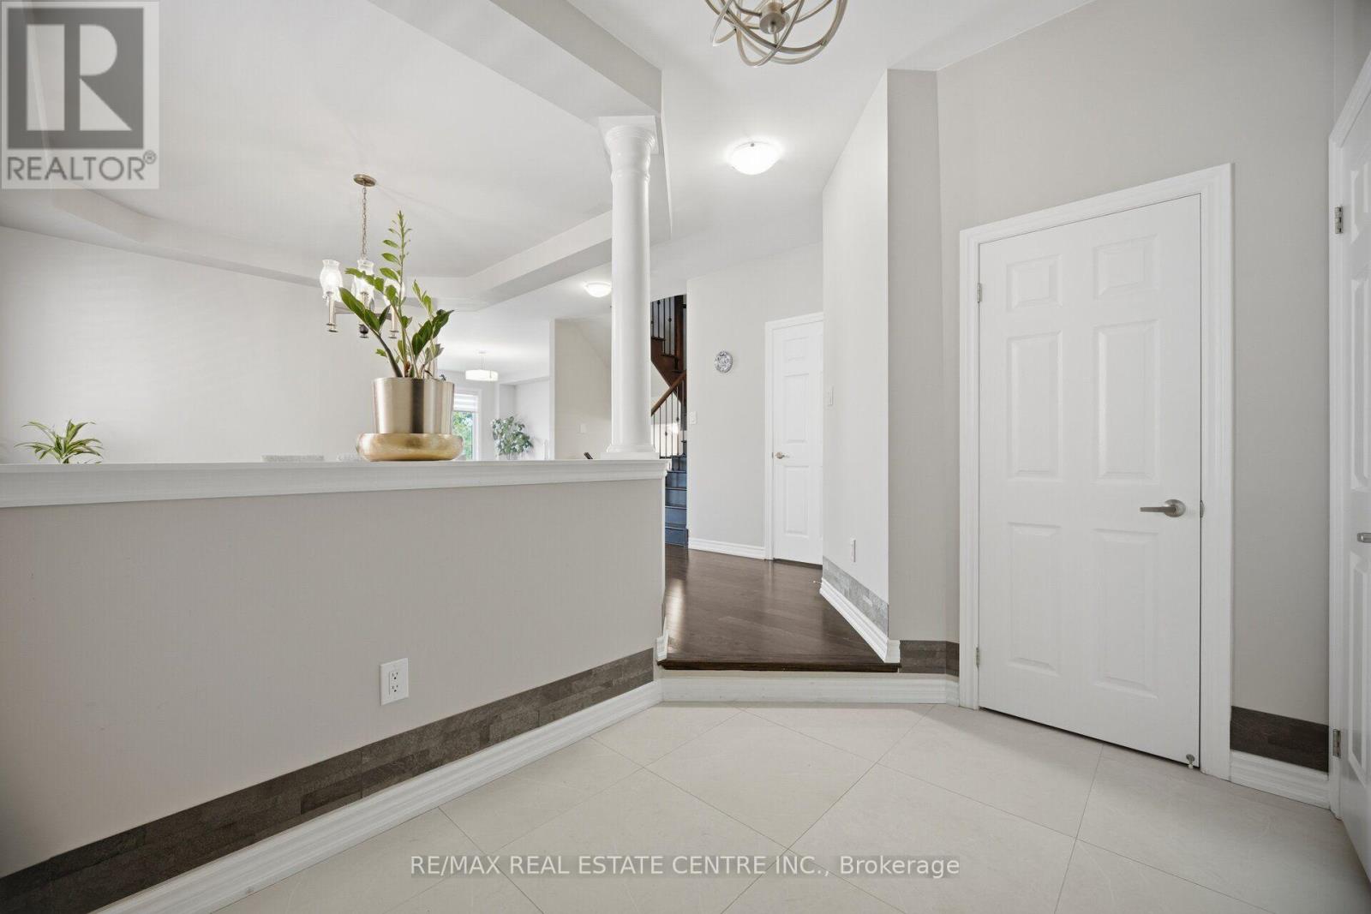
Welcome to 2425 Quetico Cres, a beautiful 4-bedroom home located on a quiet crescent backing onto a peaceful ravine. This spacious home features hardwood flooring throughout the main and second floors, offering a warm and elegant feel.9 feet ceiling in the main floor, upgraded Kitchen with granite countertops and center island with breakfast bar, stainless steel appliances, and a walk-out to a spacious deck overlooking the ravine, The finished basement provides additional living space and includes a full bathroom and a walkout to the backyard. Enjoy the privacy and natural setting of a ravine lot while being situated in a quiet, family-friendly neighborhood. A wonderful opportunity for families looking for a spacious home with plenty of living space, a finished walkout basement, and a serene backyard setting. This move-in-ready Home truly has it all-style, space, and sophistication. Don't miss your chance to call this beautiful property home!
Map data © OpenStreetMap contributors
No open houses are scheduled for this home.
Can't make it? Request a private viewing.
| Dining room | Main level | 3.93 x 3.07 m |
| Family room | Main level | 5.26 x 3.95 m |
| Kitchen | Main level | 5.25 x 2.87 m |
| Primary Bedroom | Second level | 4.94 x 3.96 m |
| Bedroom 2 | Second level | 3.34 x 3.03 m |
| Bedroom 3 | Second level | 3.48 x 3.08 m |
| Bedroom 4 | Second level | 4.07 x 3.16 m |
| Kitchen | Basement | 4.9 x 3.06 m |
| Living room | Basement | 4.62 x 3.72 m |
| Bedroom | Basement | 5.36 x 3.51 m |




