
 For rent 50
$2,795/mo
2 bed2 bath700–799 sq ft
2475 Old Bronte Road #412
Westmount, Oakville
1 month agoMLS® W13695344
RE/MAX EXPERTS
2468 Post Road #23
River Oaks, Oakville, Ontario L6H0J2
For rent· Added
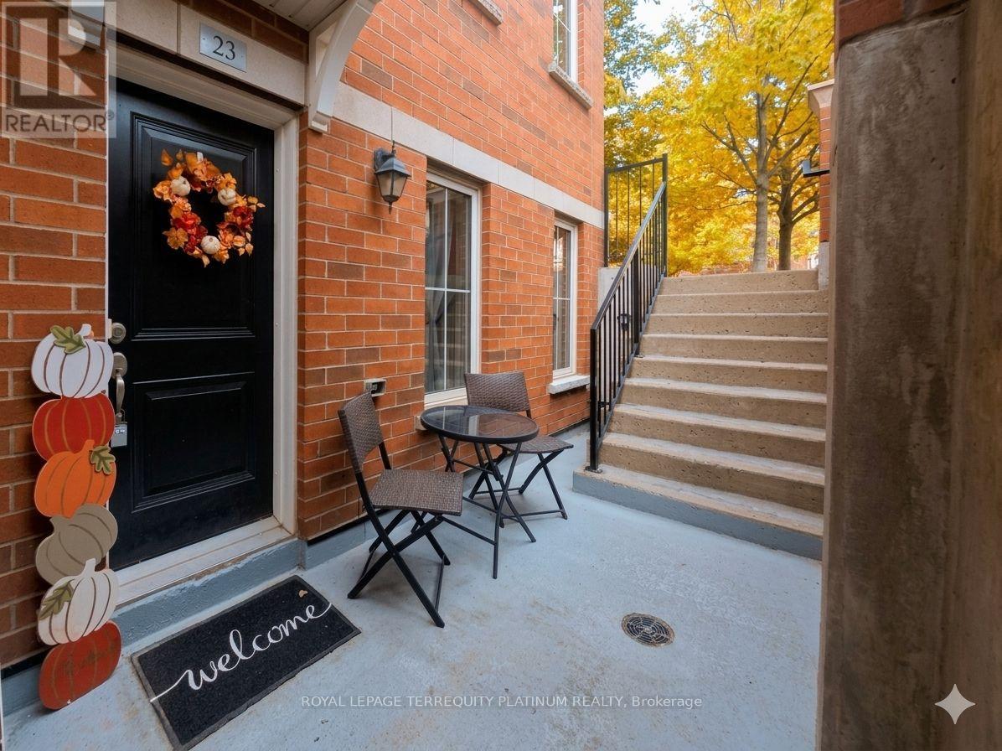
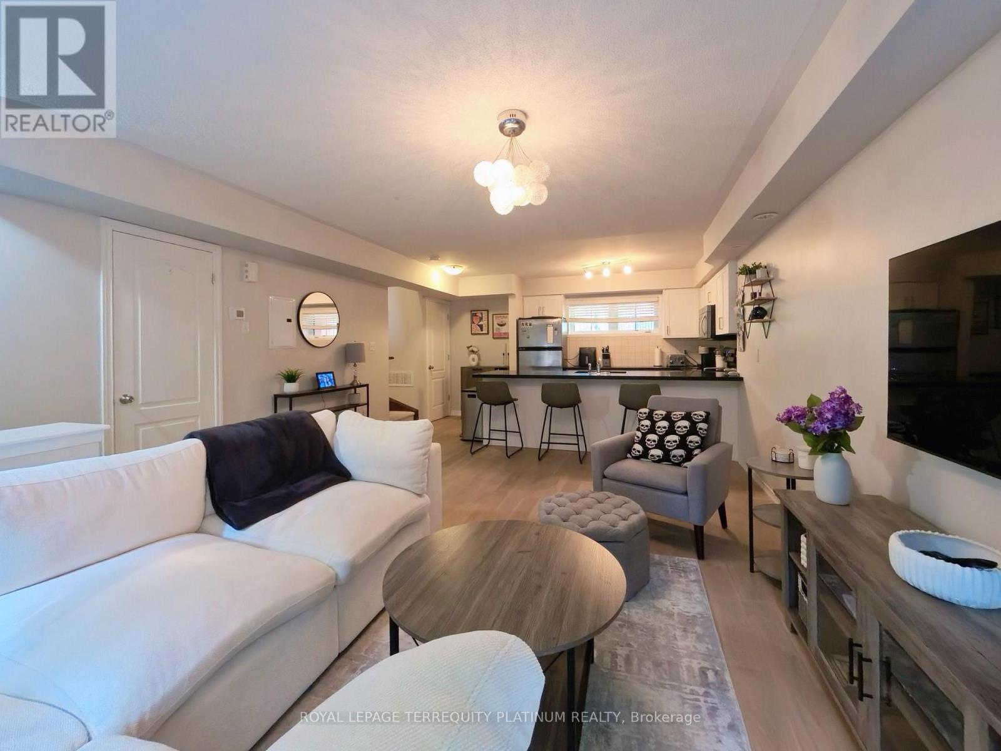
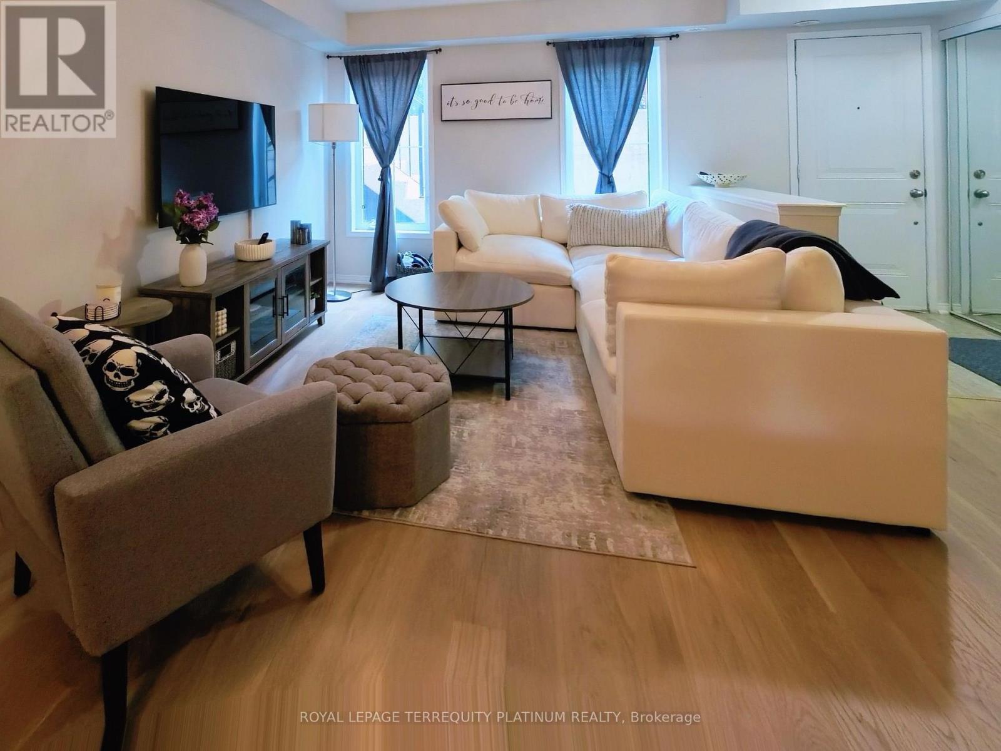
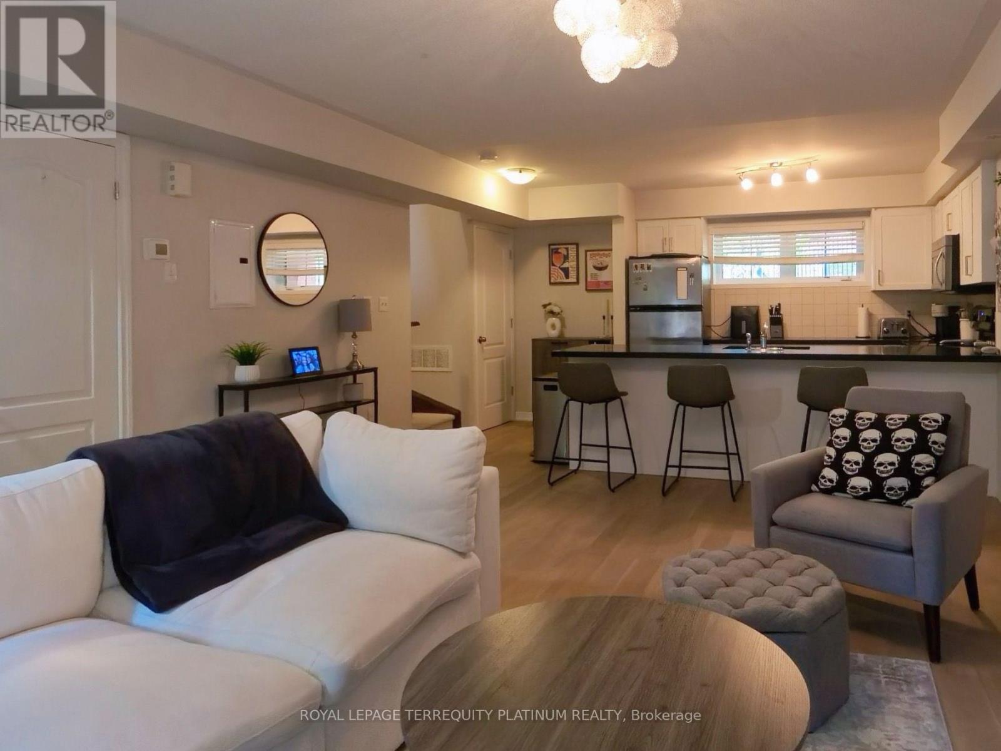
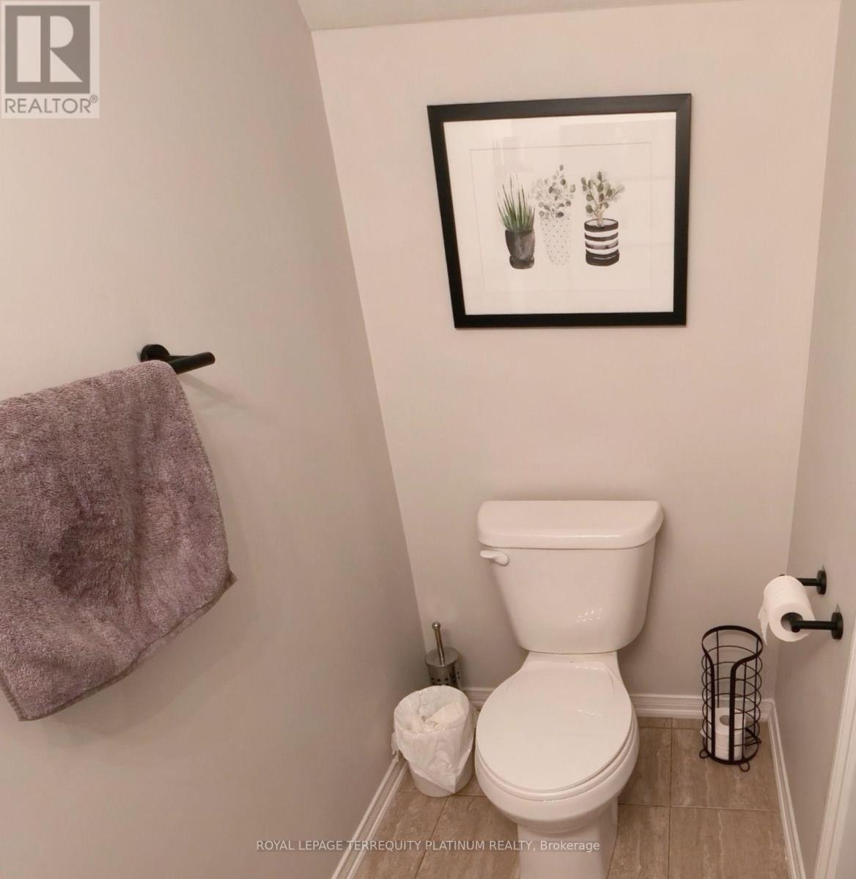
Welcome to this stunning and spacious 2 level corner unit. The main level features a bright and open concept living/dining area, complemented with brand new white oak coloured wood flooring that adds a modern touch throughout. The sleek kitchen boasts brand new cabinetry ,lovely granite countertops and stainless steel appliances. Plenty of countertop space for those that love to cook. You'll also enjoy the convenience of a 2 piece powder room on the main floor making hosting guests a breeze. Step outside through the living area to a private patio. BBQ's are permitted for outdoor entertaining. On the second floor you'll find hardwood flooring with 2 spacious bedrooms and a 4 piece bath. The primary bedroom offers are treat with a double door walk-out leading to a private balcony where you can unwind and enjoy. This is a rare unit with 2 outdoor spaces! 1 Parking and 1 Locker to meet all your needs. **EXTRAS** additional parking spot can be requested through condo corp, additional locker can also be requested through condo corp
Map data © OpenStreetMap contributors
No open houses are scheduled for this home.
Can't make it? Request a private viewing.
| Bedroom 2 | Second level | 3.35 x 3.07 m |
| Primary Bedroom | Second level | 4.6 x 3.04 m |
| Living room | Main level | 5.48 x 4.48 m |
| Kitchen | Main level | 3.56 x 2.43 m |
| Dining room | Main level | 5.48 x 4.48 m |




