

 For sale 50
$399,000
1 bed1 bath600 sq ft
2263 Marine Drive #1203
Oakville
21 days agoMLS® 40865374
ROYAL LEPAGE SIGNATURE REALTY
2470 Prince Michael Drive #414
Joshua Creek, Oakville, Ontario L6H0G9
For sale· Added
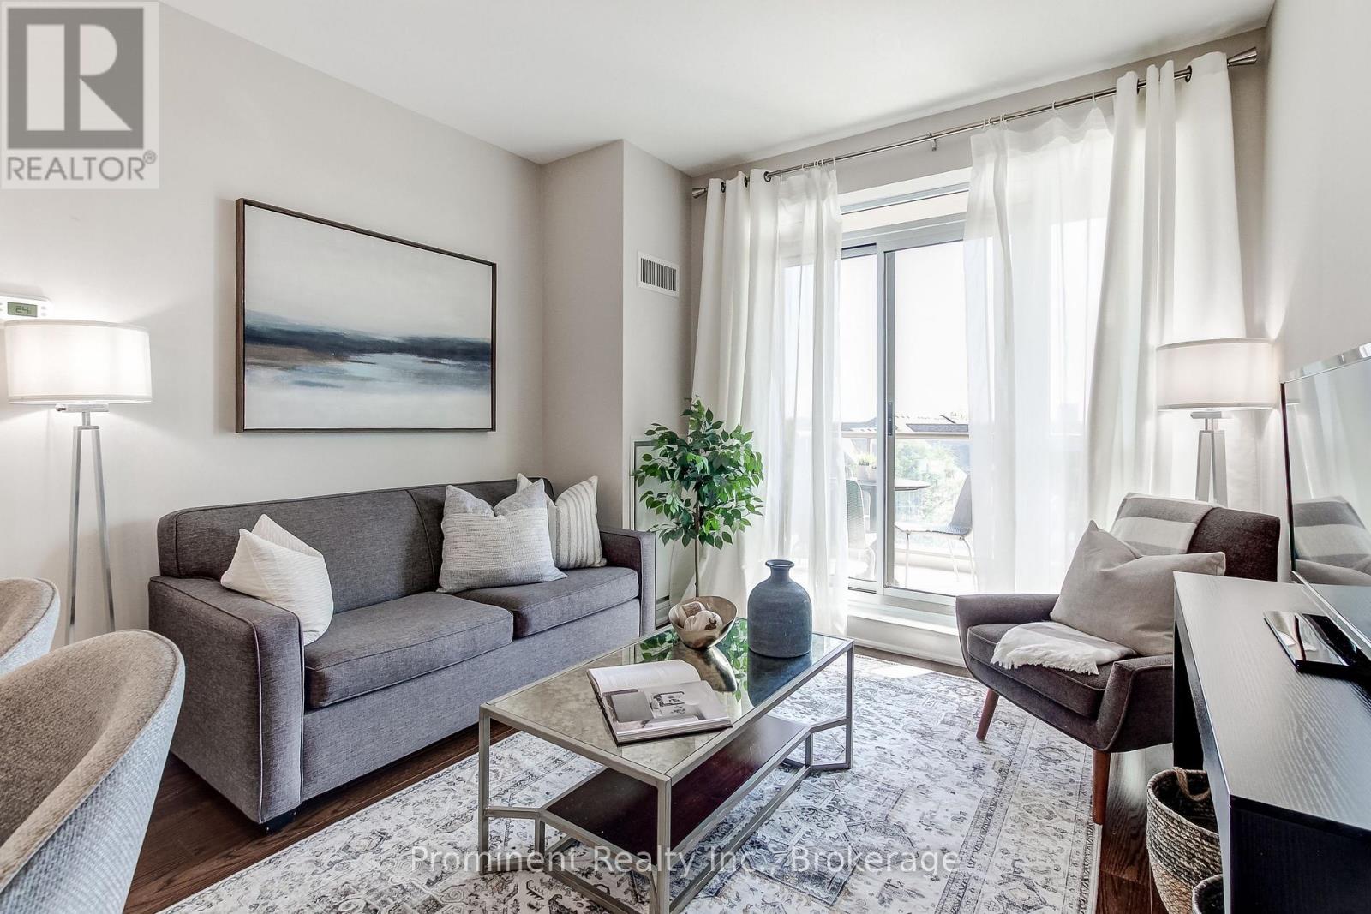
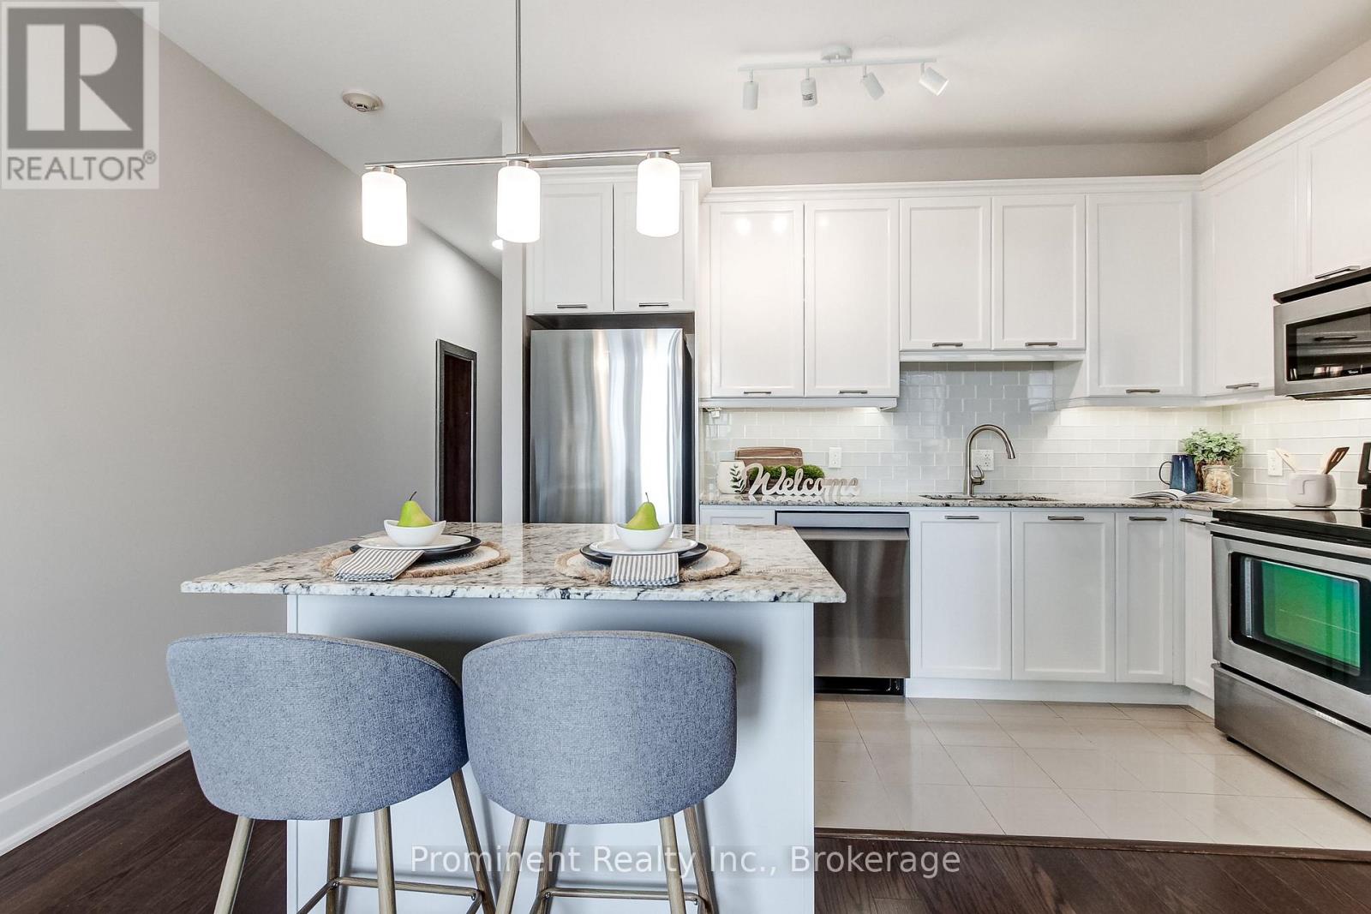
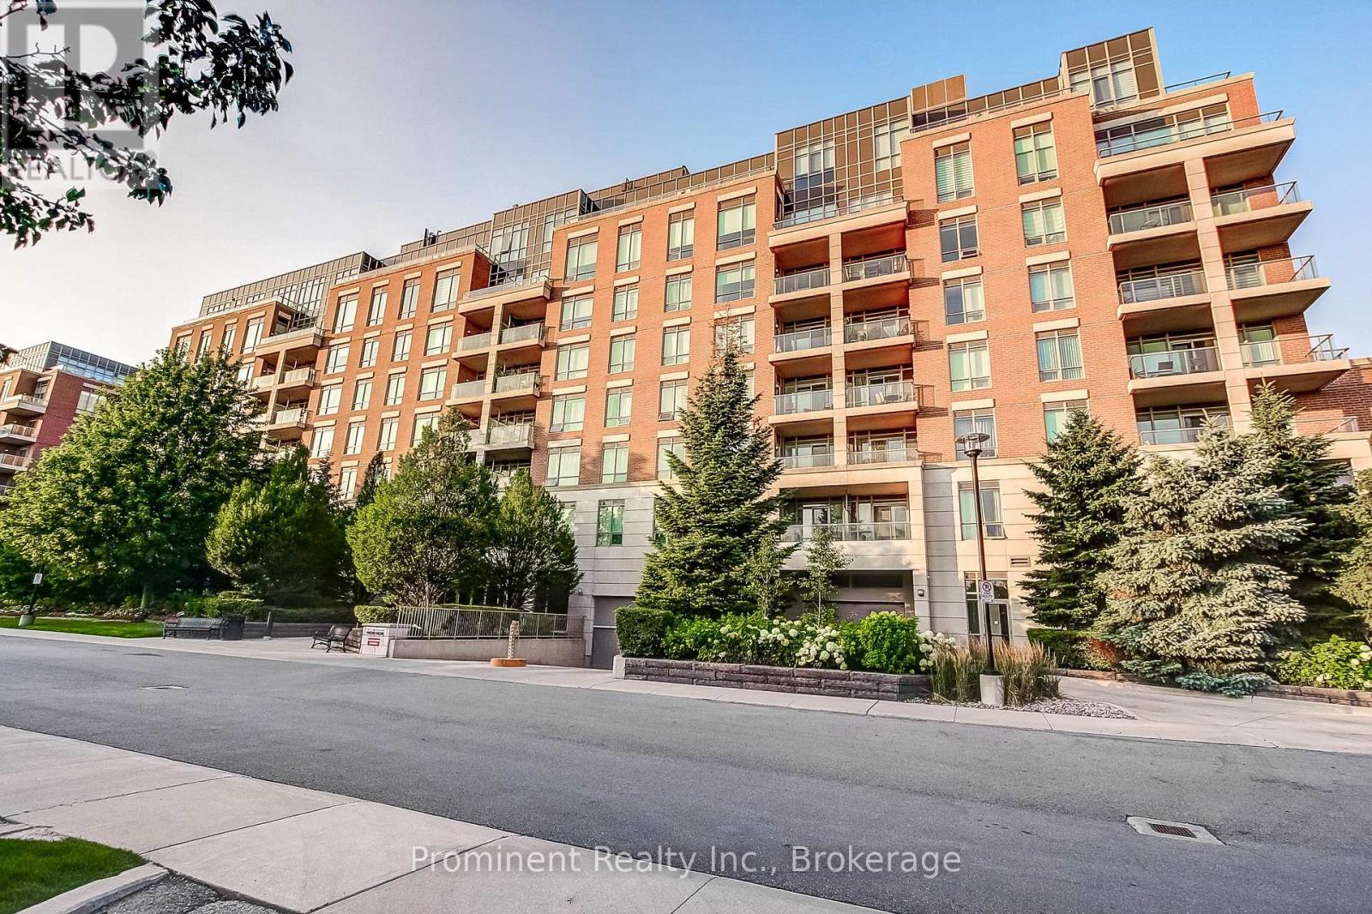
Welcome to Emporium at Joshua Creek, where this bright West-facing one-bedroom pairs an efficient layout with resort-style amenities and everyday convenience. The open-concept living area features hardwood flooring and a walkout to the balcony. The kitchen offers modern cabinetry, granite counters and breakfast bar, ceramic backsplash and stainless-steel appliances. A generous bedroom, 4-piece bath and in-suite stacked laundry complete the suite. Includes one underground parking space and one storage locker. Residents enjoy concierge service, an indoor pool, hot tub, fitness room, sauna, guest suite, media room and party/meeting space. Conveniently located near shopping, restaurants, transit and commuter routes to the QEW, 403 and 407. A polished, low-maintenance Oakville home that is easy to enjoy, book your private viewing.
Map data © OpenStreetMap contributors
No open houses are scheduled for this home.
Can't make it? Request a private viewing.
| Oct 1, 2026 | $479,900 | ▼ $20,000 |
| Sep 19, 2026 | $499,900 | First recorded price |
Price changes since Sep 19, 2026.
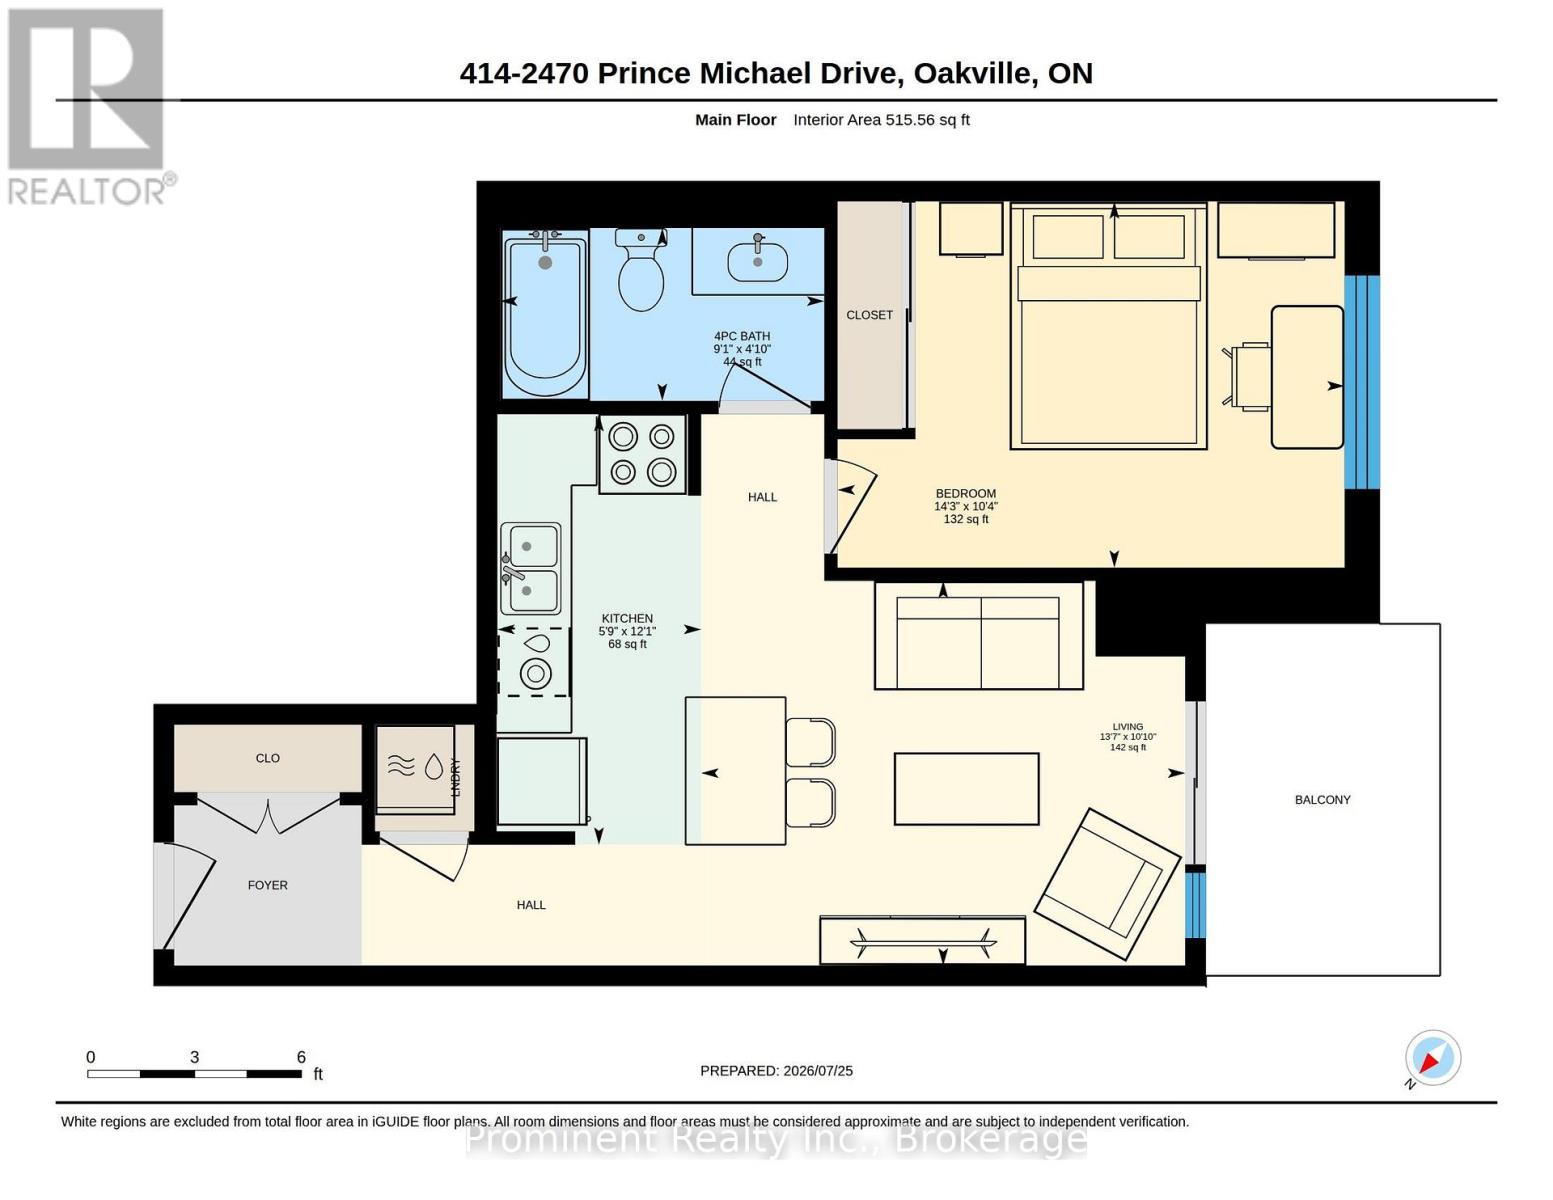
| Living room | Main level | 3.3 x 4.14 m |
| Kitchen | Main level | 3.68 x 1.75 m |
| Bedroom | Main level | 3.15 x 4.34 m |
| Bathroom | Main level | 1.47 x 2.77 m |
| Other | Main level | 3.02 x 2.01 m |




