 For sale 50
$1,419,000
4 bed3 bath2,000–2,500 sq ft
1444 Varelas Passage
Joshua Meadows, Oakville
2 months agoMLS® W13614720
CRIMSON ROSE REAL ESTATE INC.
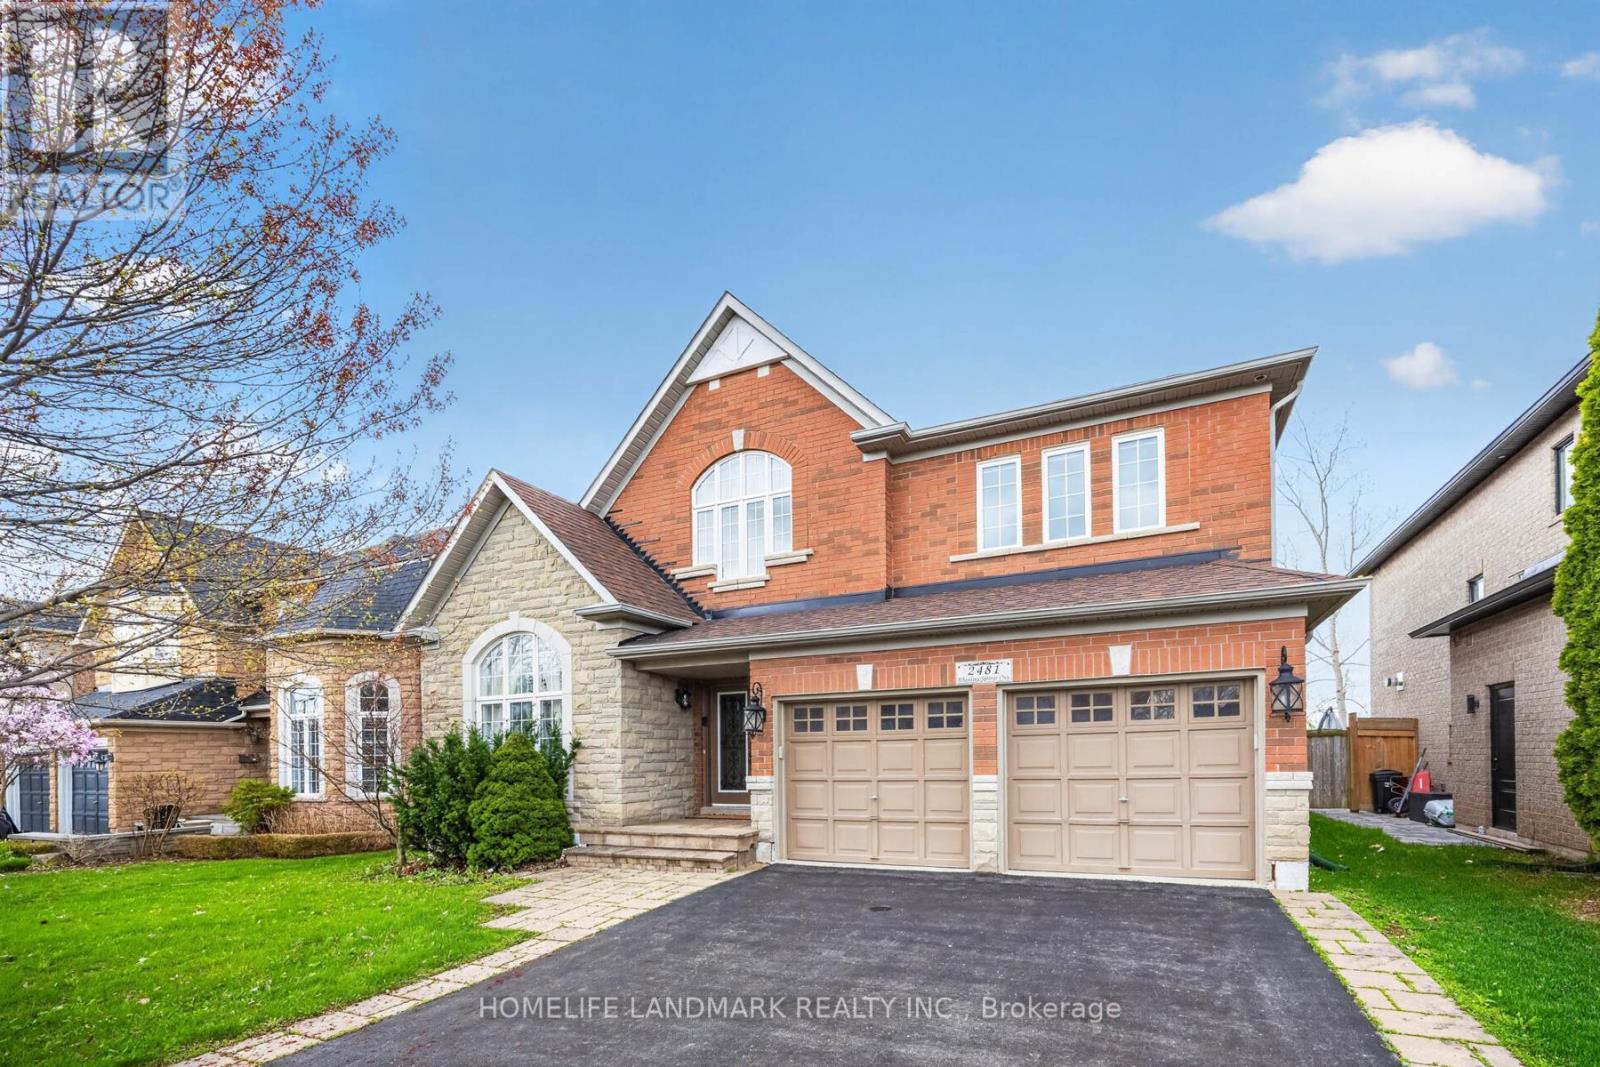
2481 Whistling Springs Crescent
Westmount, Oakville, Ontario L6M5G3
For sale· Added
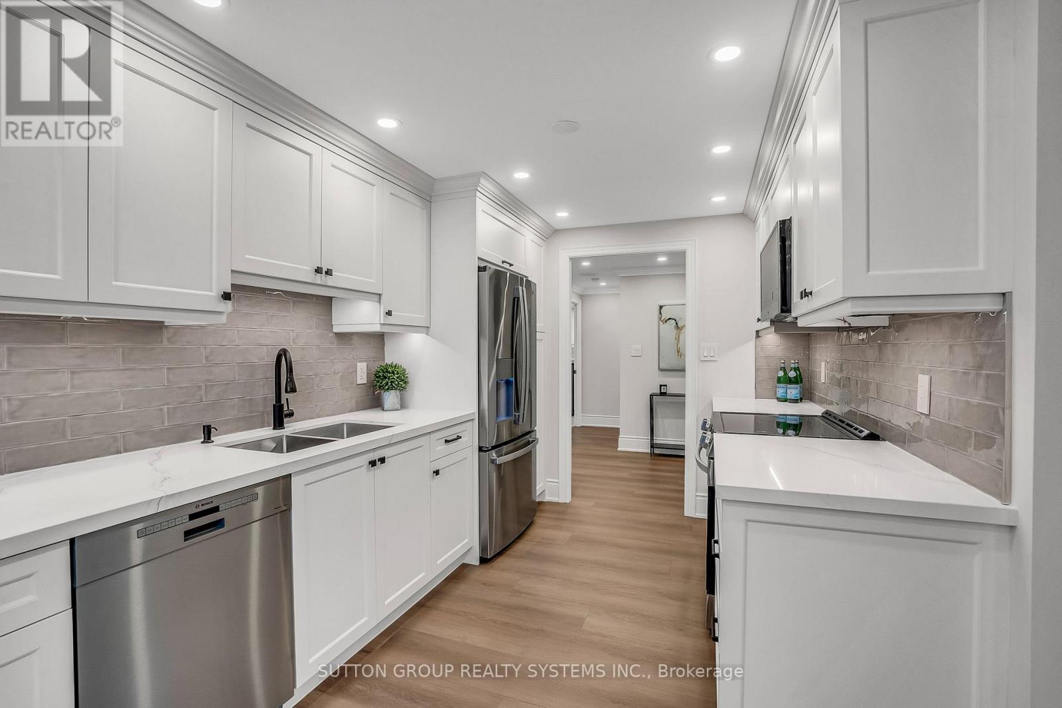
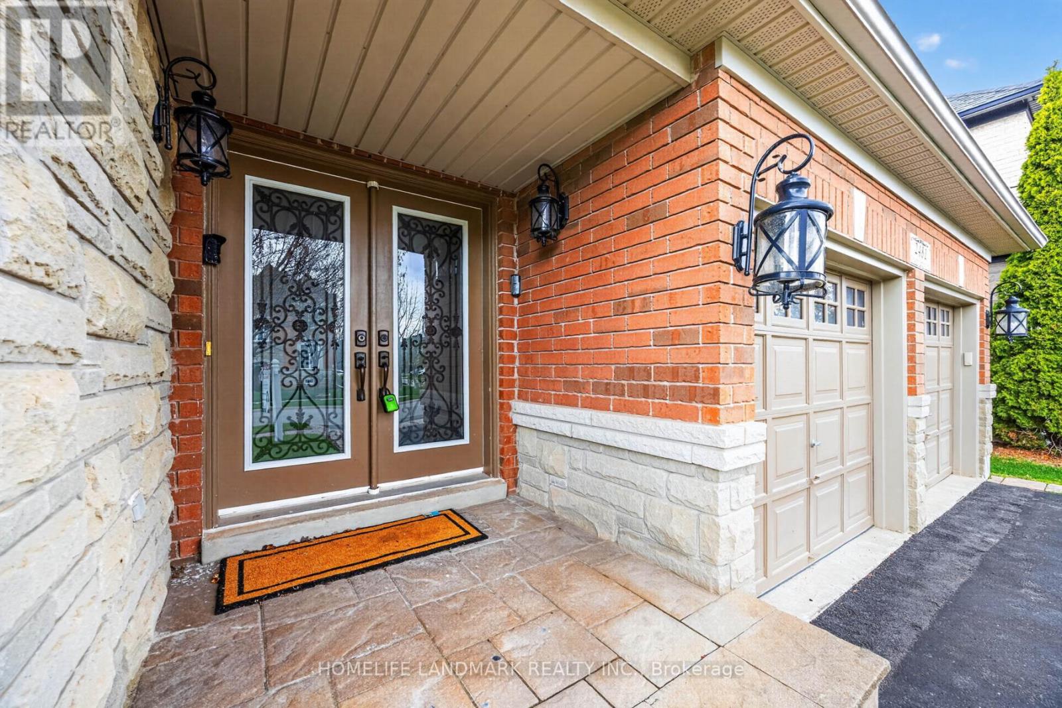
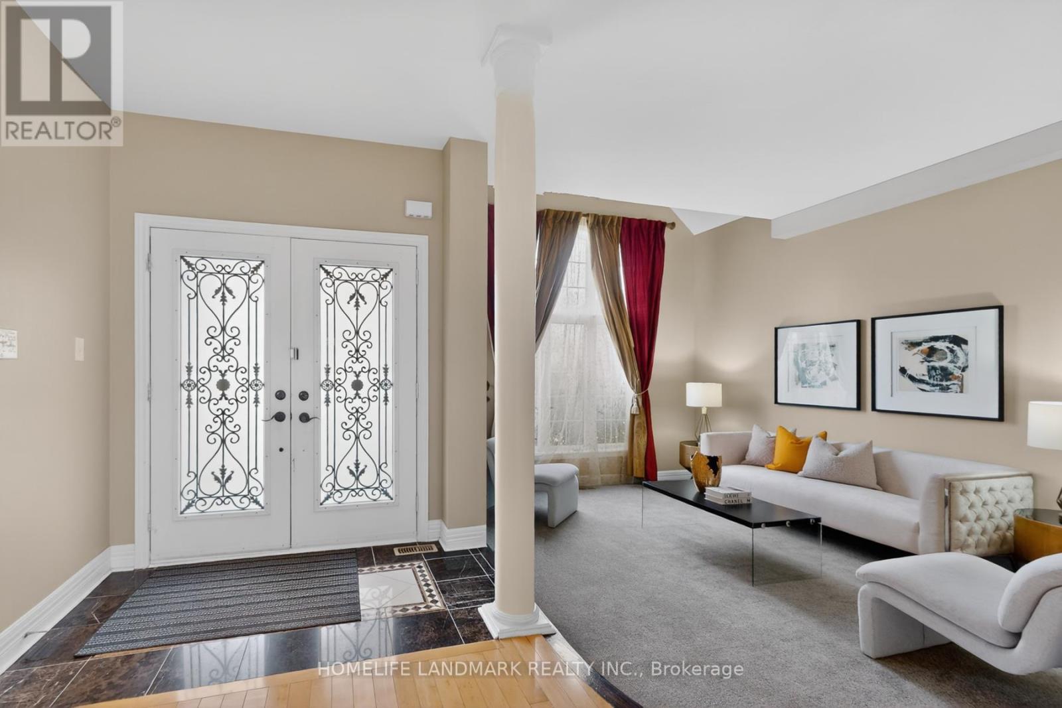
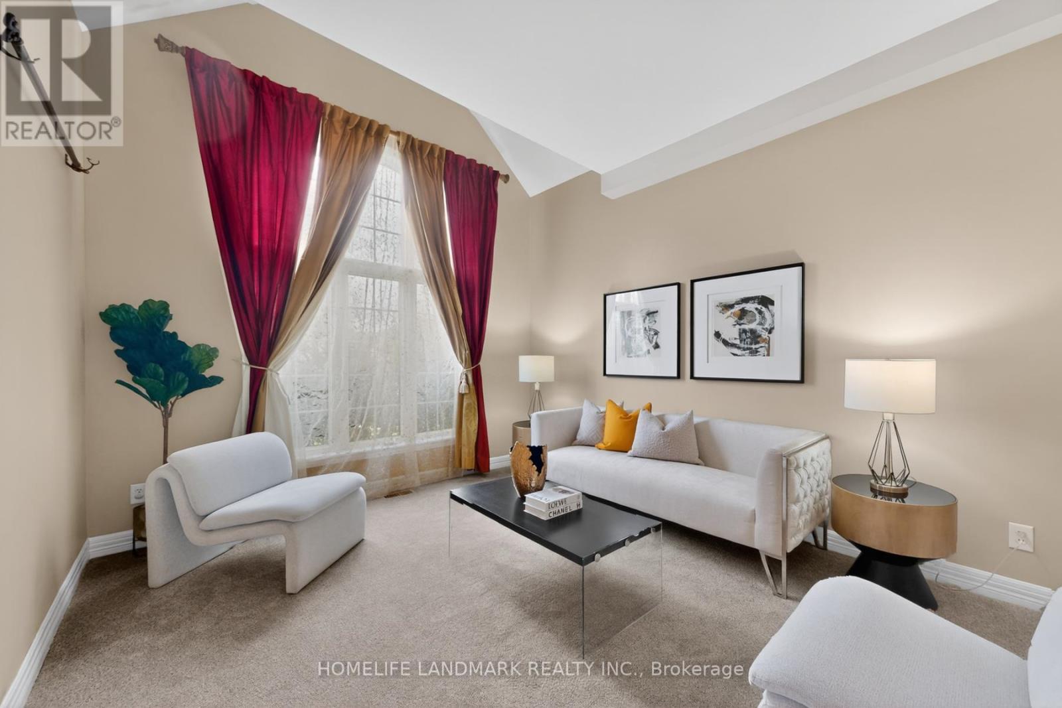
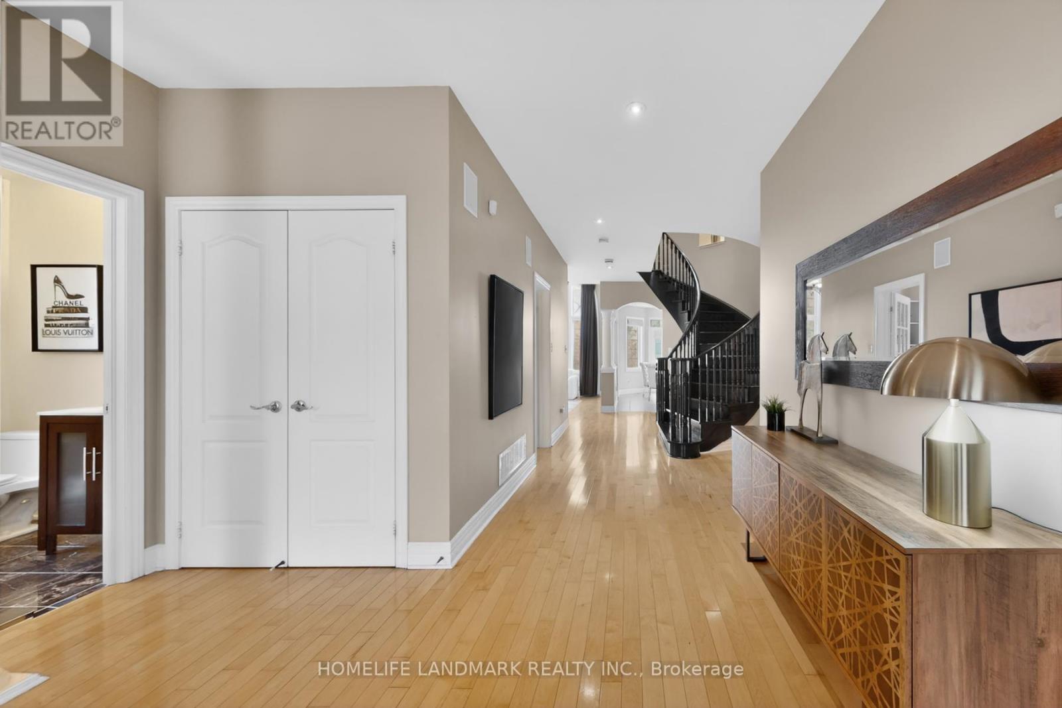
Premium 50-ft lot backing onto greenspace in highly sought-after Westmount! This exceptional family home offers over 3,300 sq ft of bright, functional living space, featuring 4+1 bedrooms and 5 bathrooms. The spacious layout includes a main-floor office, oversized family room, and open-concept kitchen with breakfast area overlooking the private backyard. The expansive primary suite features a walk-in closet and ensuite. Finished basement with an additional bedroom, bathroom, and recreation area offers excellent space for extended family, guests, or entertaining. Enjoy exceptional privacy with no rear neighbours, while being close to top-rated schools, parks, trails, hospital, shopping, and major highways. A rare opportunity to own a premium lot in one of Oakville's most desirable family communities.
Map data © OpenStreetMap contributors
No open houses are scheduled for this home.
Can't make it? Request a private viewing.
| Living room | Ground level | 4.85 x 3.05 m |
| Bedroom 4 | Second level | 3.51 x 3.36 m |
| Dining room | Ground level | 4.39 x 3.35 m |
| Kitchen | Ground level | 3.35 x 3.66 m |
| Eating area | Ground level | 4.45 x 3.66 m |
| Office | Ground level | 3.47 x 3.05 m |
| Family room | Ground level | 5.55 x 4.05 m |
| Laundry room | Ground level | 2 x 1.5 m |
| Primary Bedroom | Second level | 7.92 x 4.42 m |
| Bedroom 2 | Second level | 4.75 x 3.86 m |
| Bedroom 3 | Second level | 3.71 x 3.36 m |