
 For sale 50
$1,049,900
4 bed3 bath2,000–2,500 sq ft
1286 Napier Crescent
College Park, Oakville
1 month agoMLS® W13691728
RE/MAX HALLMARK REALTY LTD.
2483 Yarmouth Crescent
West, Oakville, Ontario L6L2M9
For sale· Added
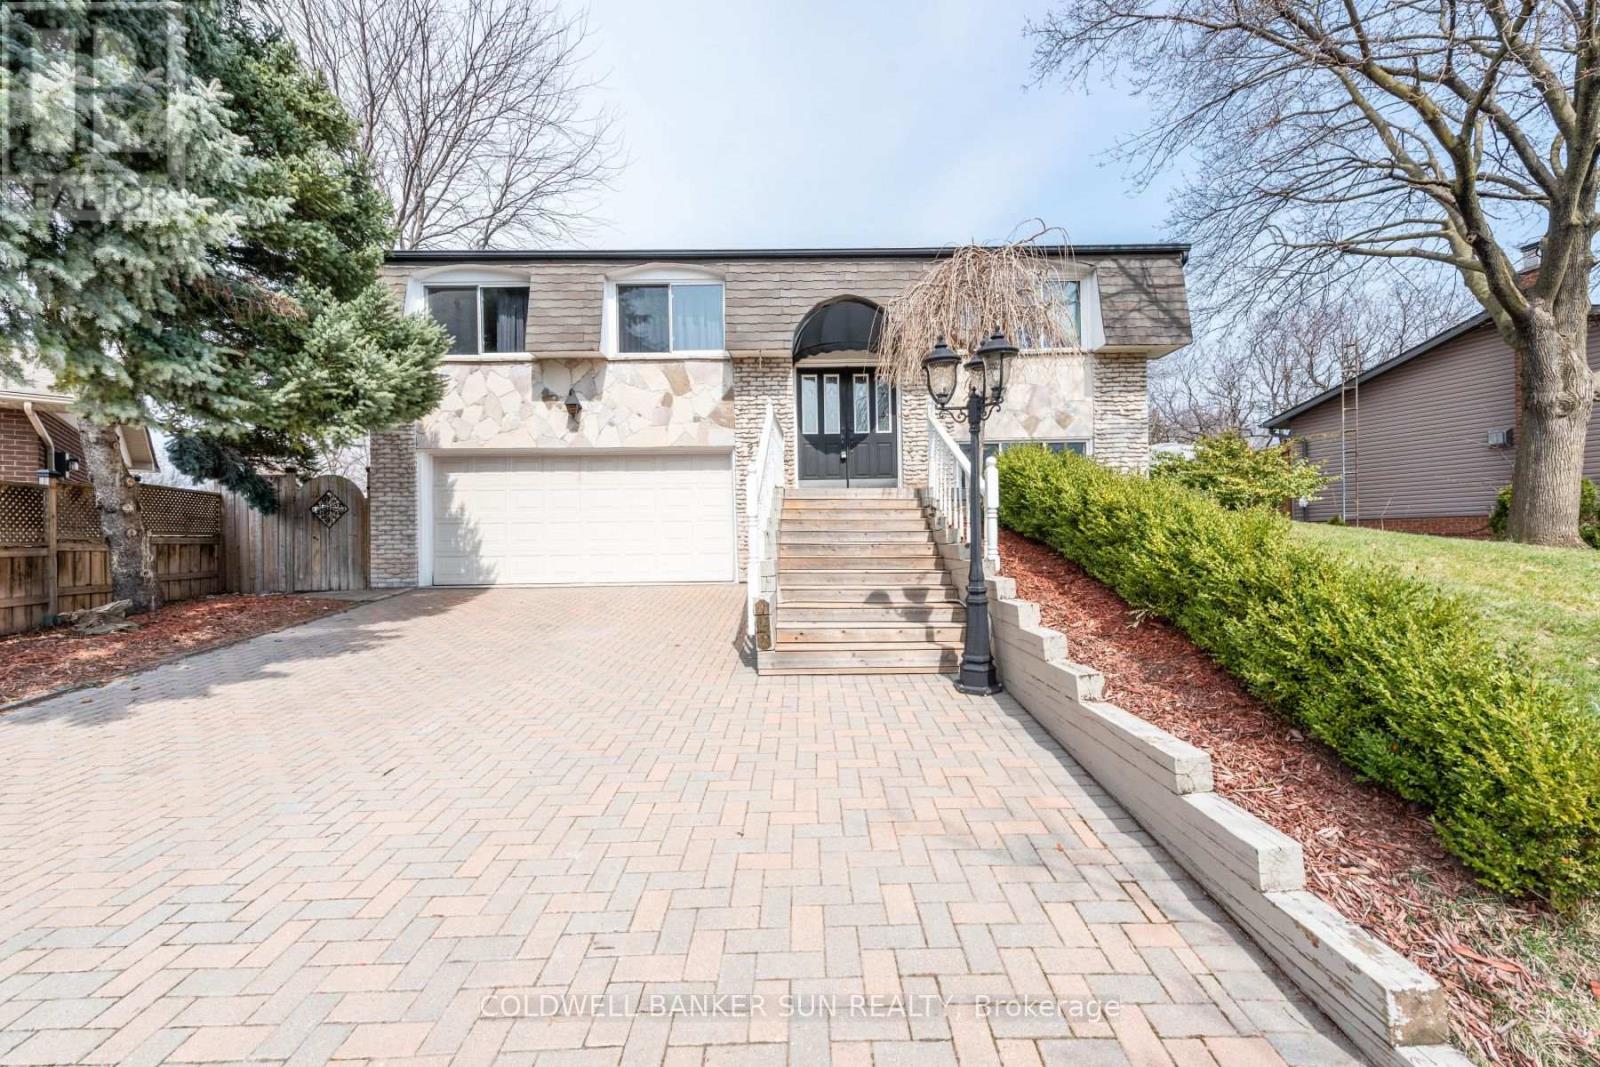
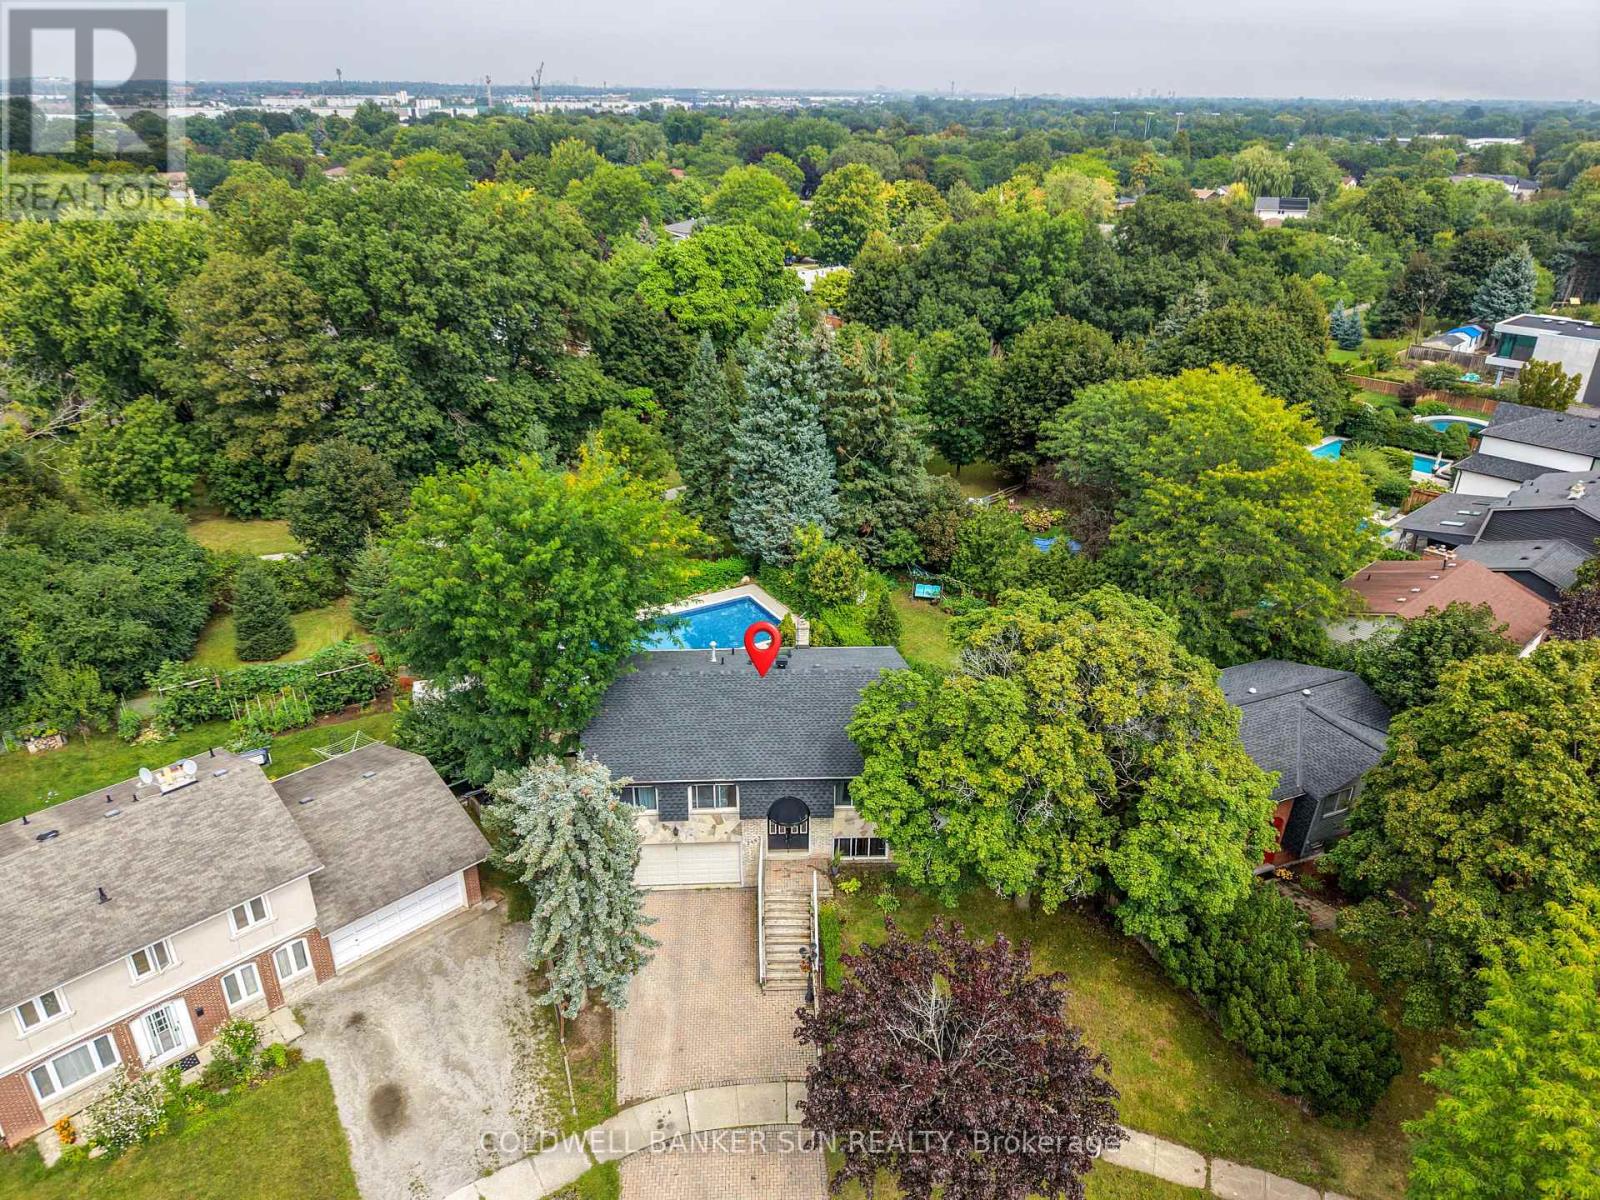
Welcome To This Well Maintained Raised Bungalow With 2 Car Garage Located On A Quite Area & Back On To A Trail. Close To Highway, Qew 403 & 407 And Great School. 3 Spacious Bedroom With Master Ensuite, Hardwood Throughout The Whole House, Upgraded Kitchen With S/S Appliances Granite Counter Top, Ground Level Has A Gas Fireplace & Walks Out The Huge Backyard With An Inground Pool, New Roof 2017, Furnace, AC, Hot Water Tank 2018 & Pool Cover 2017. One Bedroom Basement With Seperate Entrance.
Map data © OpenStreetMap contributors
No open houses are scheduled for this home.
Can't make it? Request a private viewing.
| Family room | Main level | 5.31 x 5.2 m |
| Bedroom | Main level | 3.99 x 3.41 m |
| Bathroom | Main level | 2.1 x 3.02 m |
| Dining room | Second level | 3.61 x 3.01 m |
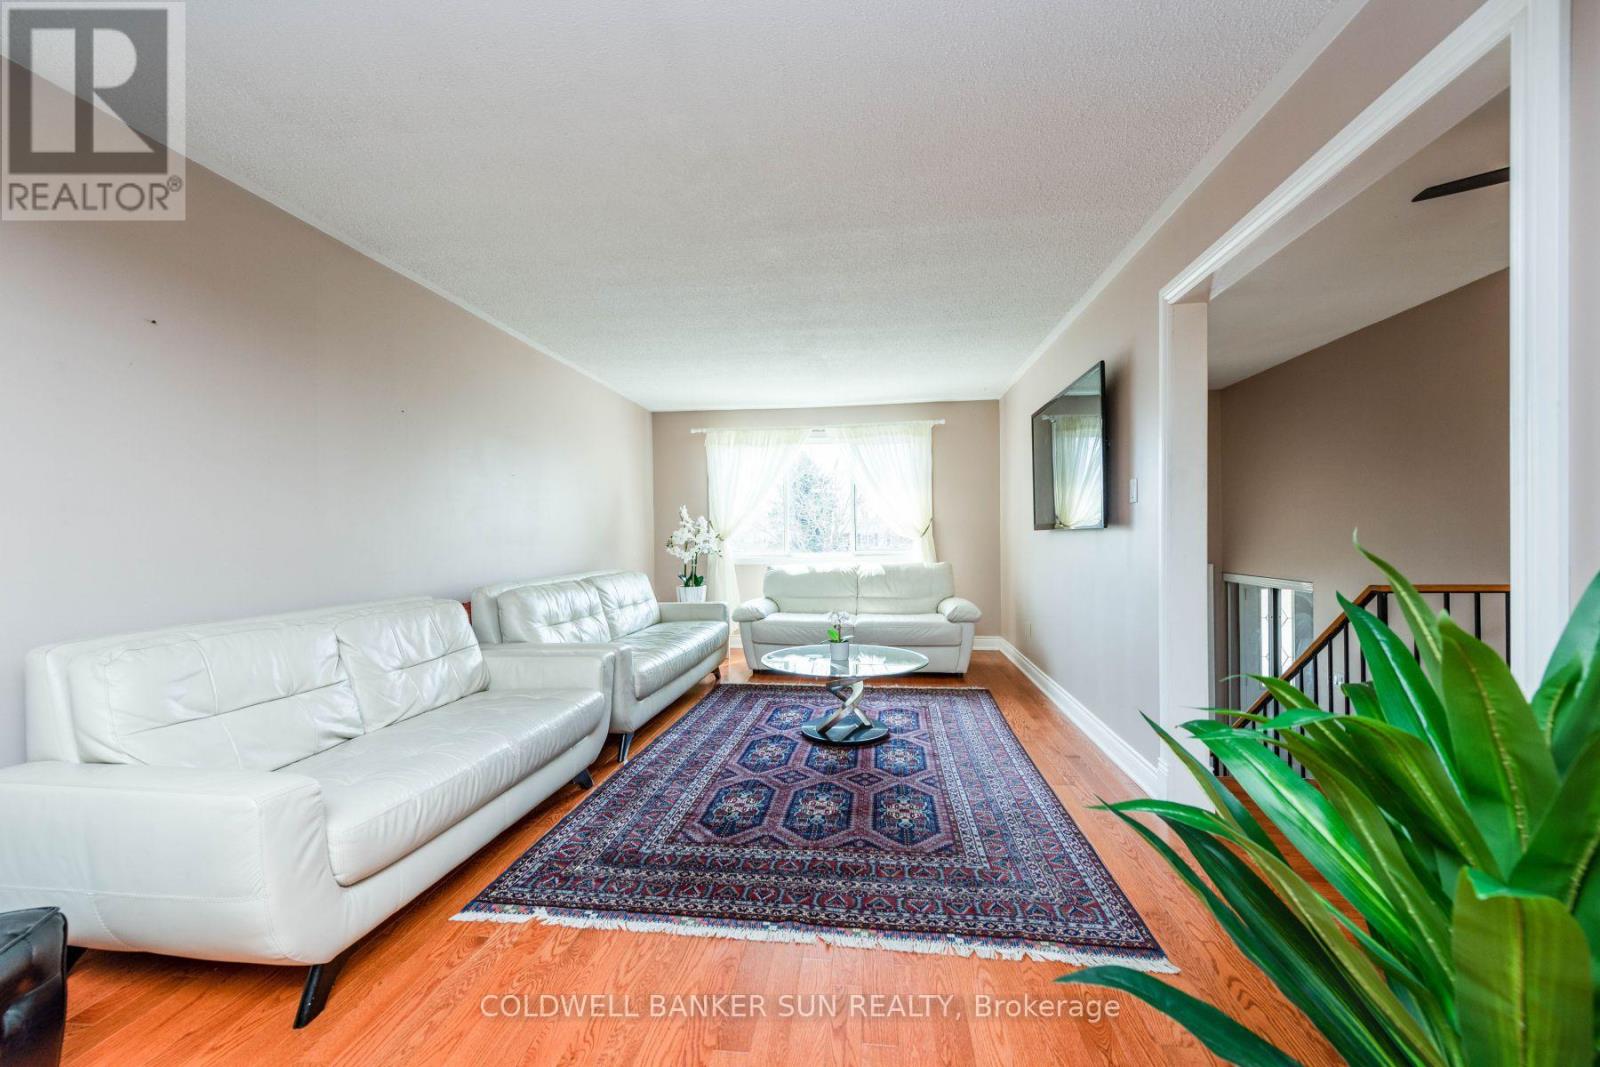
| Living room | Second level | 5.81 x 3.59 m |
| Kitchen | Second level | 3.49 x 3.51 m |
| Primary Bedroom | Second level | 4.51 x 3.29 m |
| Bedroom 2 | Second level | 3.79 x 2.81 m |
| Bedroom 3 | Second level | 3.79 x 2.8 m |
| Bathroom | Second level | 1.99 x 2.7 m |




