
 For sale 50
$979,929
3 bed3 bath1,100–1,500 sq ft
1527 Forestdale Court
Falgarwood, Oakville
11 days agoMLS® W13856460
2485 Blue Holly Crescent
Westmount, Oakville, Ontario L6M4V4
For sale· Added
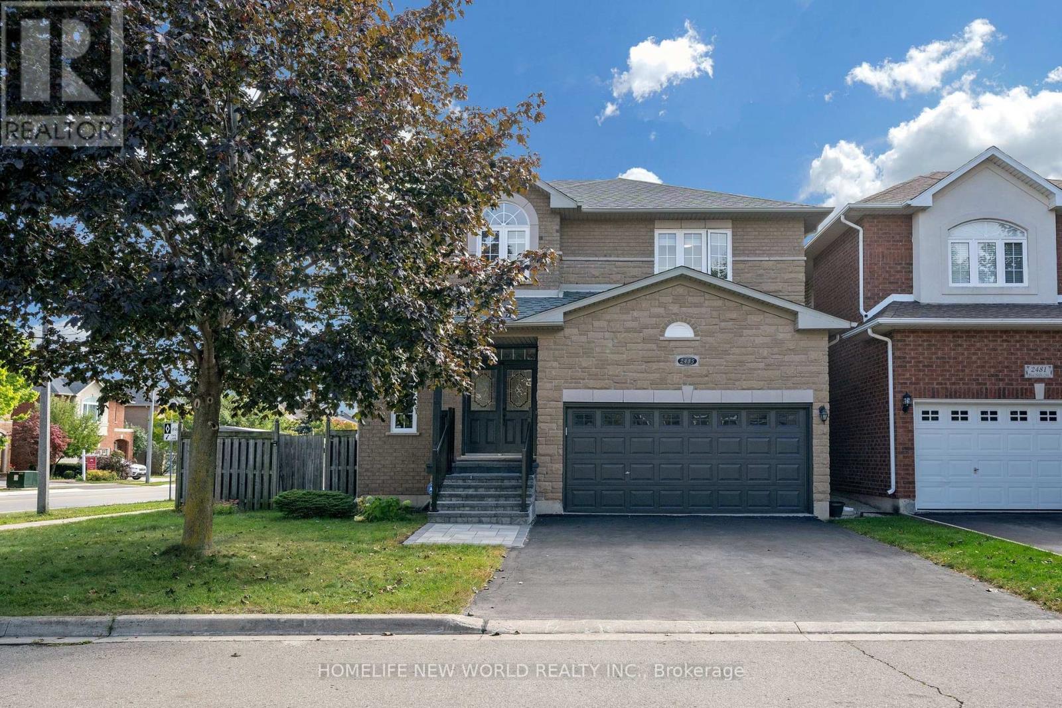
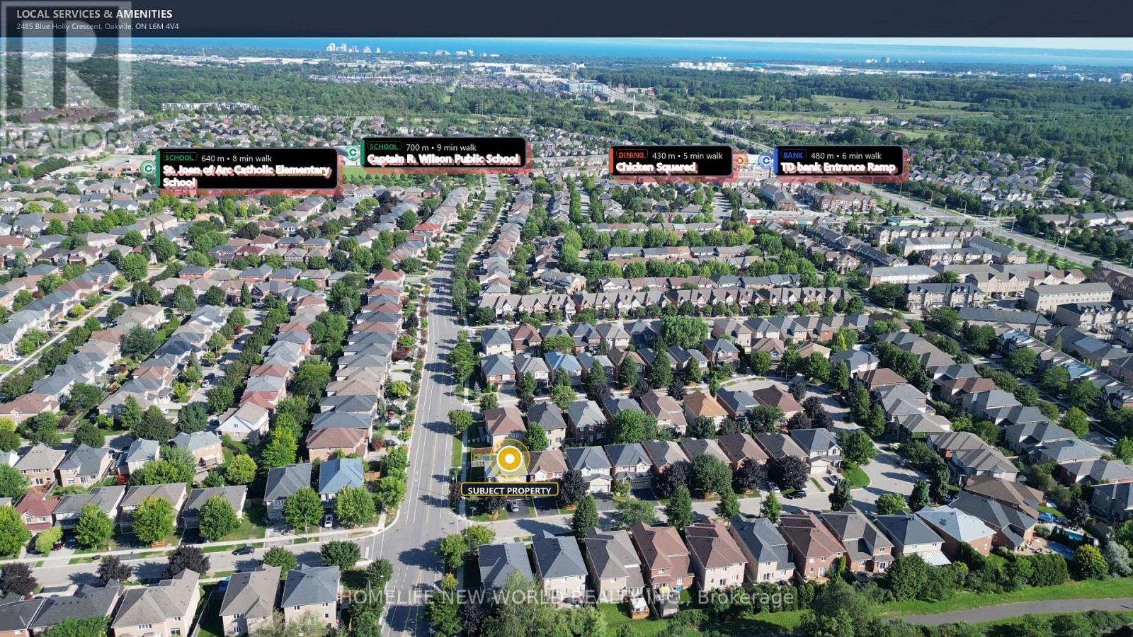
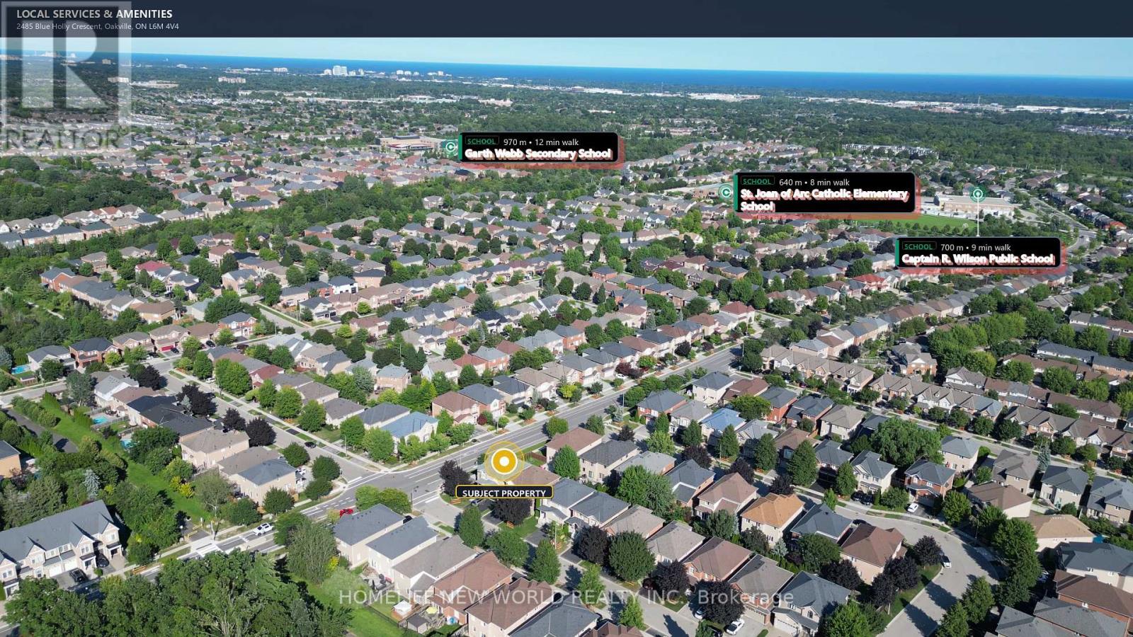
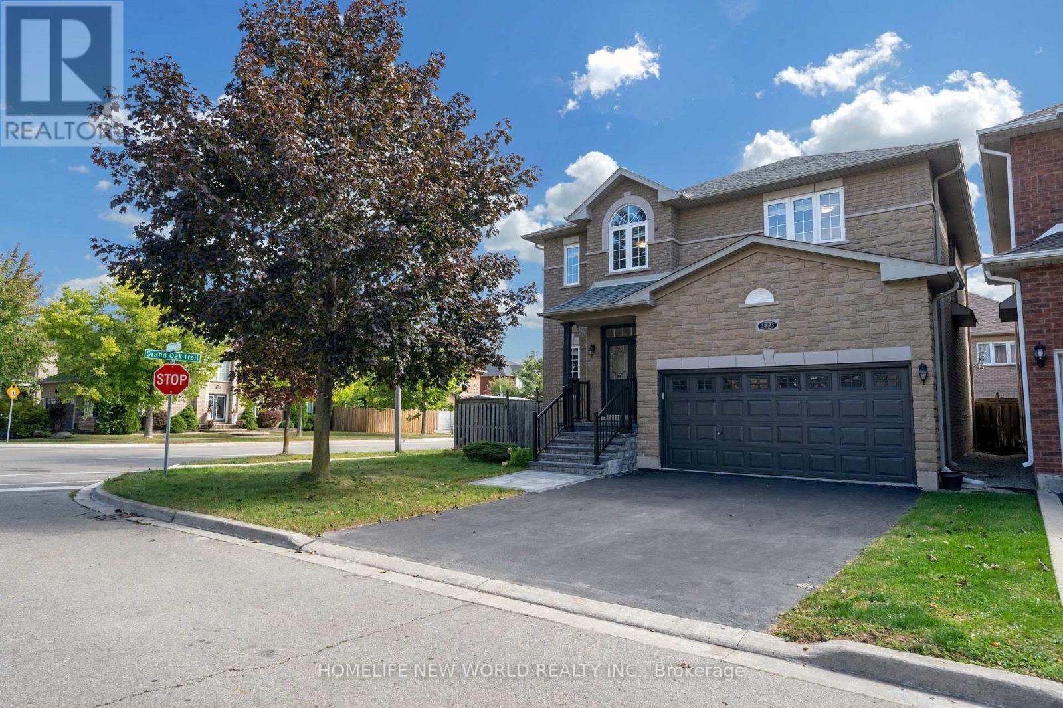
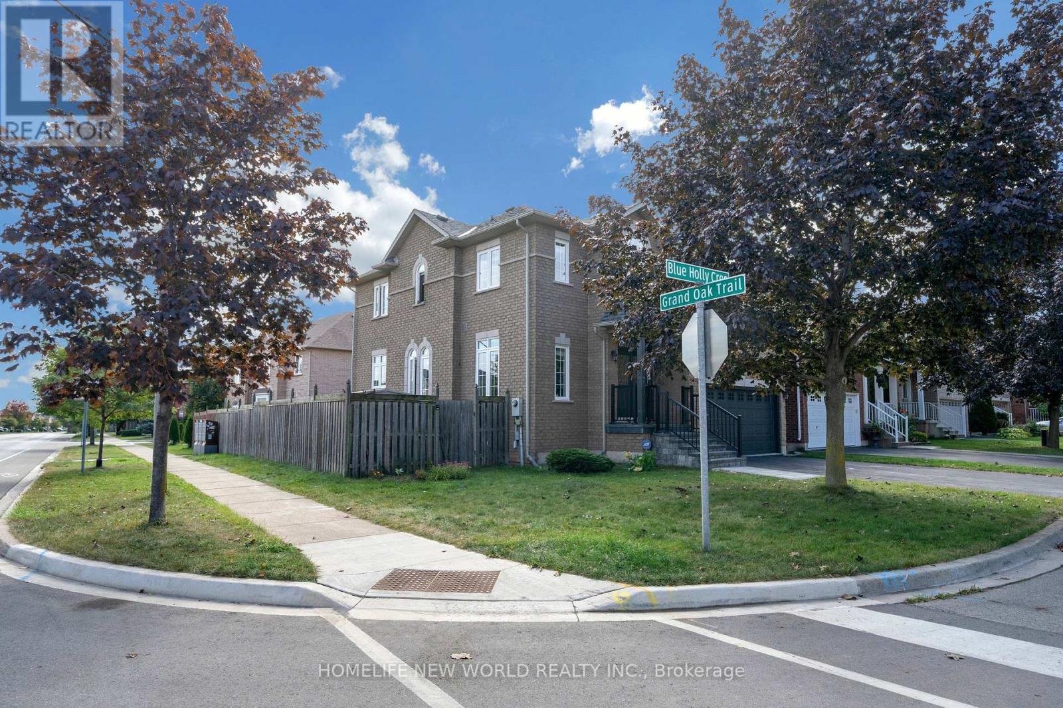
Gorgeous bright Open Concept 4+1 Bedroom, Larger Corner lot, Smooth ceiling on all floor, 9 Feet on main, No Sidewalk. Detached With Fully Finished Basement On Child Friendly Crescent In Sought-After Westmount, close-knit community. New large interlock landscaping in SE Facing backyard. Hardwood floor Throughout, Granite Counters In Kitchen & 2nd floor Bathrooms, Finished Basement With Additional Bedroom And Full Bathroom. Walking Distance To Top ranking school Garth Webb, Parks, Trails & Recreation. Completely Move In Ready. Absolutely Fabulous!! Quick Access to highways 407 and 403, great schools, and a variety of parks and recreational facilities
Map data © OpenStreetMap contributors
No open houses are scheduled for this home.
Can't make it? Request a private viewing.
| Living room | Main level | 5.79 x 3.71 m |
| Bedroom | Basement | 3.58 x 2.79 m |
| Dining room | Main level | 5.79 x 3.71 m |
| Family room | Main level | 4.72 x 3.66 m |
| Kitchen | Main level | 5.23 x 3.35 m |
| Primary Bedroom | Second level | 4.57 x 4.4 m |
| Bedroom 2 | Second level | 4.6 x 4.07 m |
| Bedroom 3 | Second level | 3.9 x 3.67 m |
| Bedroom 4 | Second level | 3.3 x 3.2 m |
| Recreational, Games room | Basement | 5.9 x 4.25 m |
| Sitting room | Basement | 3.25 x 2.82 m |




