 For rent 50
$2,795/mo
2 bed2 bath700–799 sq ft
2475 Old Bronte Road #412
Westmount, Oakville
1 month agoMLS® W13695344
RE/MAX EXPERTS
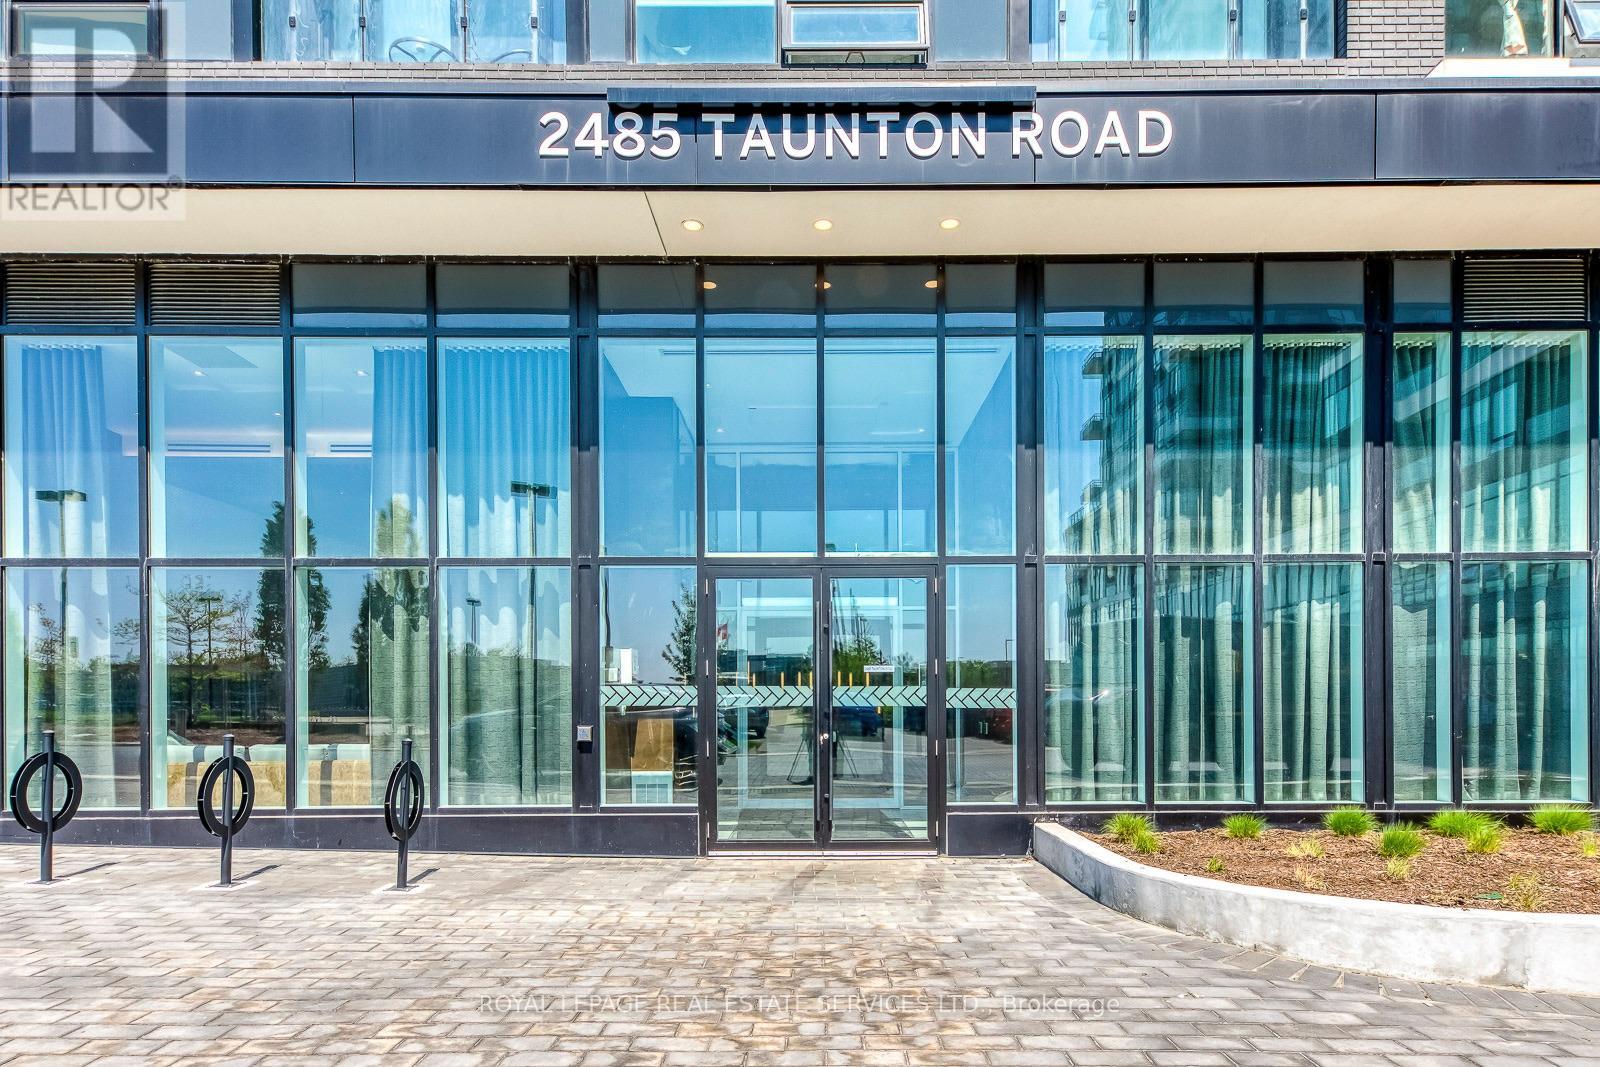
2485 Taunton Road #349
River Oaks, Oakville, Ontario L6H0G3
For rent· Added
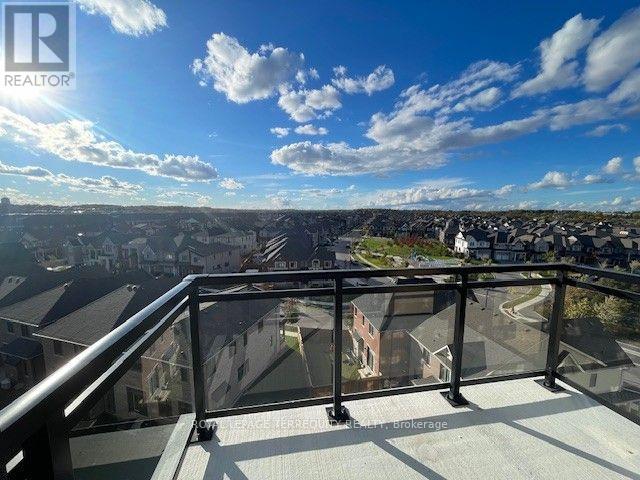
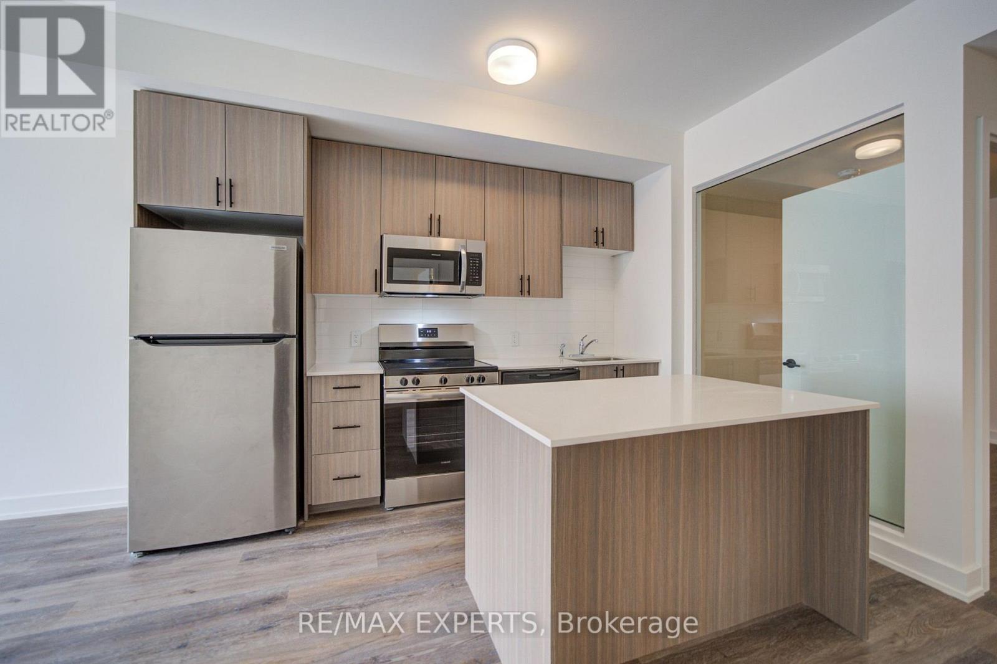
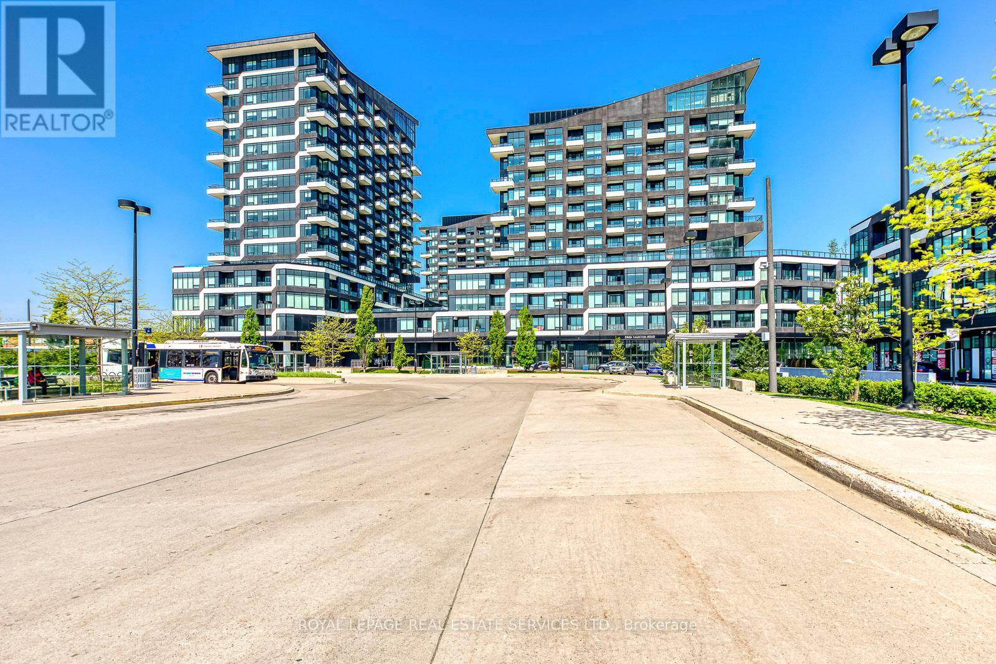
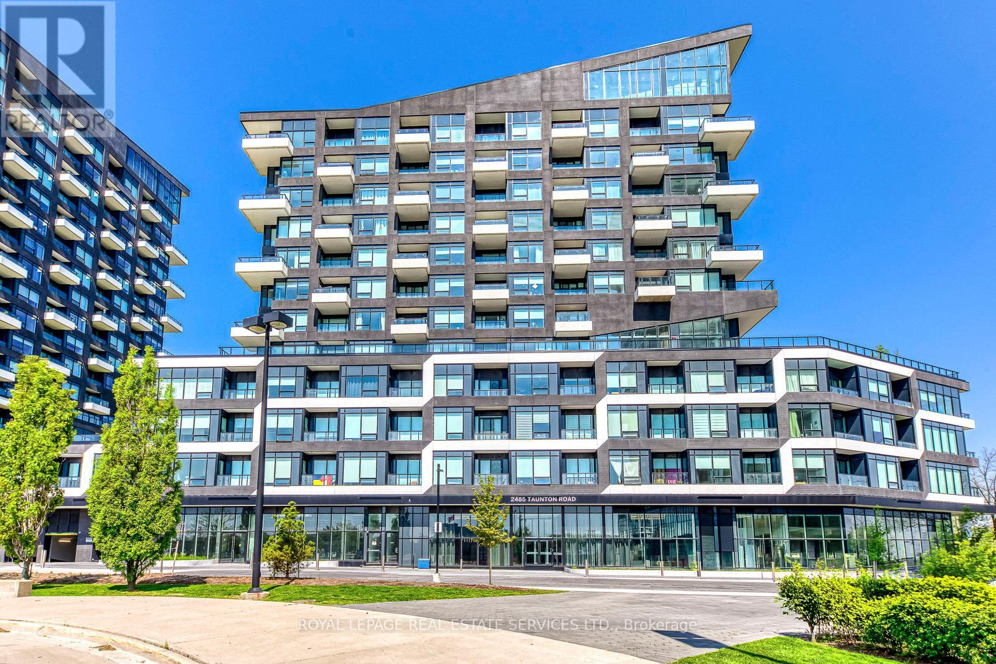
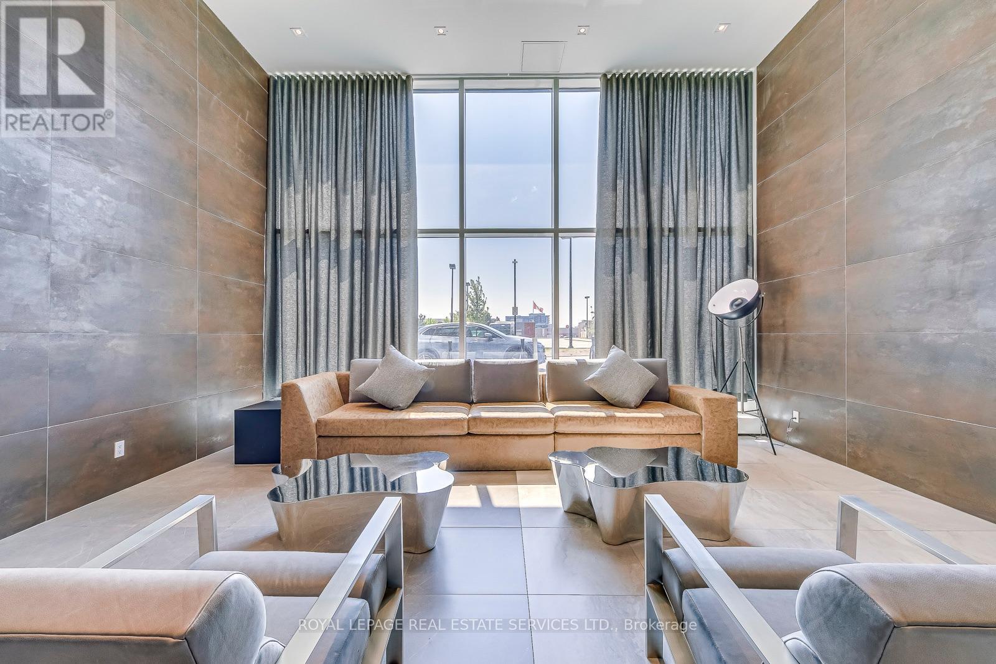
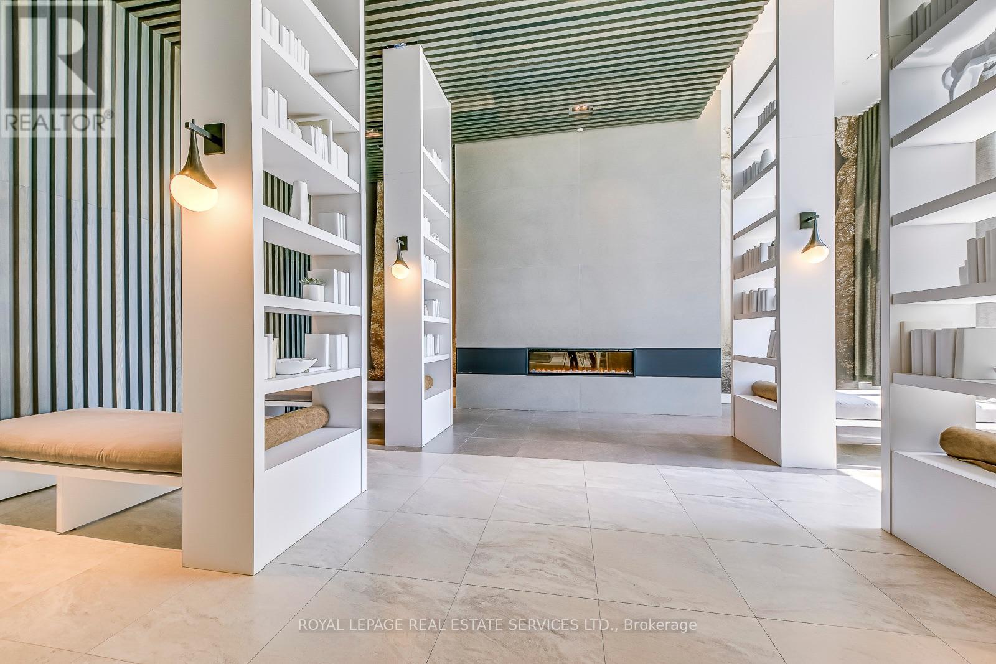
Bright and stylish 1+Den condo in Oakville's Uptown Core. 9-ft ceilings, floor-to-ceiling windows and an open-concept layout create a spacious, airy feel. Modern kitchen with sleek cabinetry and integrated appliances, spacious bedroom and versatile den ideal for a home office. 599 sq/ft of indoor living space and 30 sq/ft of private balcony overlooking the landscaped grounds and outdoor pool.1 underground parking space + private locker located directly beside the unit on the same floor included. Enjoy exceptional building amenities including an outdoor pool, fitness centre, yoga/Pilates studio, rooftop terrace, party room, theatre, games room, zen garden, business centre and more. Unbeatable location steps from Superstore, Walmart, Longo's, restaurants, cafés, LCBO, dental services, Pilates studios, gyms and other everyday conveniences. Easy access to transit and major highways, plus just a short drive to Oakville GO Station.Available immediately - move-in ready and available for immediate occupancy. Book your private showing today! **pictures are virtually staged**
Map data © OpenStreetMap contributors
No open houses are scheduled for this home.
Can't make it? Request a private viewing.
| Living room | Main level | 3.98 x 3.0722 m |
| Kitchen | Main level | 3.06 x 2.85 m |
| Bedroom | Main level | 3.98 x 3.05 m |
| Den | Main level | 2.55 x 2.17 m |
| Laundry room | Main level | 1.88 x 1.26 m |
| Storage | Main level | 2.14 x 1 m |