 For sale 50
$399,000
1 bed1 bath600 sq ft
2263 Marine Drive #1203
Oakville
22 days agoMLS® 40865374
ROYAL LEPAGE SIGNATURE REALTY
2486 Old Bronte Road #701
Westmount, Oakville, Ontario L6M0Y4
For sale· Added
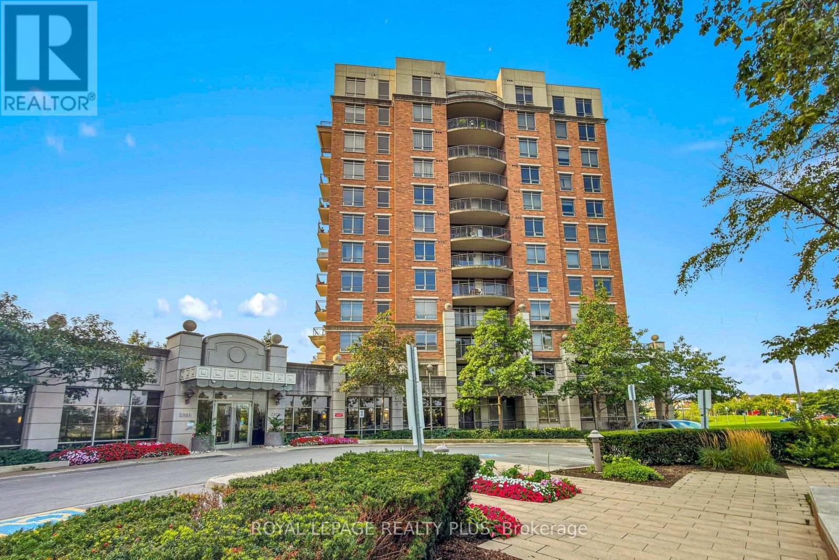
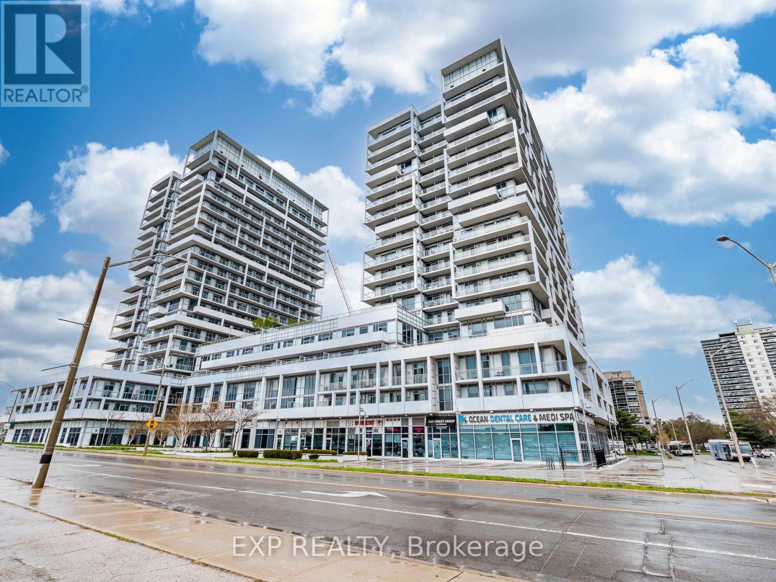
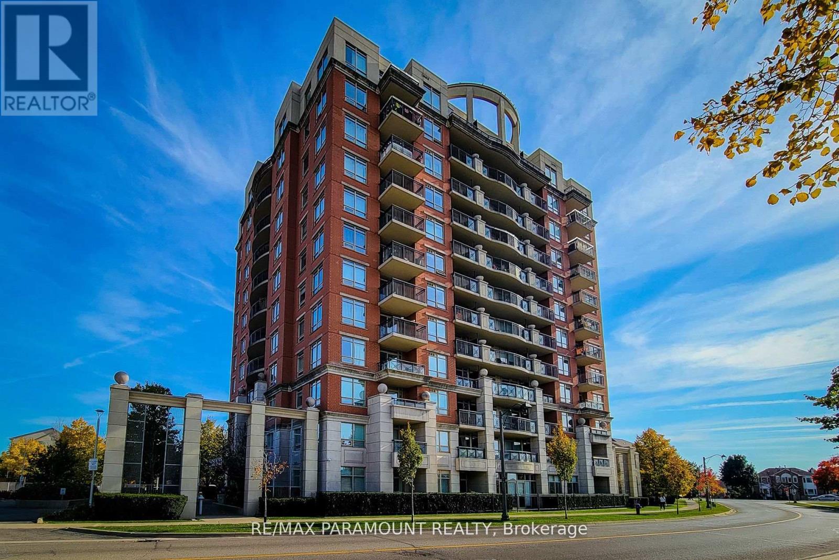
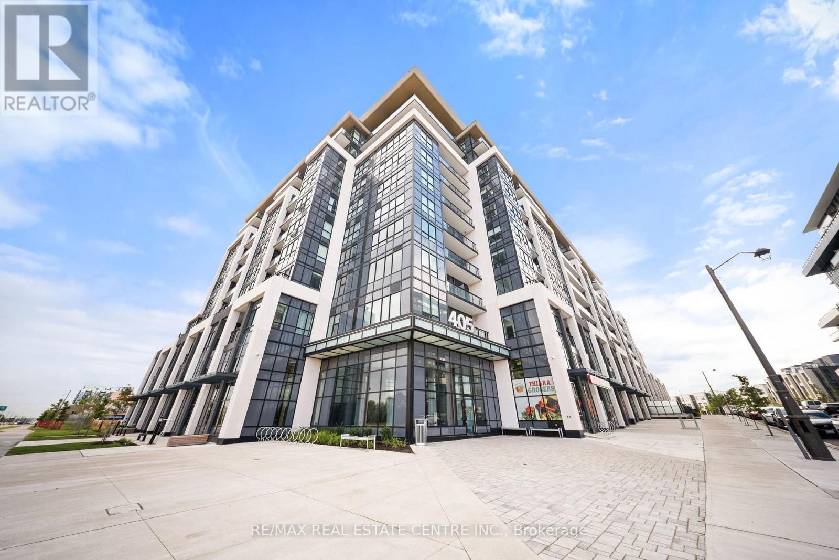
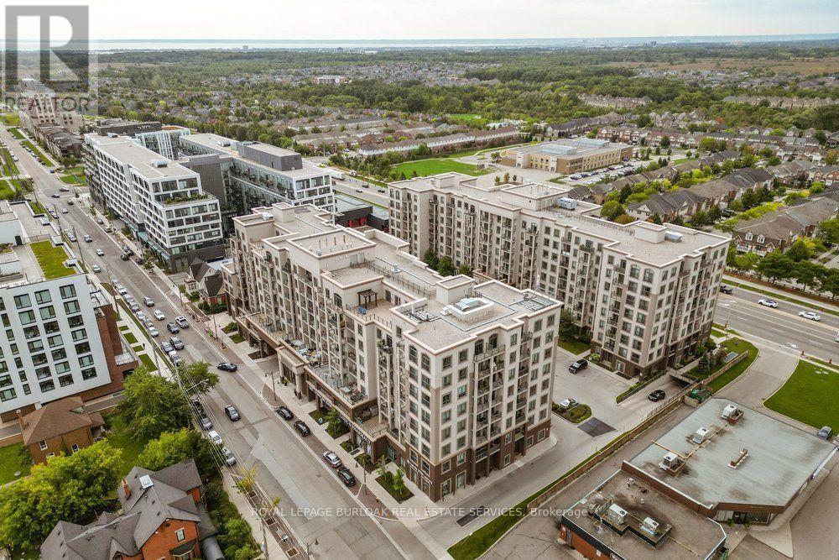
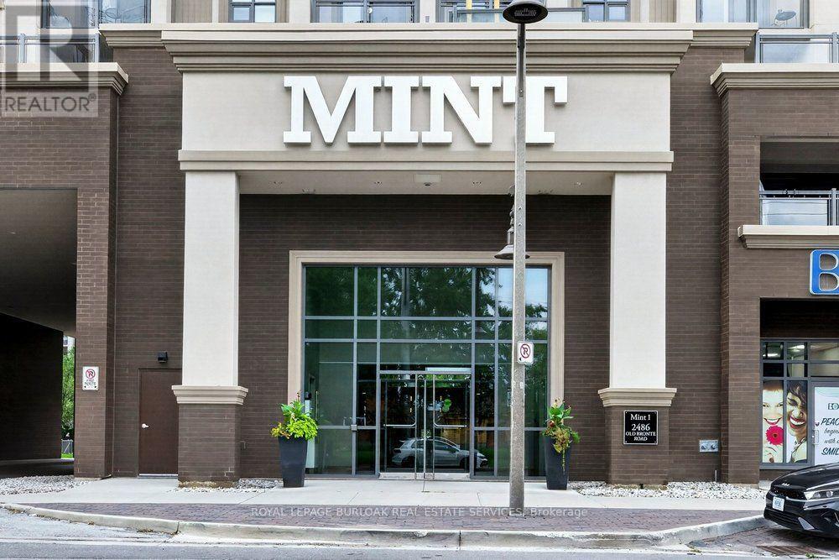
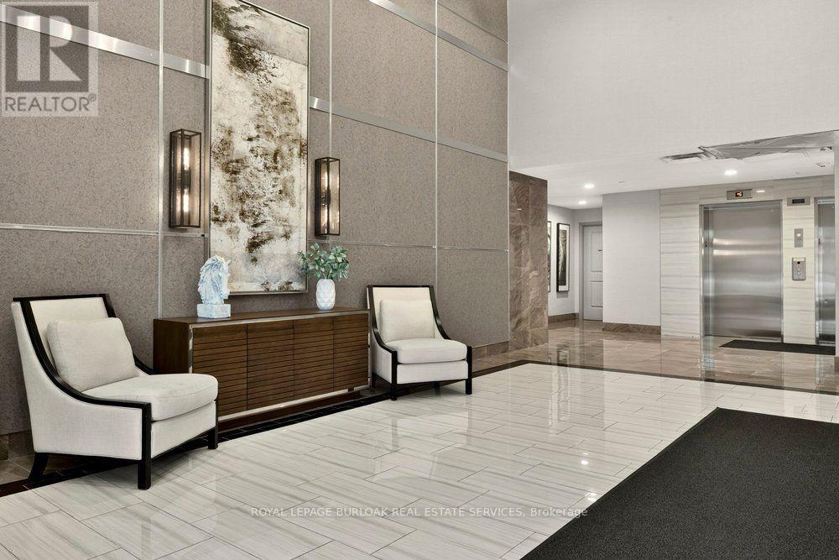
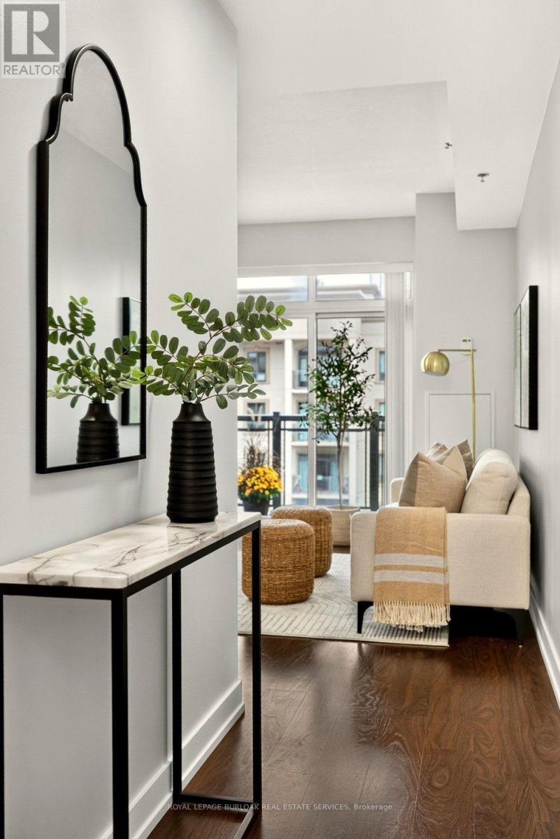
Welcome to condo life in Oakville! This stylish one-bedroom, one-bathroom suite in the highly sought after Mint building offers comfort and convenience. The open-plan layout is bright and welcoming with modern finishes. Enjoy views of the Niagara Escarpment and sunsets from your balcony. With easy highway access, commuting is simple, and shopping, dining, and a host of amenities such as the Oakville Trafalgar Memorial Hospital are nearby. Residents enjoy many amenities such as a gym, party room, and a gorgeous rooftop terrace with BBQs. The unit includes one underground parking spot and a storage locker. A great opportunity for first-time buyers, downsizers, or investors-experience condo living in this vibrant community!
Map data © OpenStreetMap contributors
No open houses are scheduled for this home.
Can't make it? Request a private viewing.
| Oct 7, 2026 | $349,900 | ▼ $50,000 |
| Sep 16, 2026 | $399,900 | First recorded price |
Price changes since Sep 16, 2026.
| Bathroom | Main level | 1.55 x 2.3 m |
| Kitchen | Main level | 1.47 x 3.75 m |
| Living room | Main level | 3.11 x 4.45 m |
| Bedroom | Main level | 2.93 x 2.46 m |