
 For rent 50
$2,795/mo
2 bed2 bath700–799 sq ft
2475 Old Bronte Road #412
Westmount, Oakville
1 month agoMLS® W13695344
RE/MAX EXPERTS
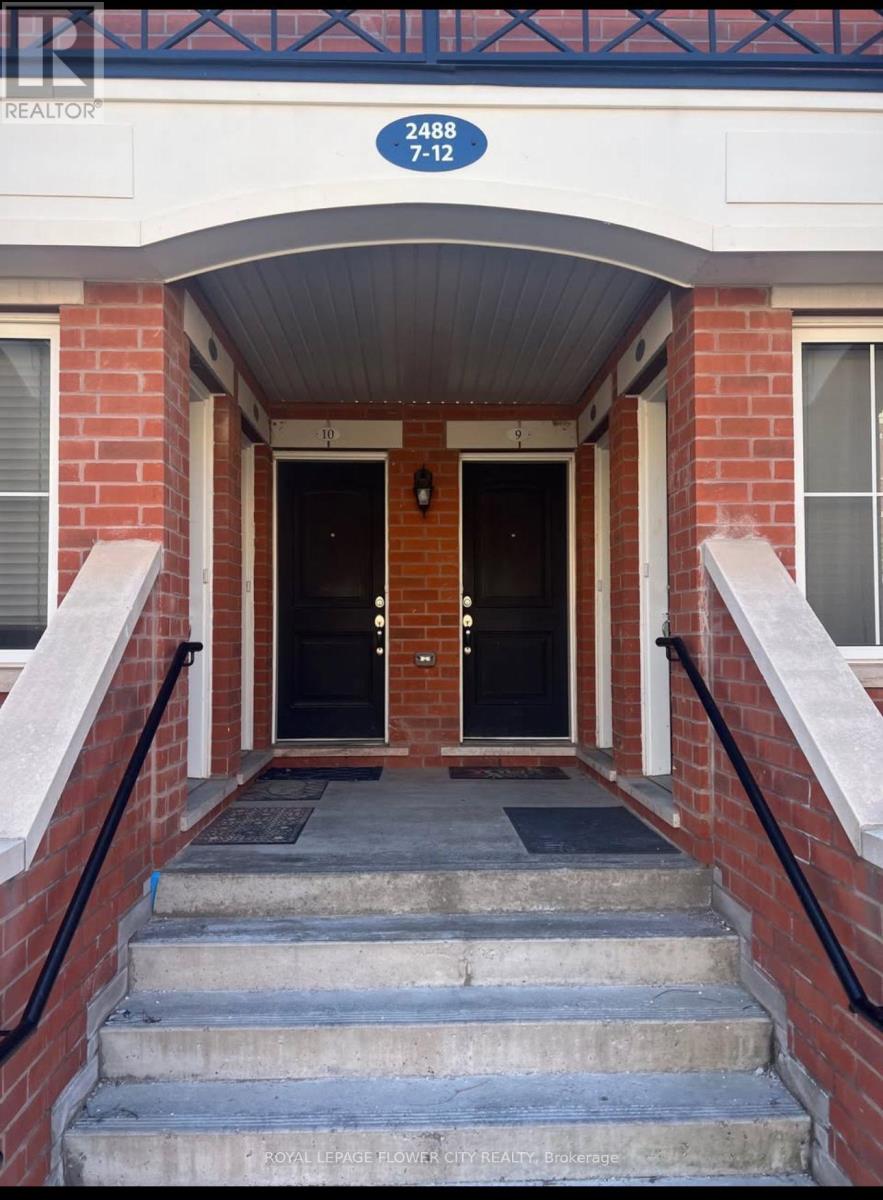
2488 Post Road #9
River Oaks, Oakville, Ontario L6H0K1
For rent· Added
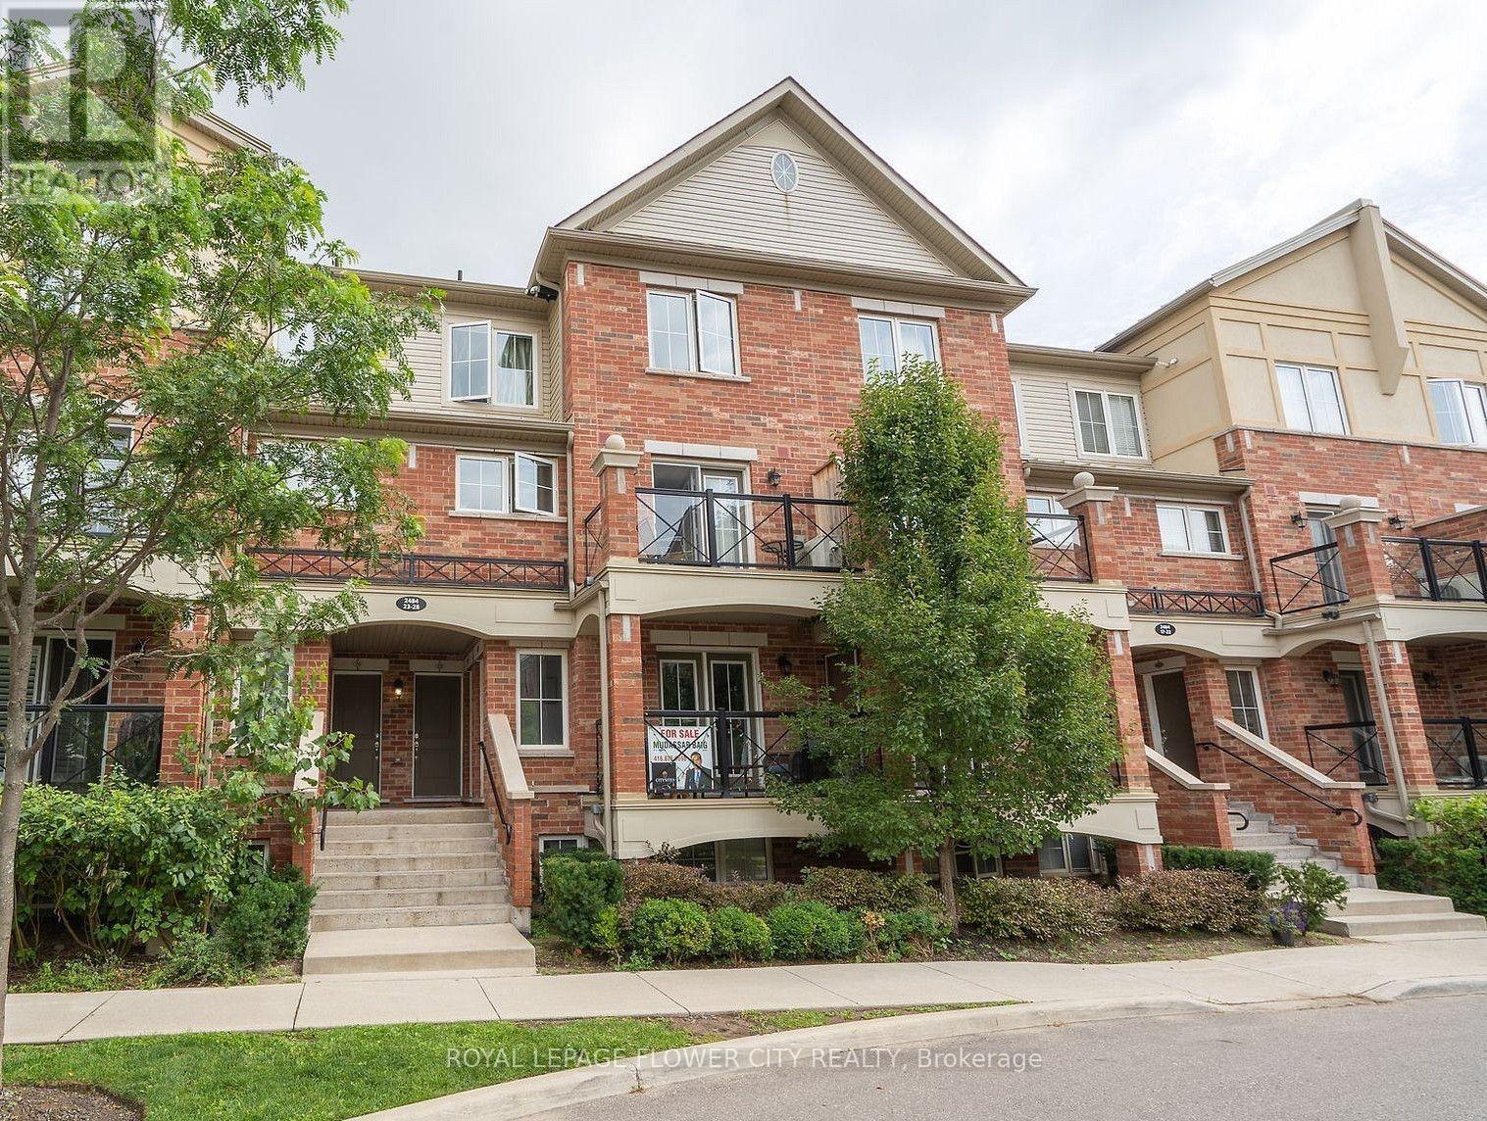
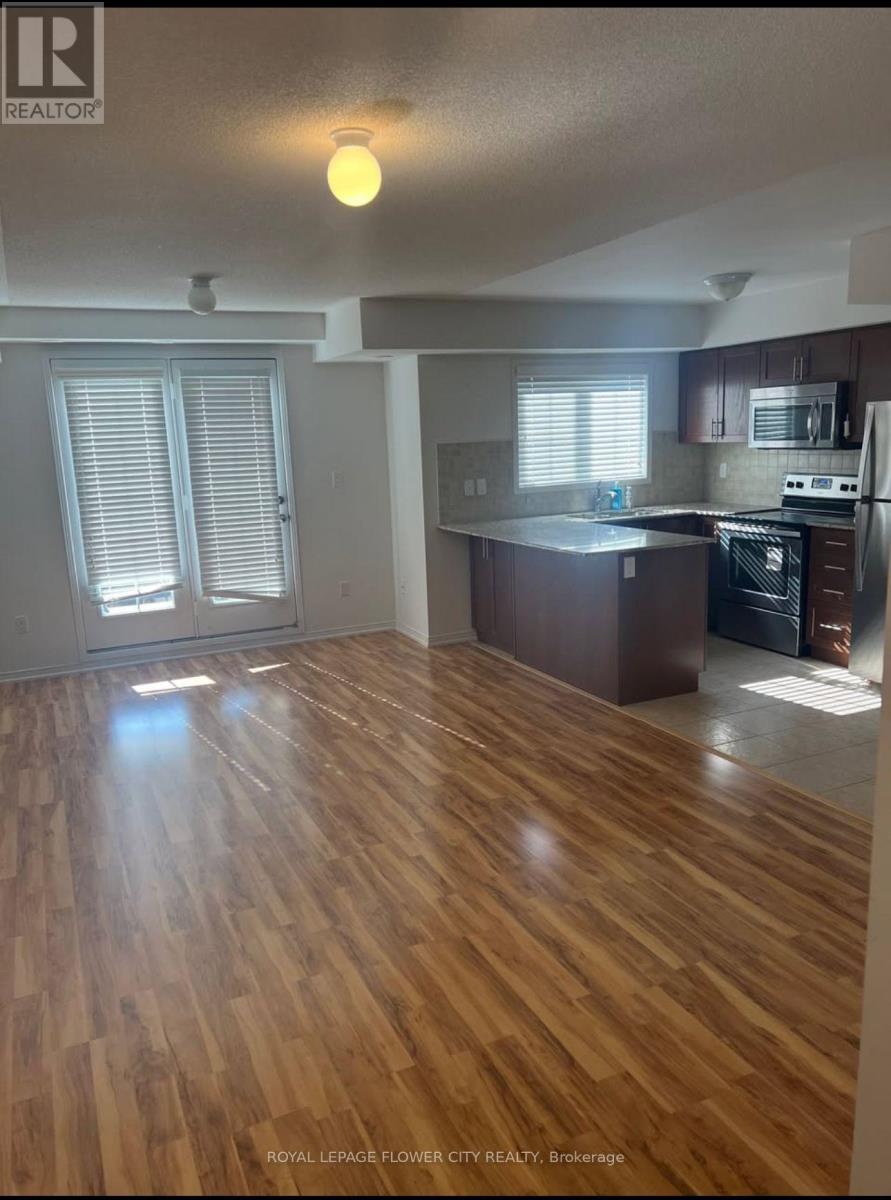
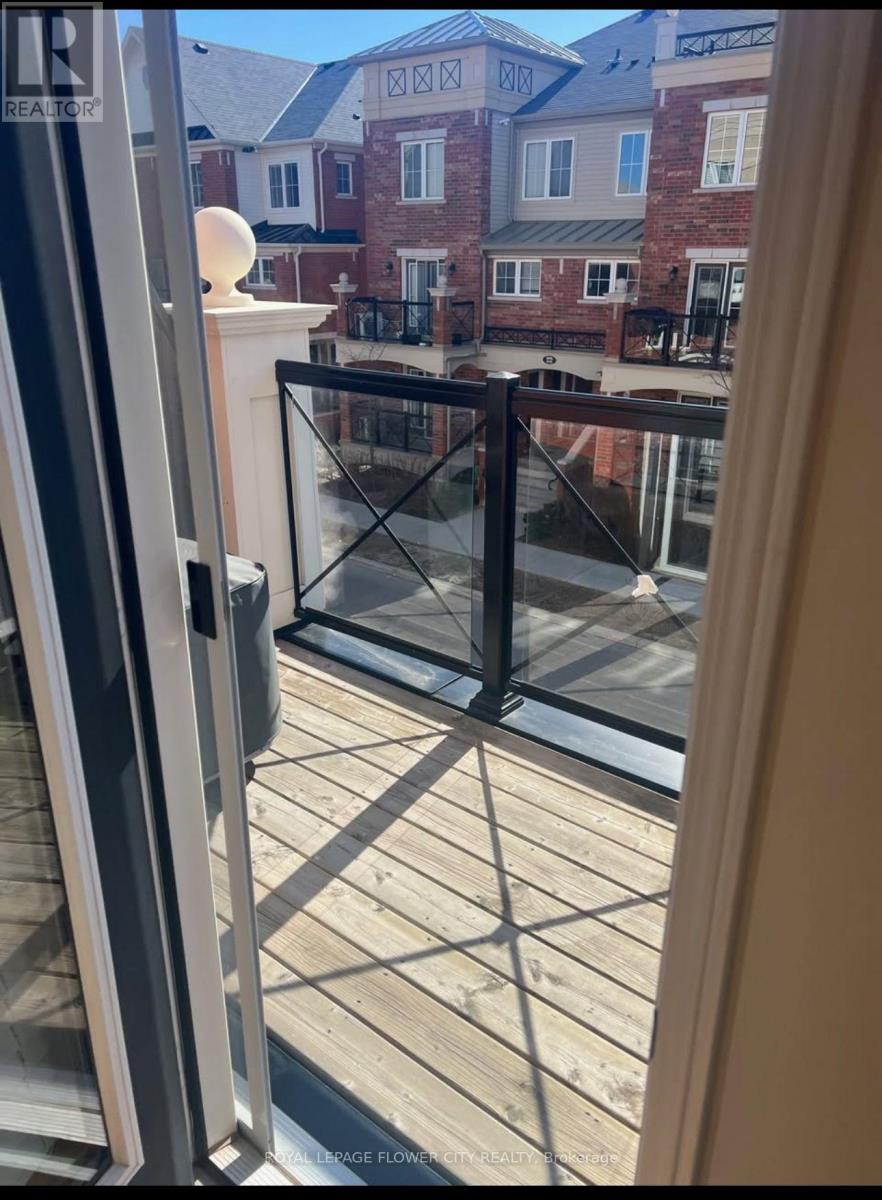
Welcome to this beautiful stacked townhouse located on the second floor, featuring 2 spacious bedrooms, 1 full bath, and a convenient powder room. Enjoy the sleek laminate flooring throughout, offering a modern and low-maintenance living space. The upgraded kitchen is perfect for culinary enthusiasts, with stainless steel appliances, granite countertops, and a stylish ceramic backsplash. Relax on your private open balcony, offering a beautiful view-ideal for unwinding after a busy day. This home is in an excellent location, just minutes from the QEW, Hwy 403, local hospitals, community centers, schools, transit, shopping centers, restaurants, and parks. Oakville, Ontario, offers an unbeatable lifestyle with top-rated schools, stunning waterfront parks, and an abundance of recreational opportunities. Whether you're looking for convenience or natural beauty, Oakville has it all. Don't miss your chance to call this townhouse your new home!
Map data © OpenStreetMap contributors
No open houses are scheduled for this home.
Can't make it? Request a private viewing.
| Living room | Main level | 10.99 x 19.99 m |
| Dining room | Main level | 10.99 x 17.99 m |
| Kitchen | Main level | 7.91 x 8.1 m |
| Primary Bedroom | Second level | 9.12 x 10.99 m |
| Bedroom | Second level | 8.1 x 10 m |




