 For rent 50
$2,795/mo
2 bed2 bath700–799 sq ft
2475 Old Bronte Road #412
Westmount, Oakville
1 month agoMLS® W13695344
RE/MAX EXPERTS
2501 Saw Whet Boulevard #226
Glen Abbey, Oakville, Ontario L6M5N2
For rent· Added
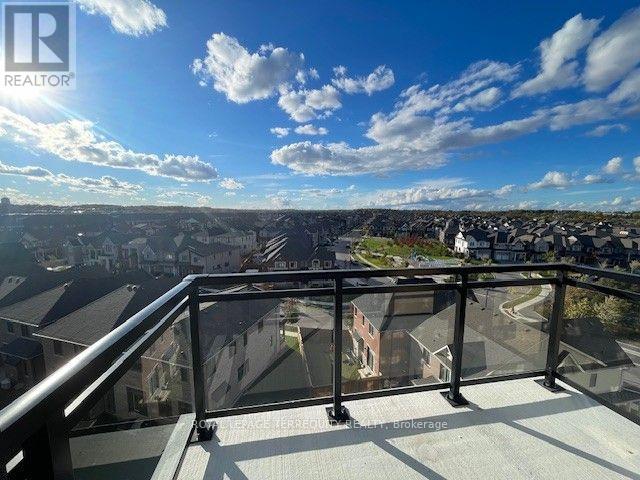
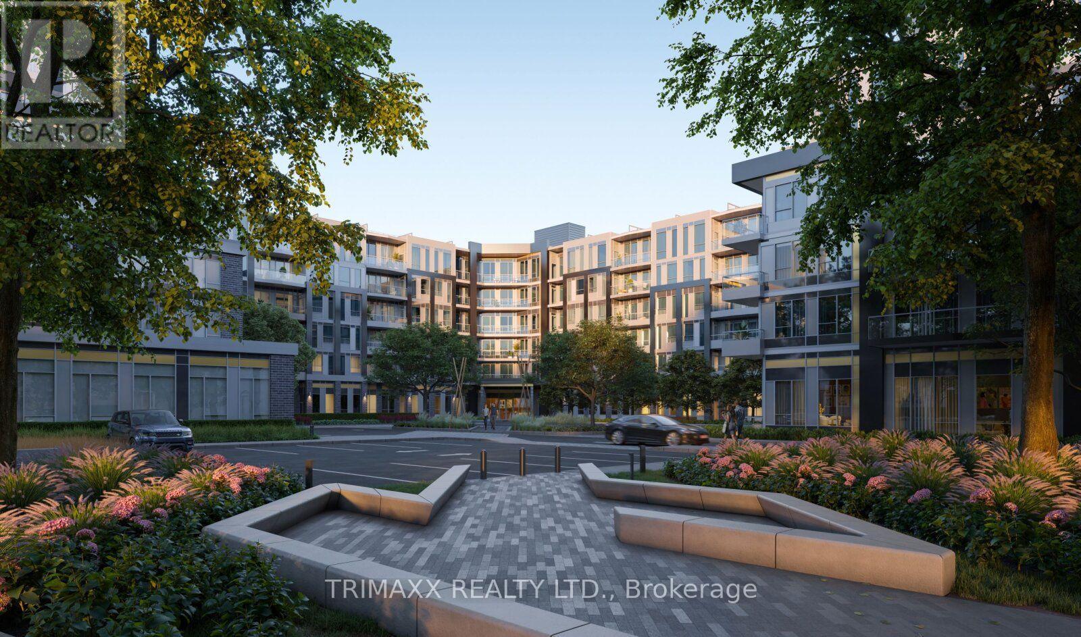
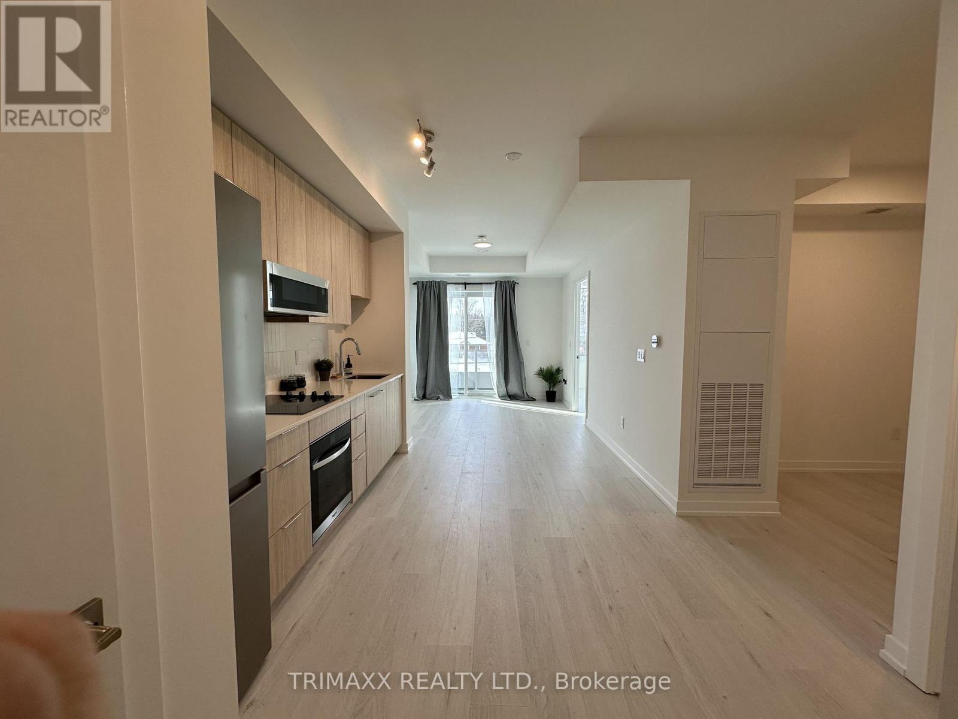
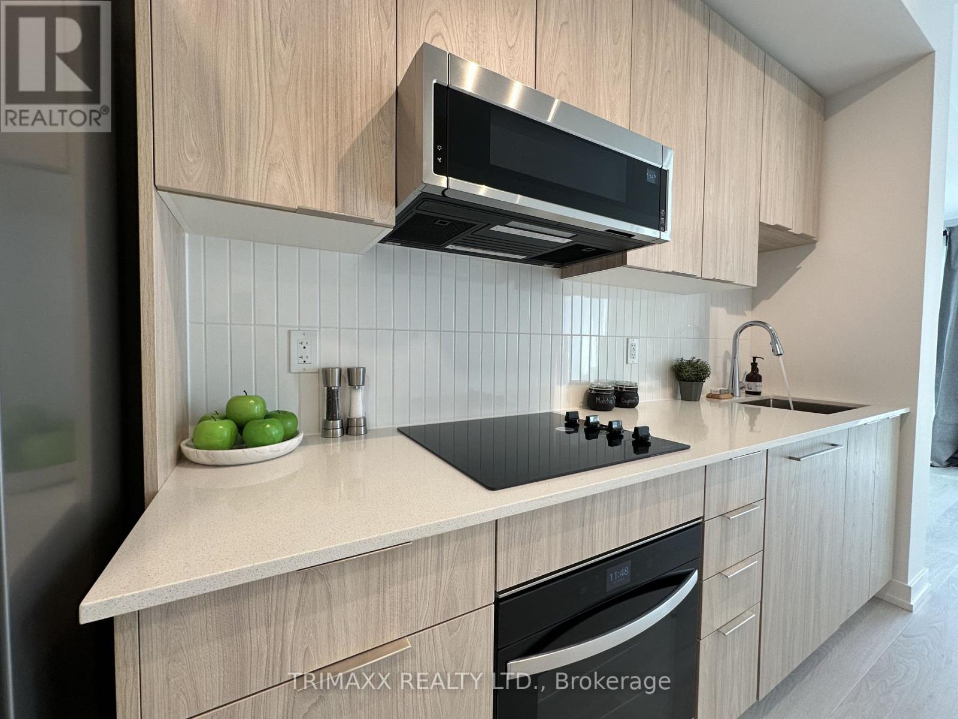
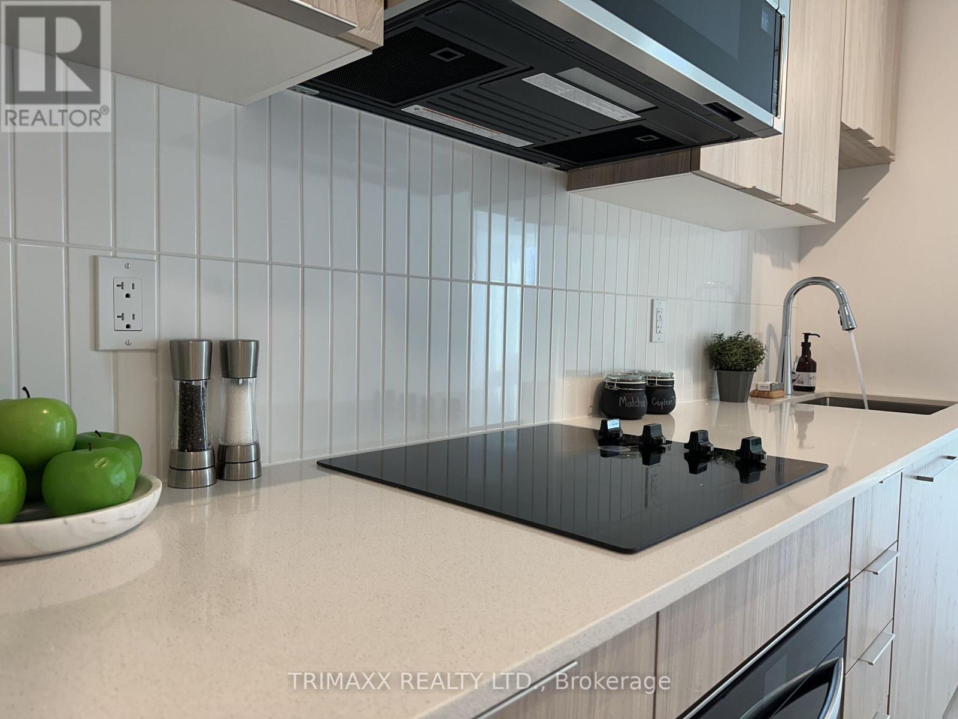
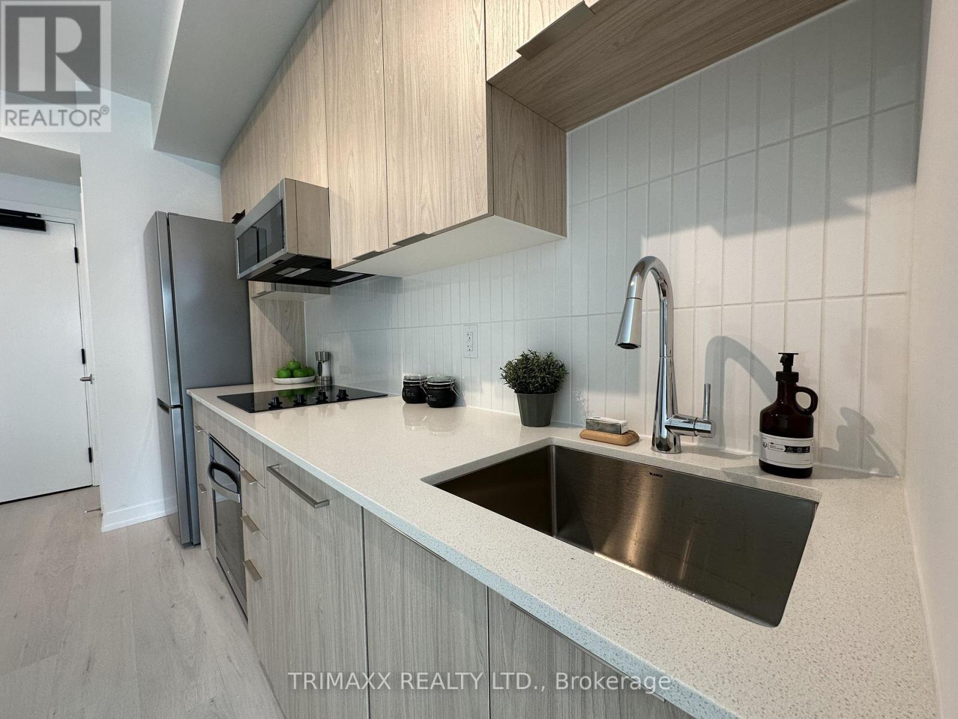
Welcome to Saw Whet in Oakville's prestigious Glen Abbey neighbourhood. This bright, sun-filled suite features an upgraded kitchen with washed oak-look cabinetry, two full bathrooms, light-toned flooring, and soaring 10-foot ceilings. Enjoy your private terrace with beautiful westerly views and added privacy from built-in window screens. Residents have access to fantastic amenities including a fully equipped gym, business room, party room, and convenient dog washing station. Ideally located close to shopping, dining, top-rated schools, QEW/403, and GO Transit. Includes 1 underground parking and 1.5GB high-speed internet - 2nd Parking Spot can be rented at an additional amount.
Map data © OpenStreetMap contributors
No open houses are scheduled for this home.
Can't make it? Request a private viewing.
| Kitchen | Main level | 4.85 x 2.71 m |
| Living room | Main level | 3.22 x 3.02 m |
| Bathroom | Main level | 1.72 x 1.75 m |
| Den | Main level | 2.5 x 2.1 m |
| Bedroom | Main level | 3.7 x 2.69 m |
| Bathroom | Main level | 1.47 x 1.98 m |