 For sale 50
$1,109,000
3+1 bed4 bath1,800–1,999 sq ft
2254 Rockingham Drive #6
Joshua Creek, Oakville
2 months agoMLS® W13615834
REAL ONE REALTY INC.
2592 Castle Hill Crescent
River Oaks, Oakville, Ontario L6H6J1
For sale· Added
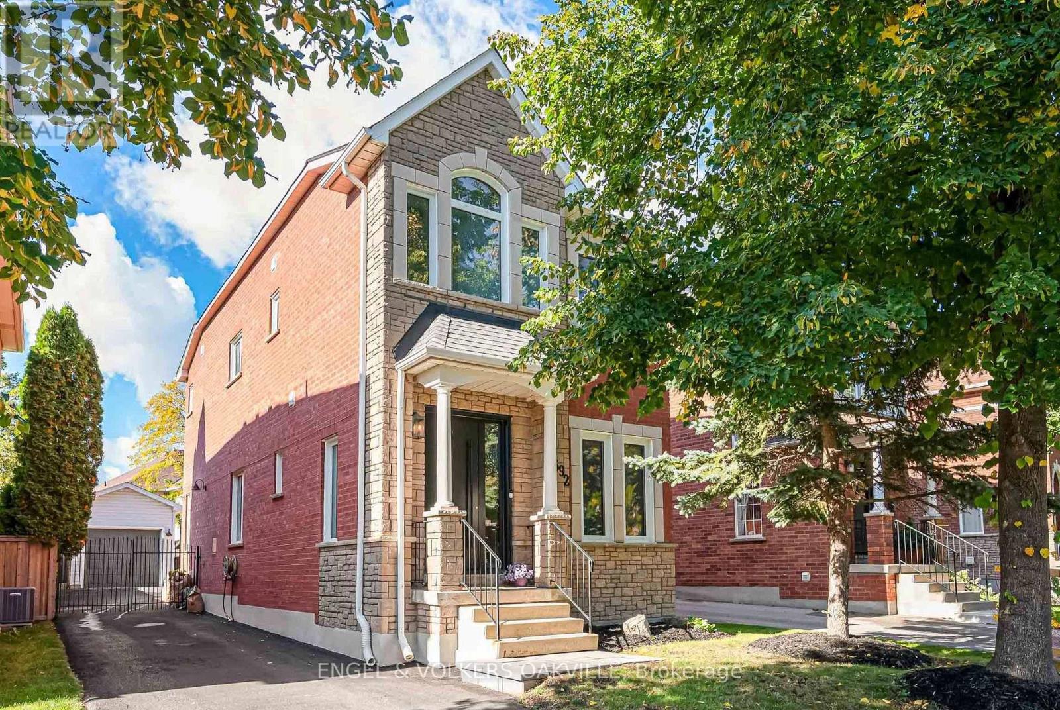
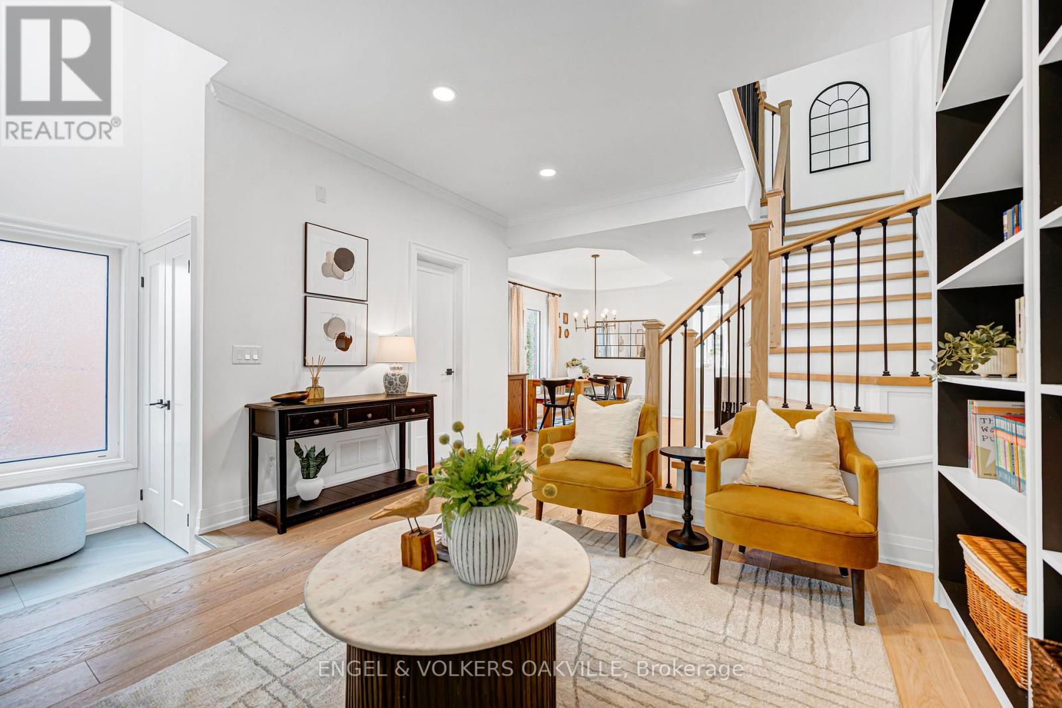
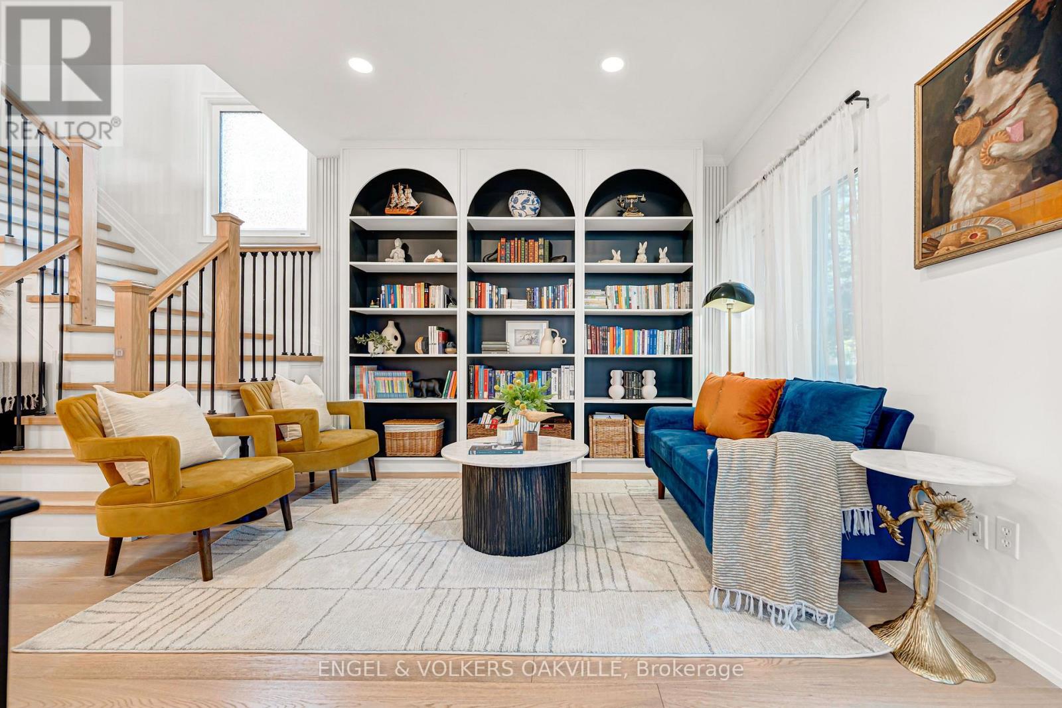
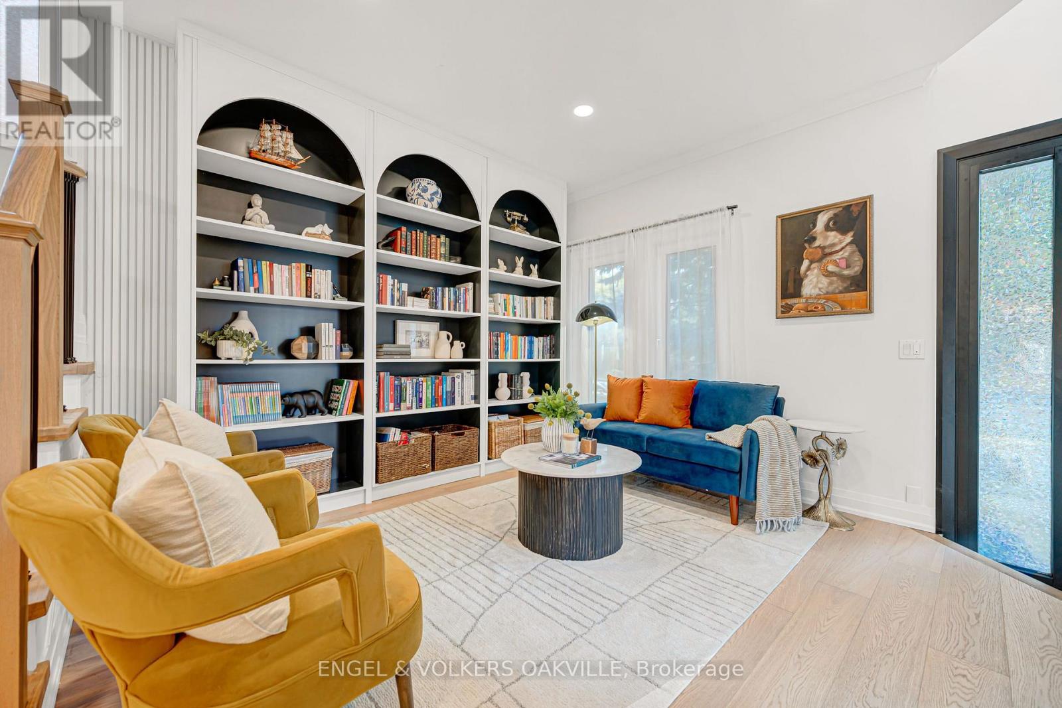
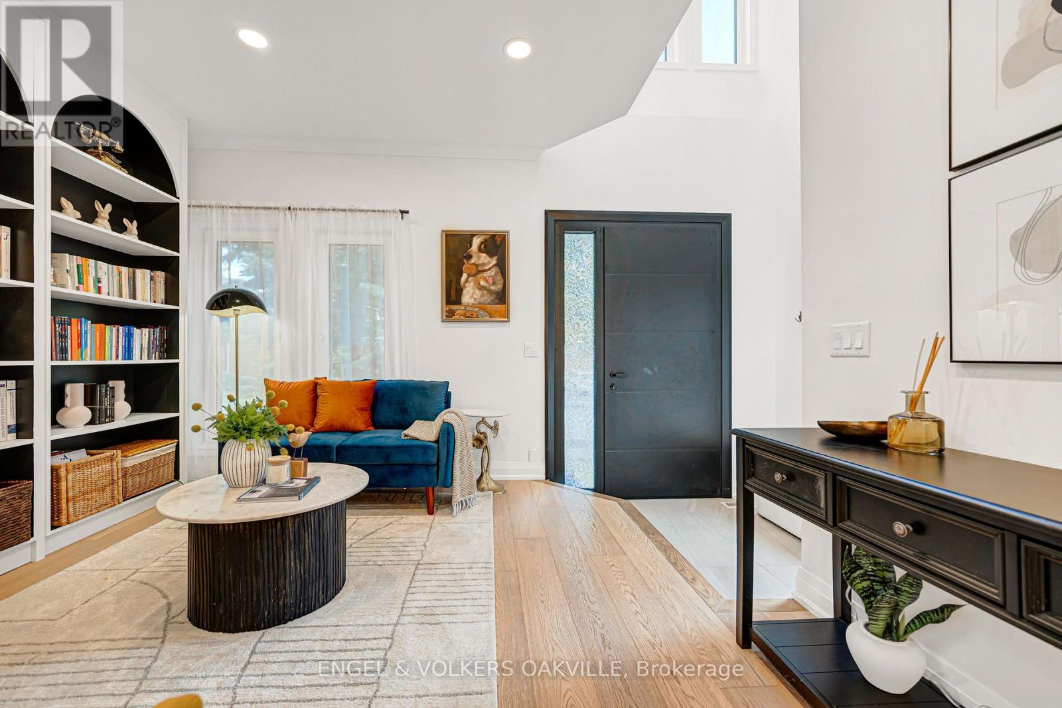
Welcome To This Exquisite Turnkey Carriage Home Nestled On A Tree-Lined Street In Charming River Oaks. Impeccably Appointed With High-Caliber Finishes And New Windows & Doors (2024). The Main Level Features Hardwood Floors And A Custom Arched Built-In Bookshelf, Creating An Elegant Entrance.The Dream Custom Kitchen Offers Ceiling-Height Cabinetry, Quartz Countertops, A Gas Range, Mini Beverage Fridge, And A Sunlit Breakfast Nook. Upstairs Presents 3 Spacious Bedrooms, Each Equipped With Built-In Closet Organizers, Including A Primary Bedroom Retreat With A 4-Piece Ensuite Featuring A Soaker Tub & Separate Shower.The Finished Lower Level Adds Versatile Living Space With A 3-Piece Bath-Ideal For A Home Office Or Gym. Enjoy The Outdoors On A Private Interlock Patio Surrounded By Mature Trees. Minutes To Scenic Trails, Top-Rated Schools, Shopping, And QEW/403 Access.
Map data © OpenStreetMap contributors
Eastern time. Can't make it? Request a private viewing.
| Living room | Main level | 4.91 x 3.57 m |
| Dining room | Main level | 4.13 x 4.74 m |
| Kitchen | Main level | 4.05 x 4.74 m |
| Eating area | Main level | 1.22 x 3.21 m |
| Primary Bedroom | Second level | 6.6 x 3.2 m |
| Bedroom 2 | Second level | 3.28 x 2.69 m |
| Bedroom 3 | Second level | 3.31 x 3.58 m |
| Recreational, Games room | Basement | 9.17 x 4.74 m |
| Office | Basement | 3.04 x 3.21 m |