
 For sale 50
$979,929
3 bed3 bath1,100–1,500 sq ft
1527 Forestdale Court
Falgarwood, Oakville
11 days agoMLS® W13856460
261 Wales Crescent
Bronte, Oakville, Ontario L6L3X8
For sale· Added
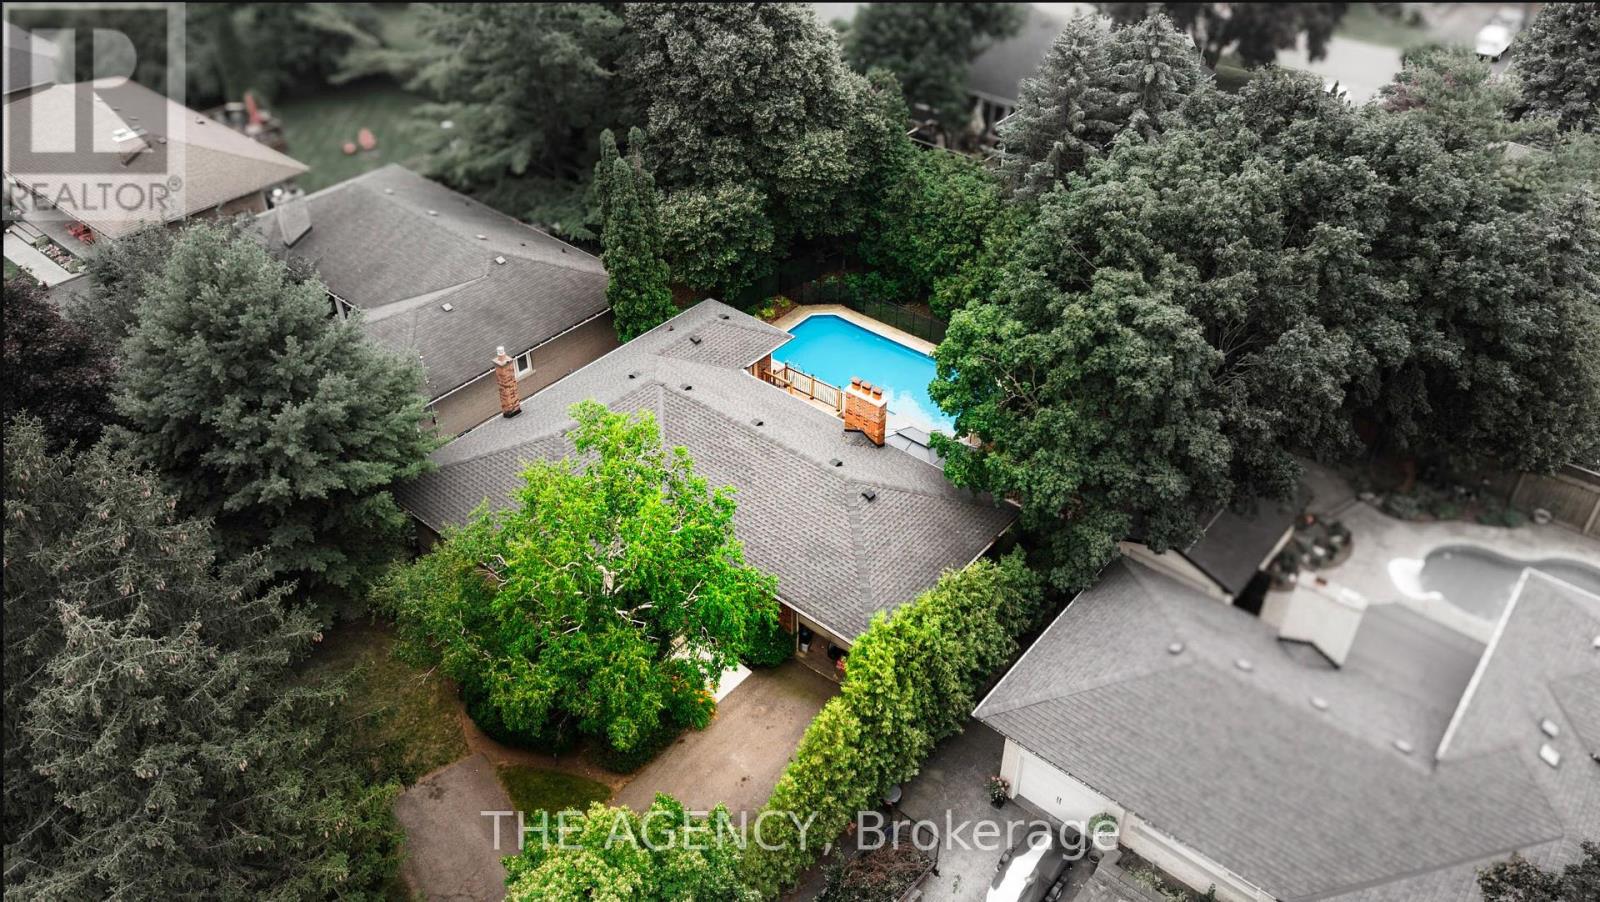
Welcome to 261 Wales Crescent, a spacious detached bungalow in South Oakville's sought-after Bronte West neighbourhood. Set on a generous 66 x 120 ft lot south of Rebecca Street, this well-maintained home offers a private backyard with an in-ground pool-a wonderful setting for summer afternoons and gatherings with family and friends.Enjoy the charm of an established neighbourhood close to the lake, parks, schools, shopping and transit, with quick access to the QEW. With custom homes taking shape in the area, the 66 ft frontage makes this an attractive opportunity for builders looking to explore the potential for a future custom home, subject to municipal approvals. Whether you're ready to move in or planning what comes next, 261 Wales Crescent offers room to imagine more.
Map data © OpenStreetMap contributors
No open houses are scheduled for this home.
Can't make it? Request a private viewing.
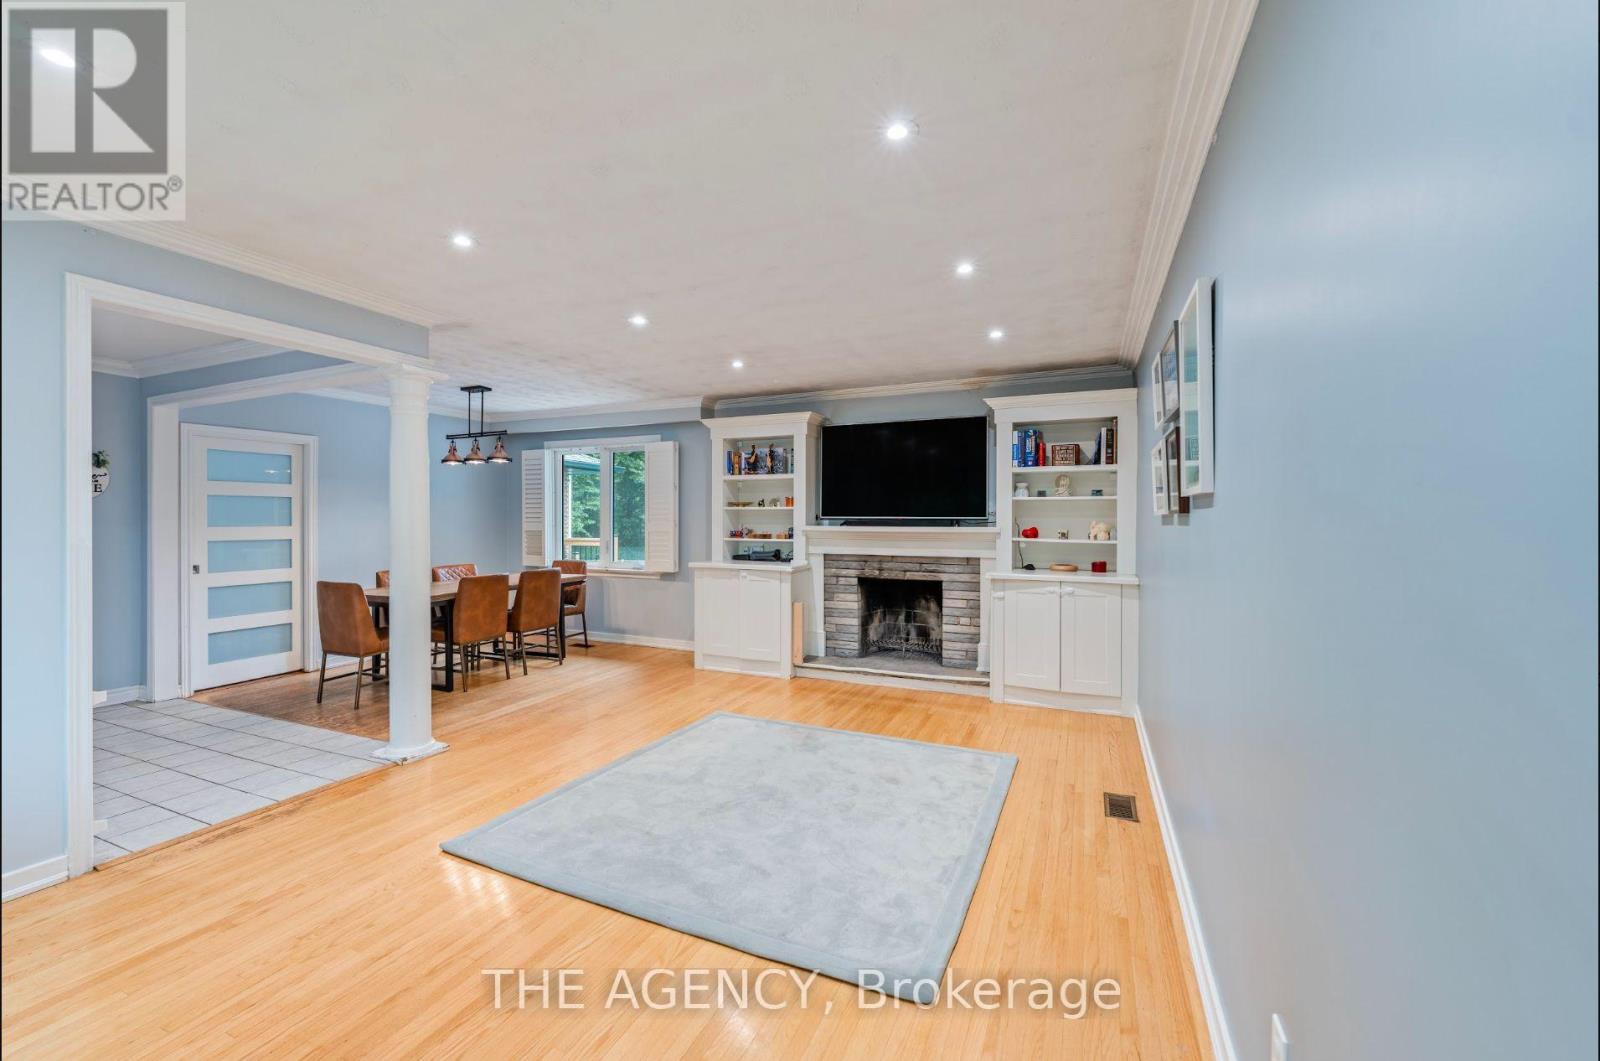
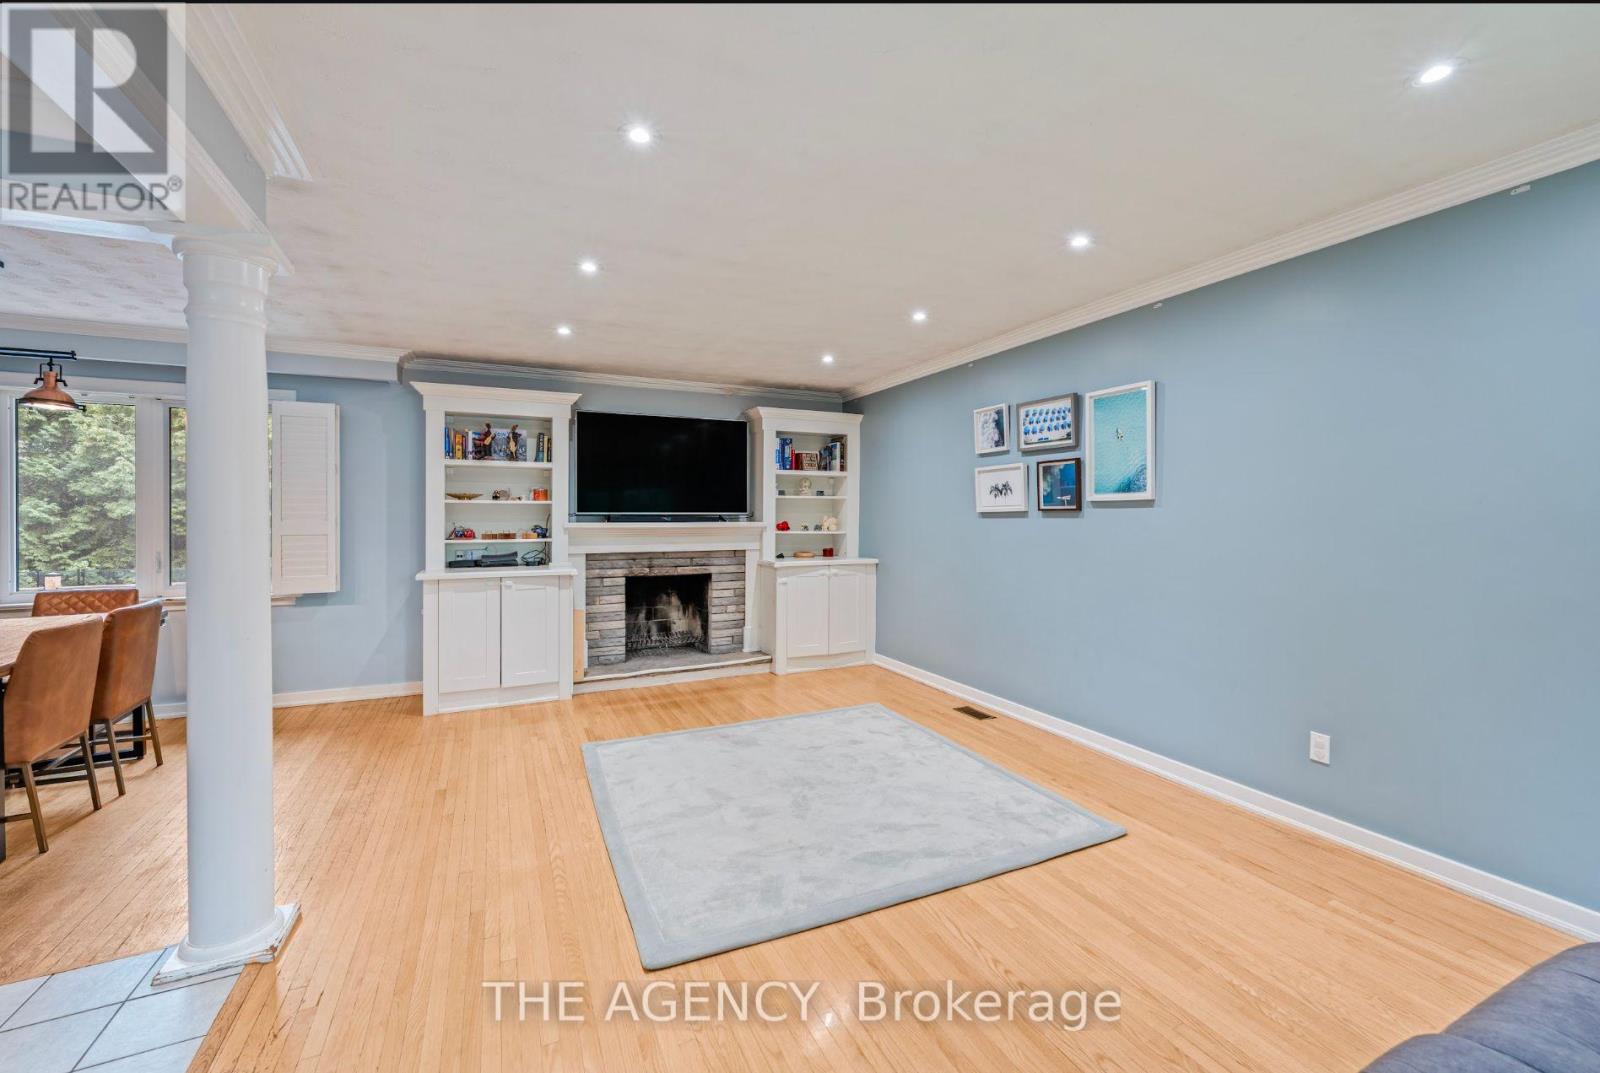
| Living room | Ground level | 5.75 x 3.79 m |
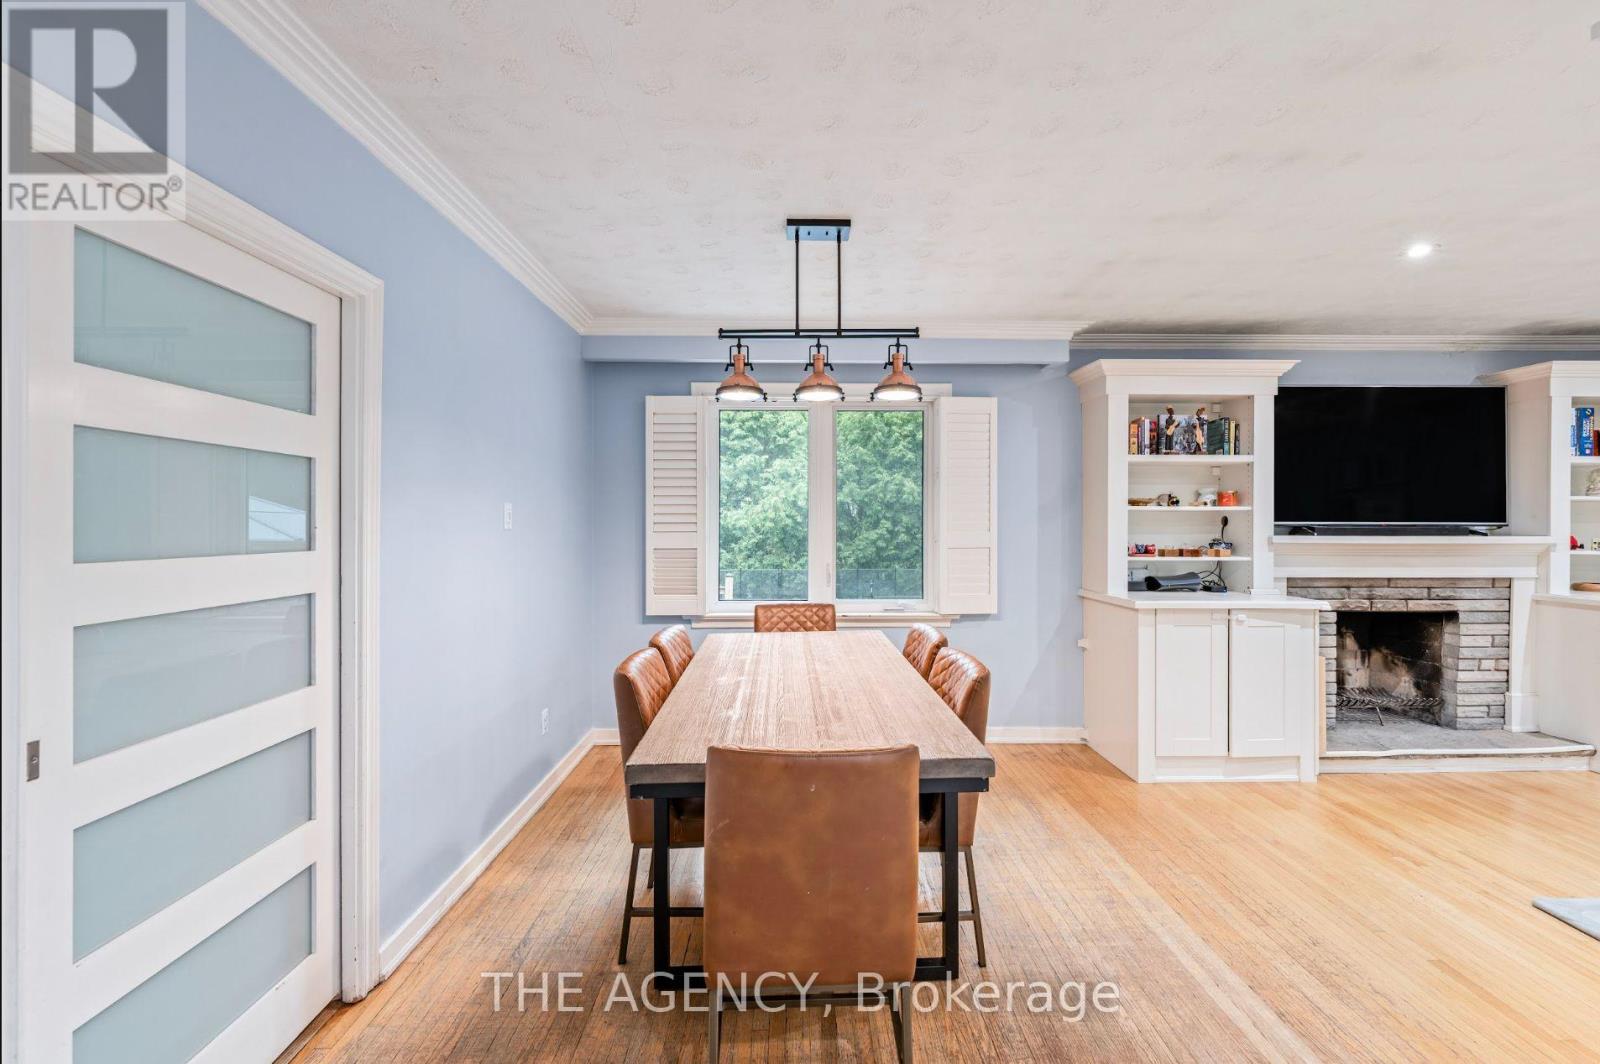
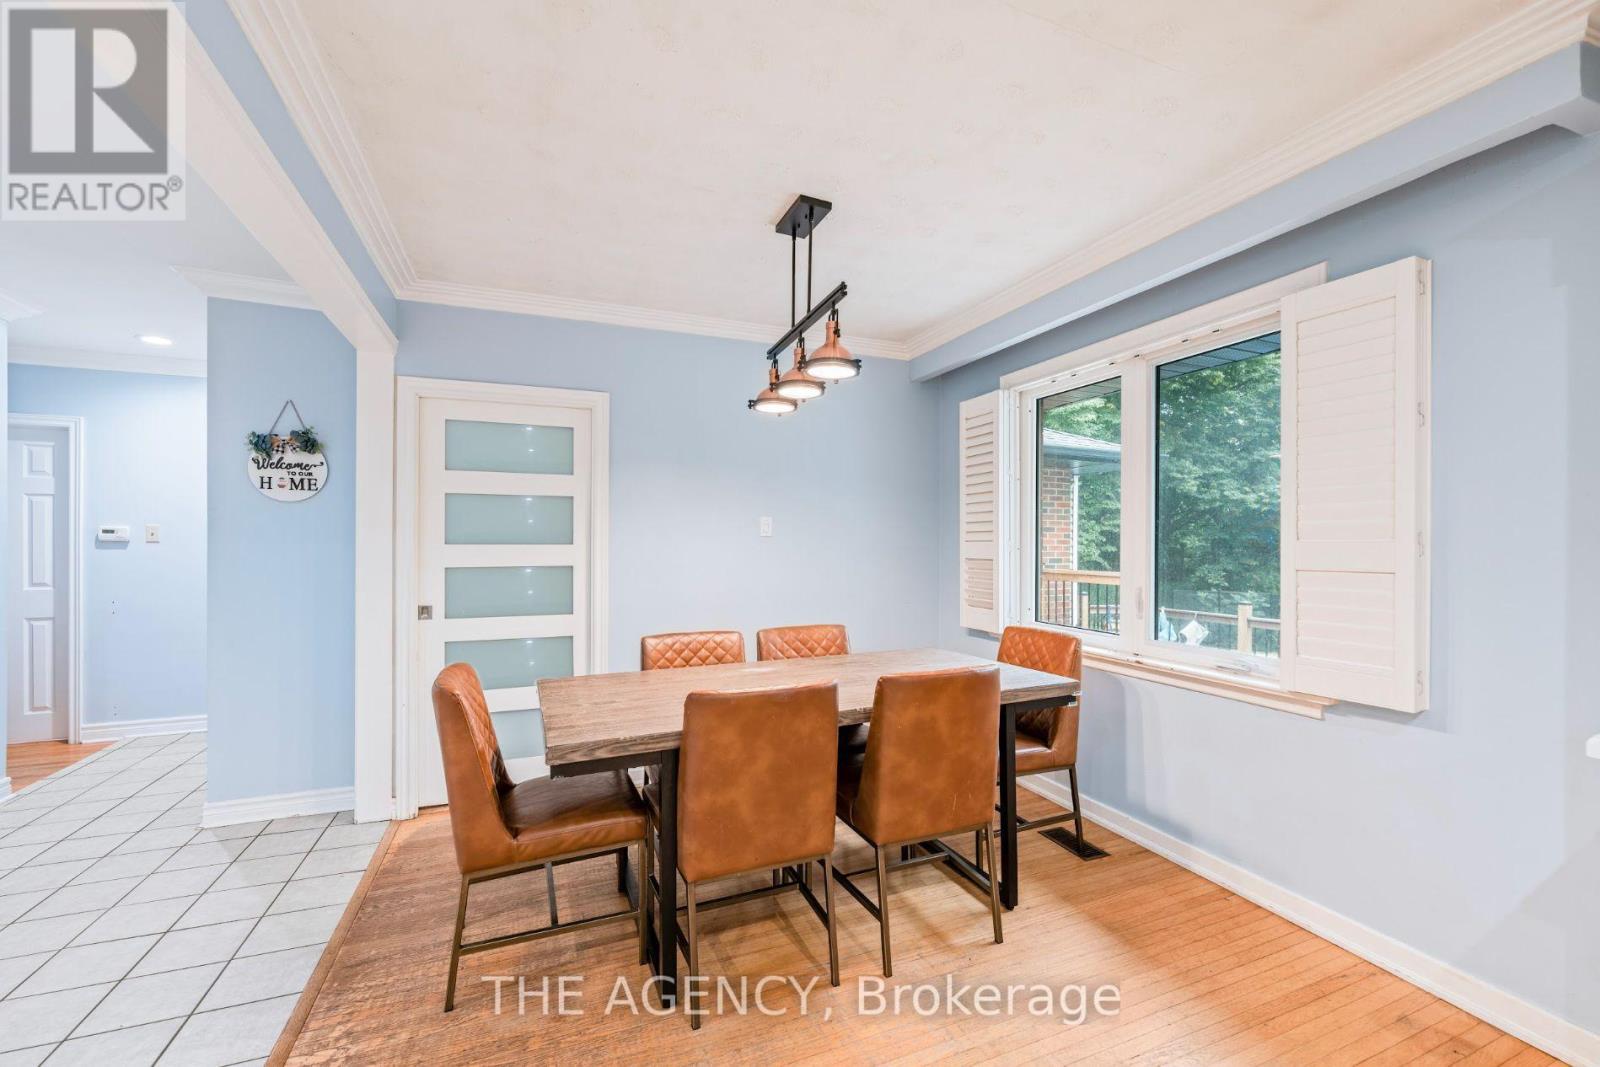
| Dining room | Ground level | 4.89 x 2.86 m |
| Kitchen | Ground level | 4.69 x 3.01 m |
| Eating area | Ground level | 2.99 x 2.8 m |
| Primary Bedroom | Ground level | 4.82 x 3.35 m |
| Bedroom 2 | Ground level | 3.41 x 2.98 m |
| Recreational, Games room | Basement | 4.63 x 4.58 m |
| Family room | Basement | 5.36 x 3.68 m |
| Bedroom 3 | Basement | 4.96 x 3.25 m |




