
 For rent 50
$2,795/mo
2 bed2 bath700–799 sq ft
2475 Old Bronte Road #412
Westmount, Oakville
1 month agoMLS® W13695344
RE/MAX EXPERTS
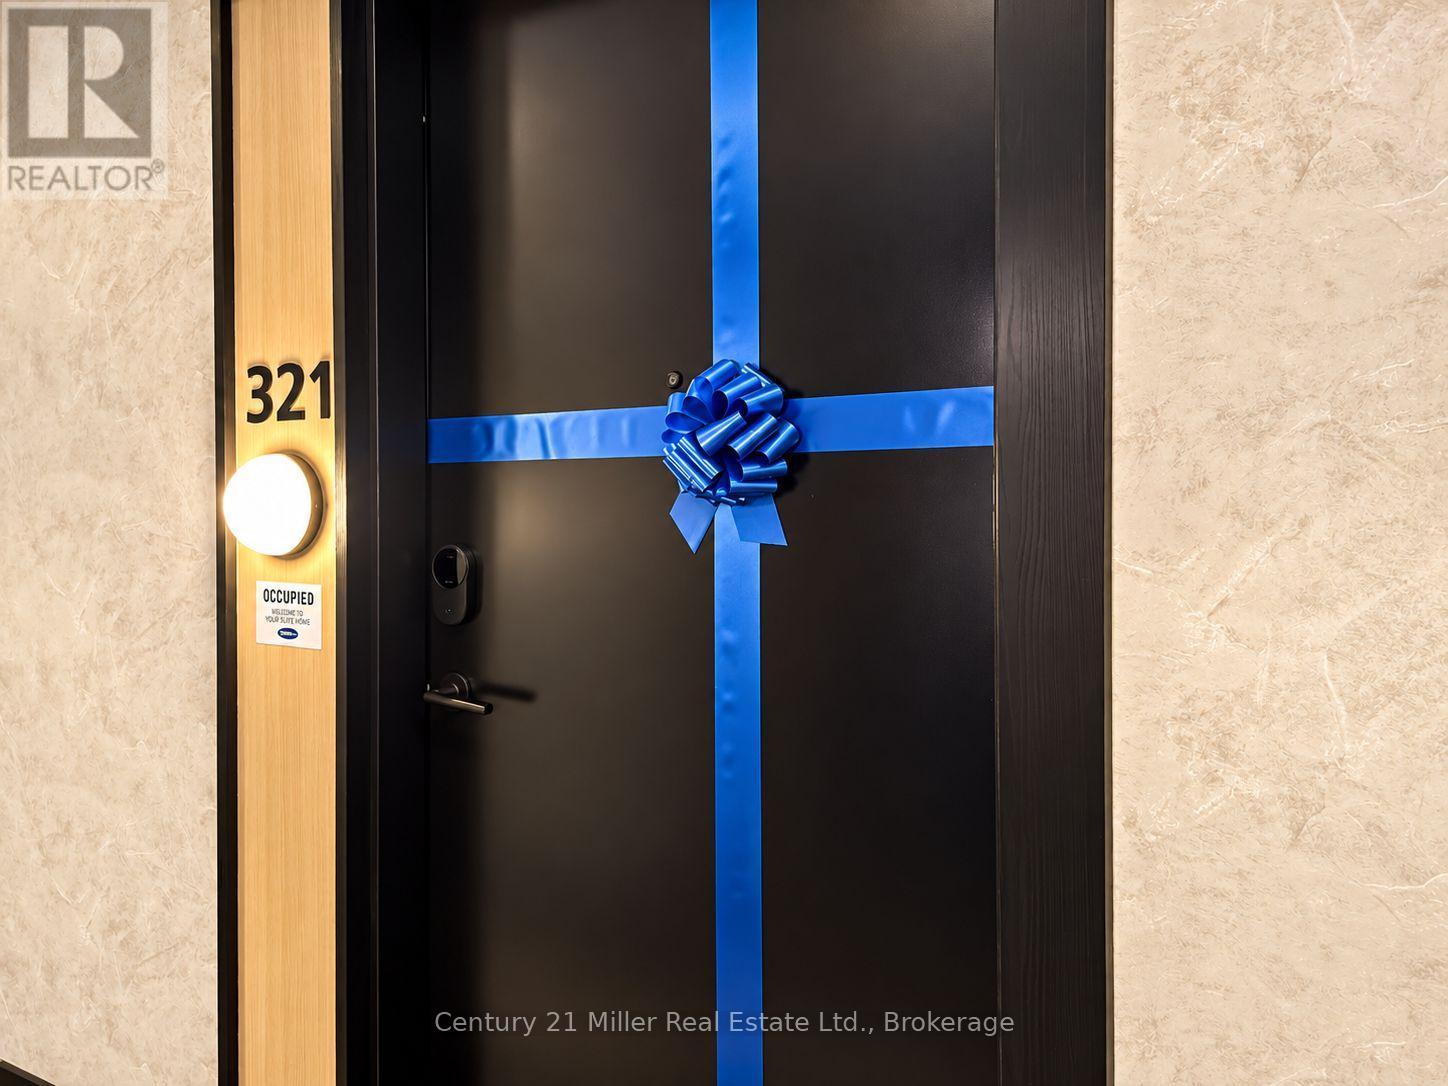
3008 William Cutmore Boulevard #321
Joshua Meadows, Oakville, Ontario L6H8A4
For rent· Added
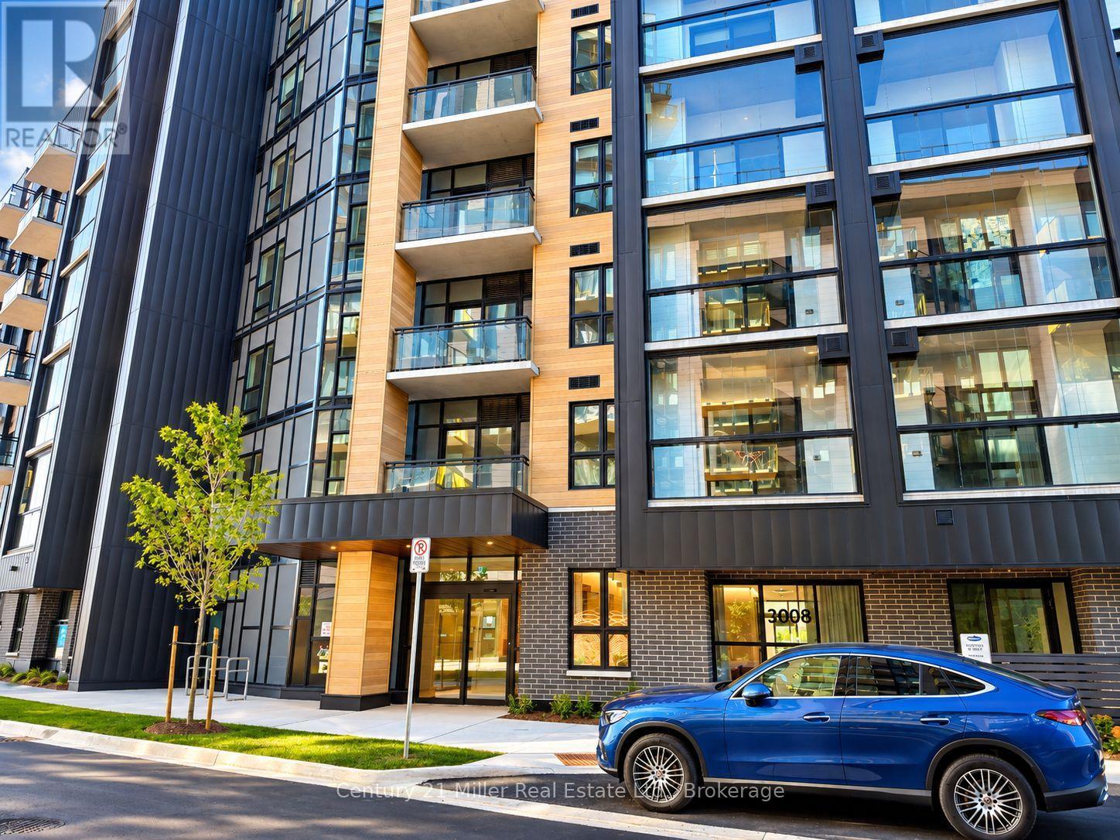
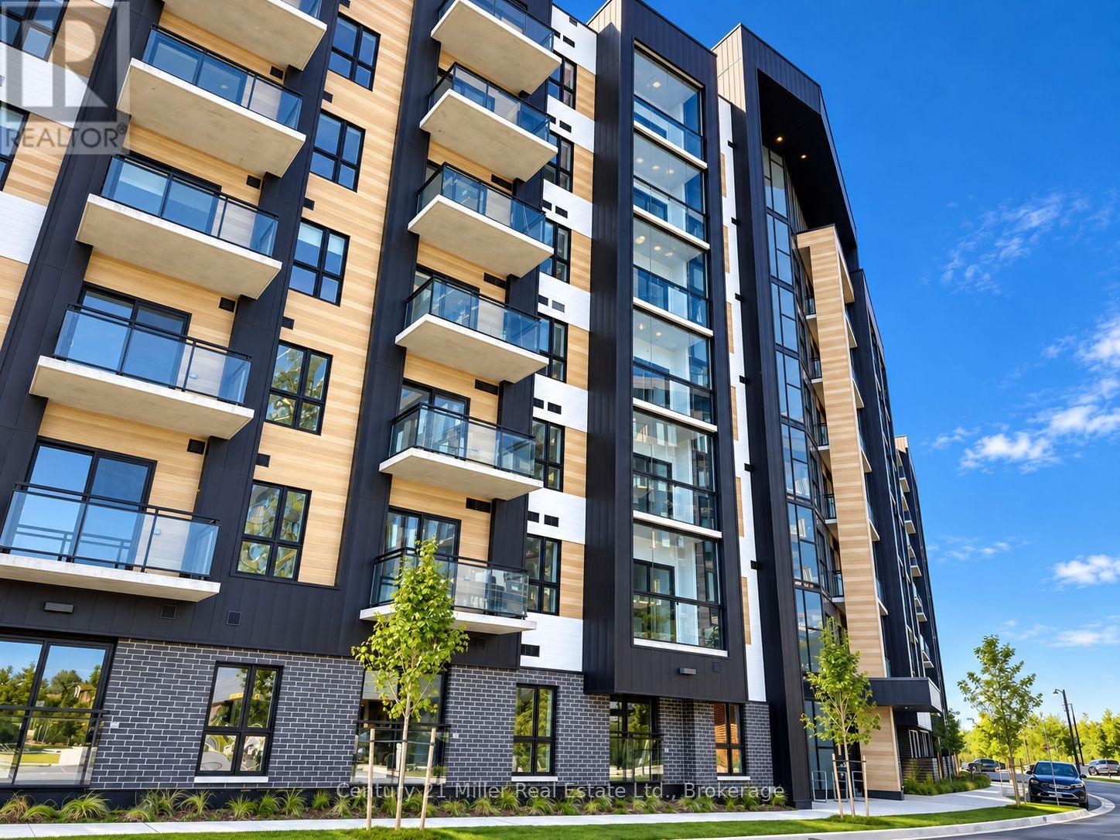
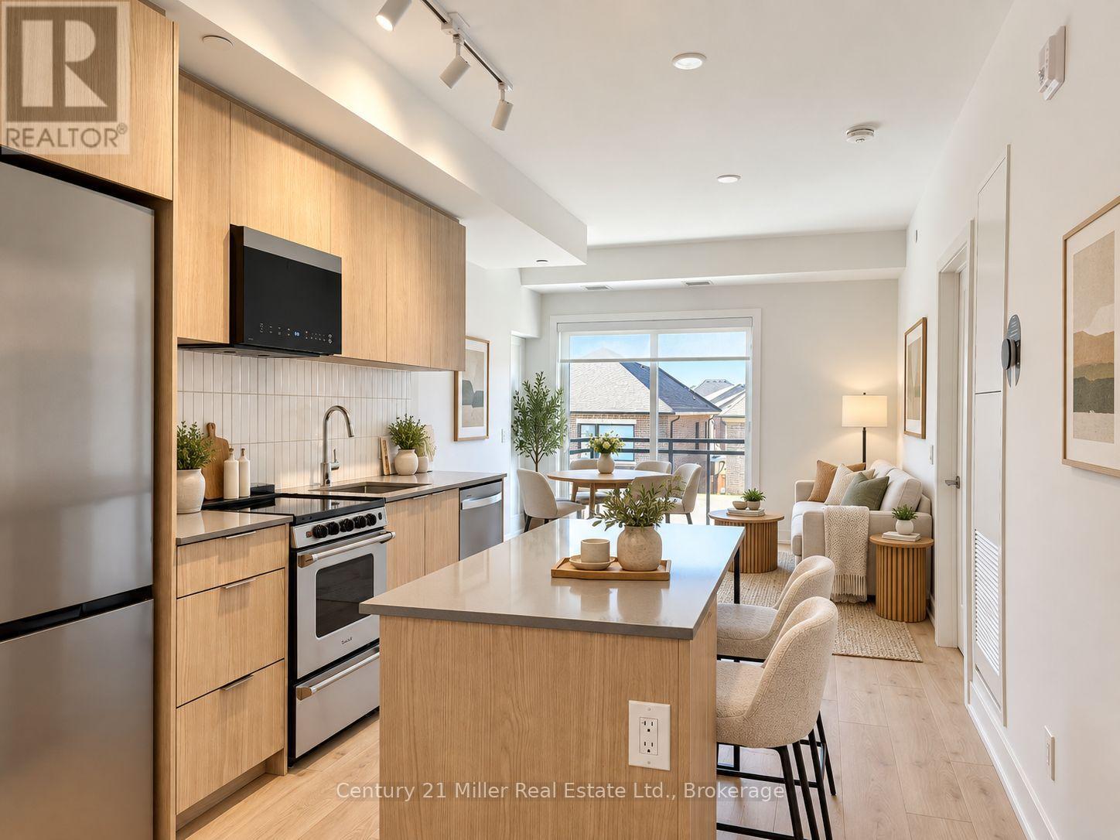
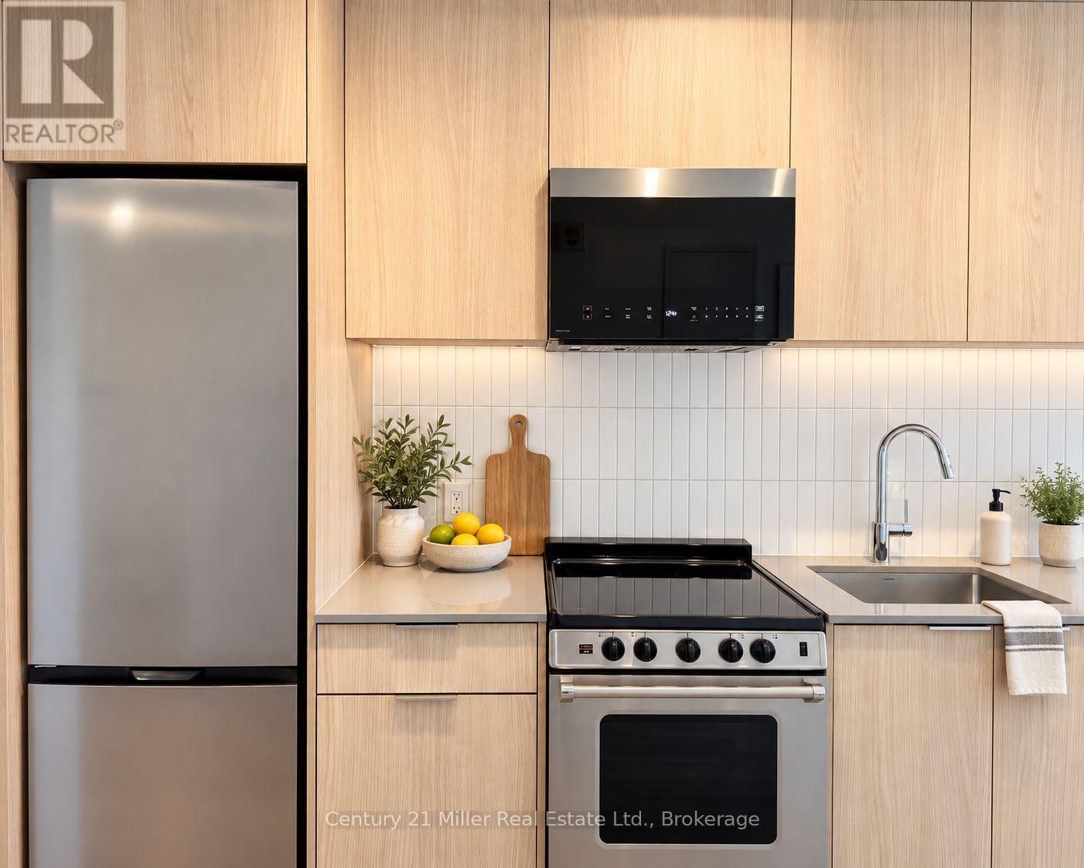
Brand New. Never Lived In. Welcome to an exceptional 2-bedroom, 2-bathroom residence at prestigious ClockWork 3 in Oakville. Offering over 650 sq. ft. of beautifully designed living space, this bright and sophisticated suite combines style, comfort, and functionality in one impressive package. Expansive windows capture warm afternoon light, while the open-concept layout is enhanced by upgraded counter-tops, stainless-steel appliances, custom window coverings, an upgraded stainless-steel washer and dryer, and a private en-suite in the primary bedroom. One parking space and one locker are included.Enjoy a lifestyle that extends well beyond your front door. Offers an outstanding collection of resident amenities, including a fully equipped fitness studio, elegant party and social lounges, games room, private dining space, 24-hour concierge, and an on-site pet spa. Whether entertaining, working from home, staying active, or simply relaxing, every element has been designed to complement modern condo living.Located in one of Oakville's most desirable and rapidly growing communities, you are just minutes from shopping, restaurants, cafes, parks, trails, public transit, and everyday conveniences, with easy access to the QEW, Highway 403, and Highway 407. New, upgraded, beautifully appointed, and completely move-in ready. Sophisticated, untouched, and ready for its first owner, this is where modern Oakville living begins.
Map data © OpenStreetMap contributors
No open houses are scheduled for this home.
Can't make it? Request a private viewing.
| Primary Bedroom | Main level | 2.87 x 2.65 m |
| Bedroom 2 | Main level | 2.32 x 1.55 m |
| Living room | Main level | 3.35 x 2.93 m |
| Kitchen | Main level | 3.29 x 3.05 m |




