 For rent 50
$2,795/mo
2 bed2 bath700–799 sq ft
2475 Old Bronte Road #412
Westmount, Oakville
1 month agoMLS® W13695344
RE/MAX EXPERTS
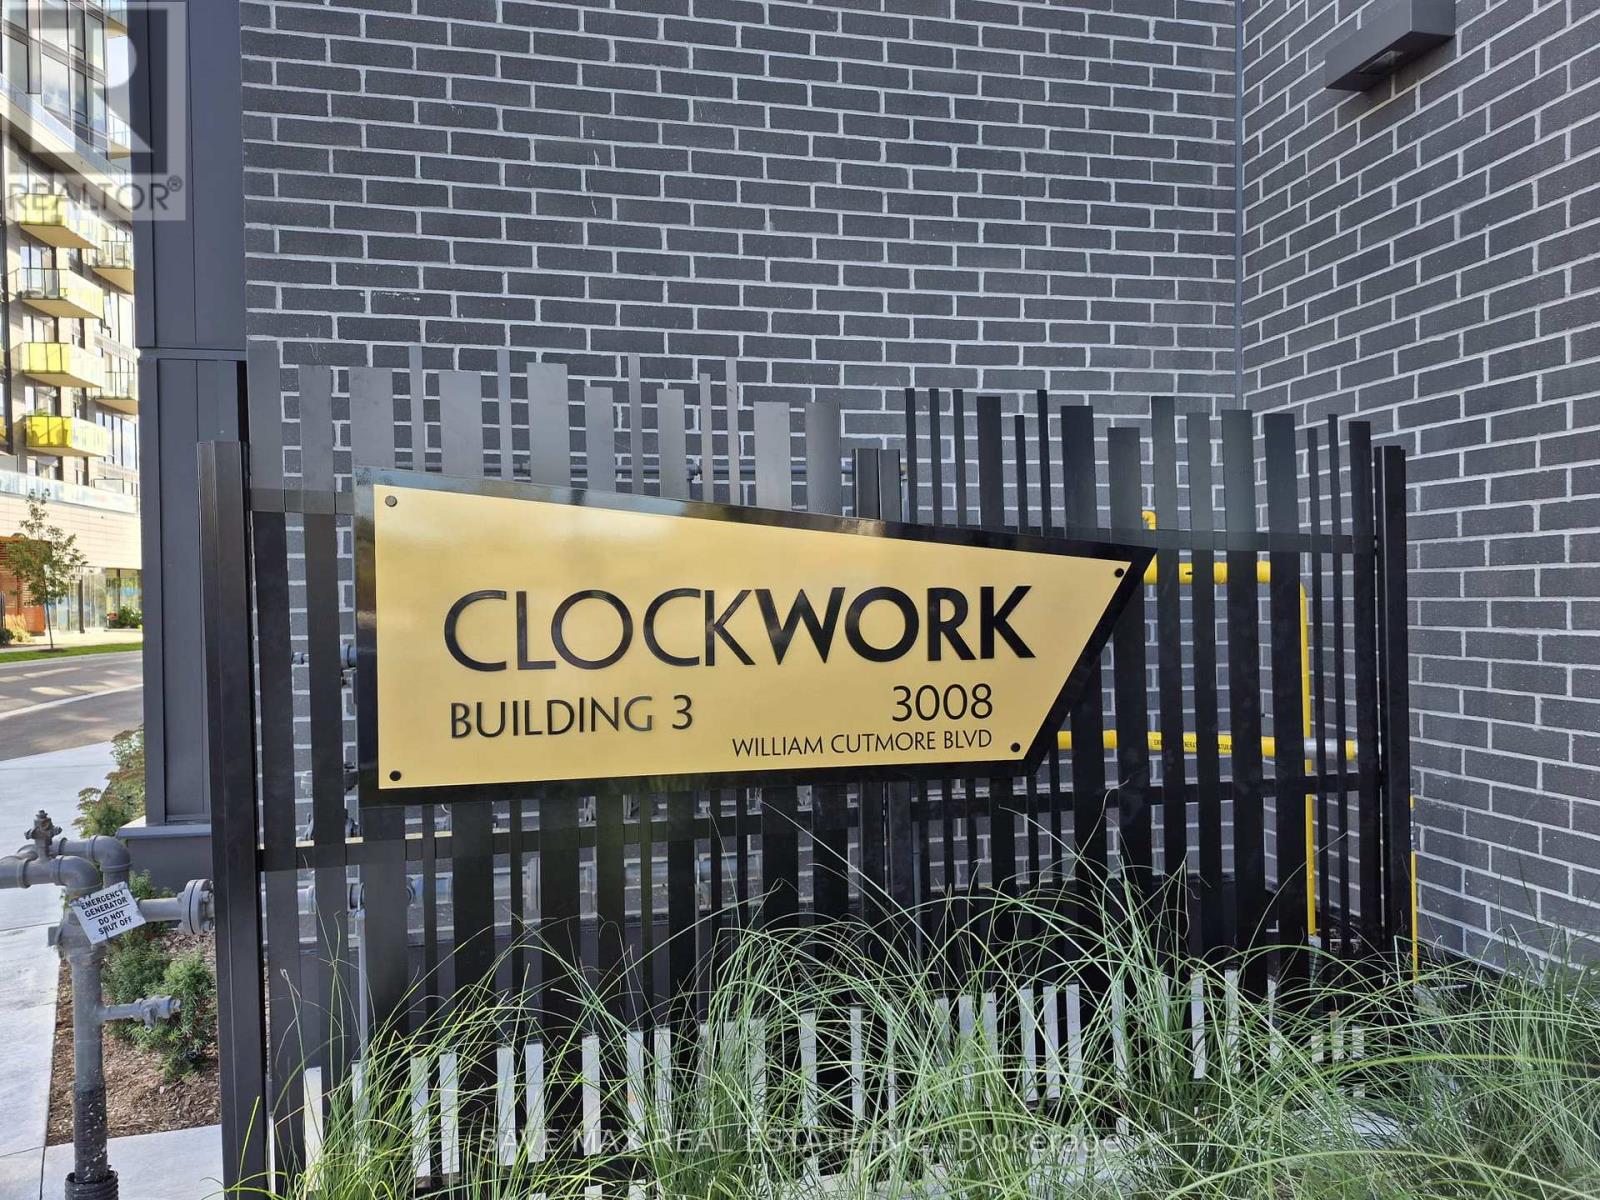
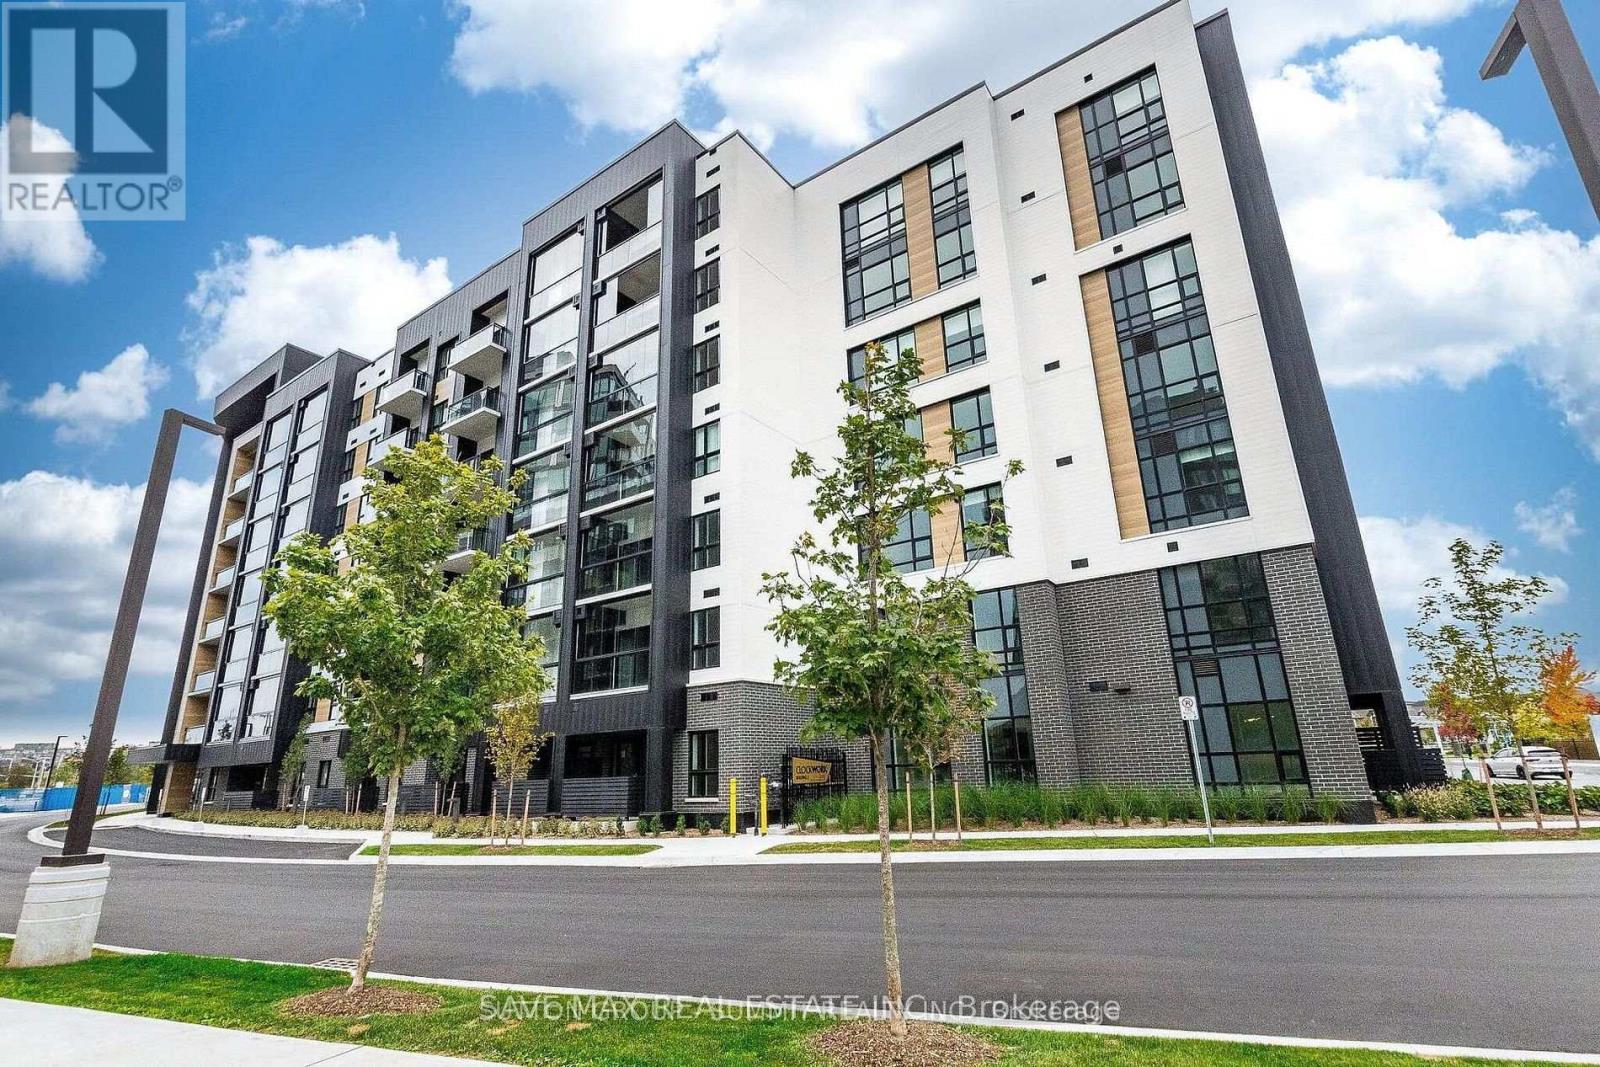
3008 William Cutmore Boulevard #614
Joshua Meadows, Oakville, Ontario L6H8A4
For rent· Added
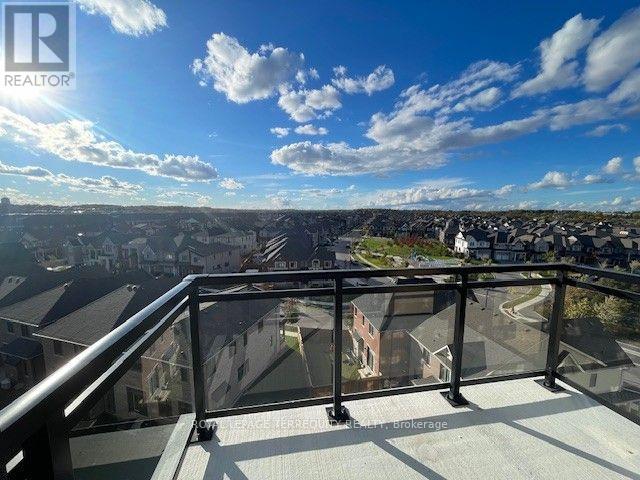
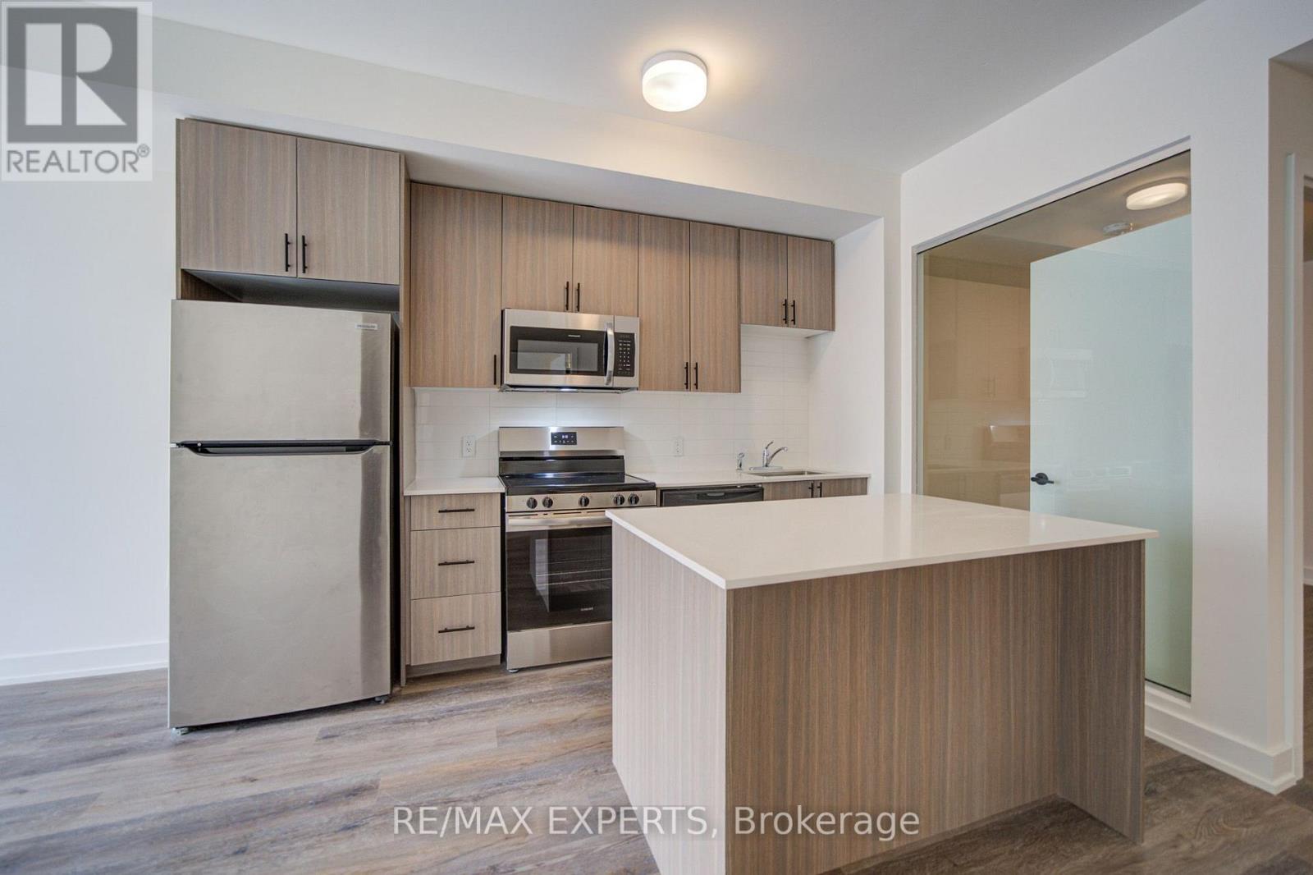
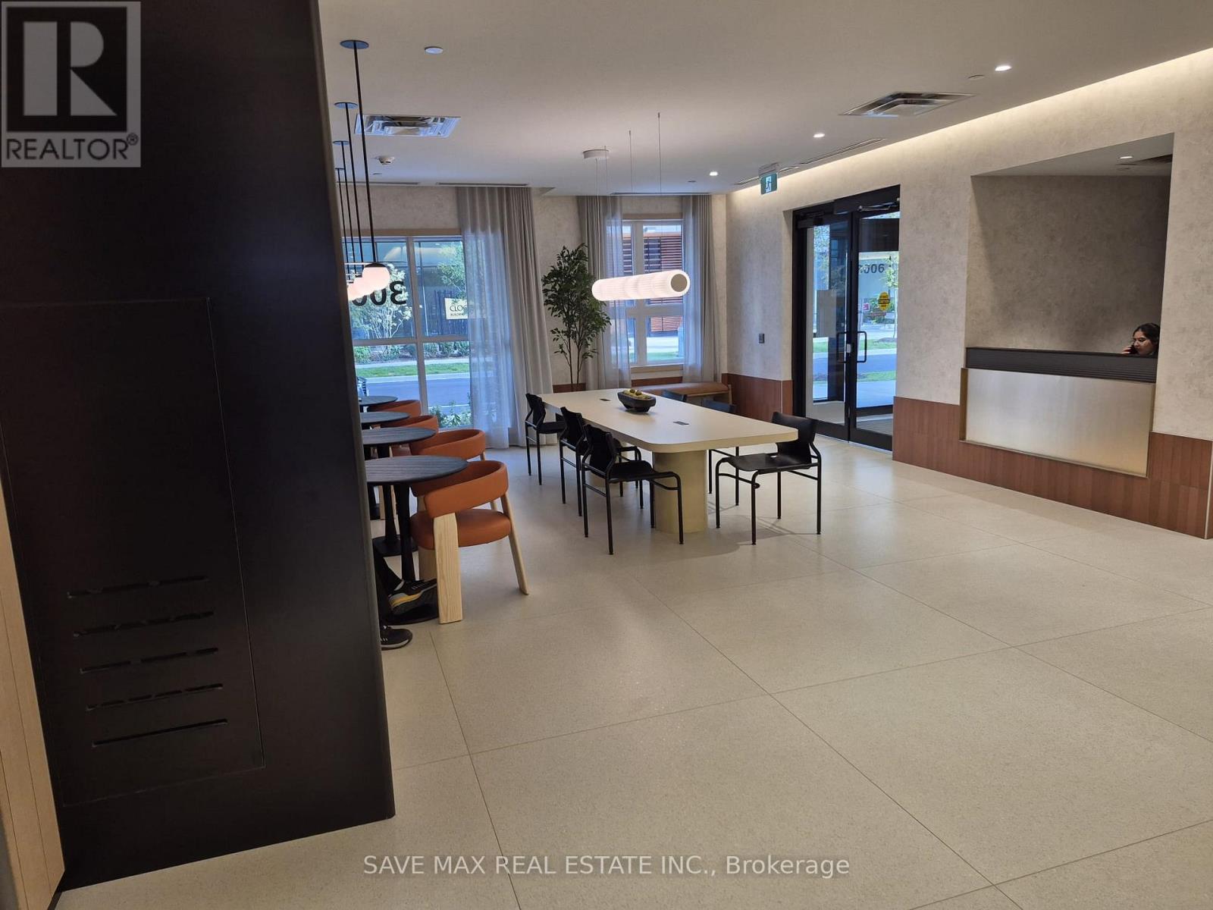
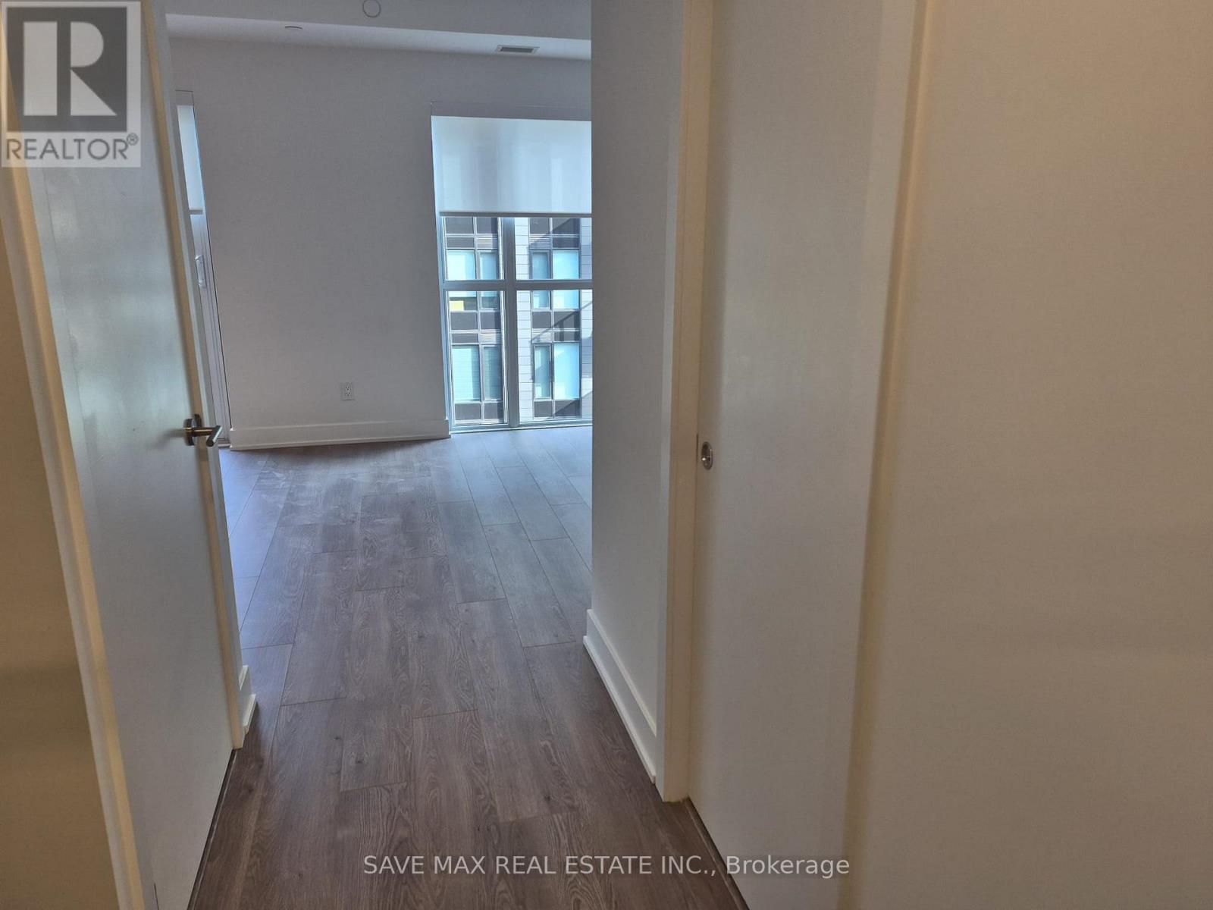
Brand New, Never Lived In - Modern Condo Living in Prime Oakville!Welcome to this spacious, bright, and sun-filled condo in one of Oakville's most desirable locations! This modern unit features an open-concept living and dining area, complemented by an eat-in kitchen with stainless steel appliances and a walkout to a private balcony.The spacious primary bedroom offers a large closet, a generous window, and a 4-piece ensuite featuring a standing shower. A separate den with a sliding door provides the perfect space for a home office or can be customized to suit your needs. An additional full bathroom adds extra convenience. Enjoy beautiful hardwood flooring throughout and the added convenience of ensuite laundry.Exceptional Location: Conveniently located close to Highway 403, Costco, shopping centres, schools, parks, scenic trails, public transit right at your doorstep, Oakville Trafalgar Memorial Hospital, and much more.
Map data © OpenStreetMap contributors
No open houses are scheduled for this home.
Can't make it? Request a private viewing.
| Living room | Main level | 5.85 x 3.26 m |
| Dining room | Main level | 5.85 x 3.26 m |
| Kitchen | Main level | 5.85 x 3.26 m |
| Primary Bedroom | Main level | 3.23 x 2.96 m |
| Den | Main level | 2.23 x 2.01 m |