 NewFor sale 50
$3,195,000
5 bed4 bath3,000–3,500 sq ft
1151 Morrison Heights Drive
Morrison, Oakville
3 days agoMLS® W13912338
Royal LePage Real Estate Services Ltd., Brokerage
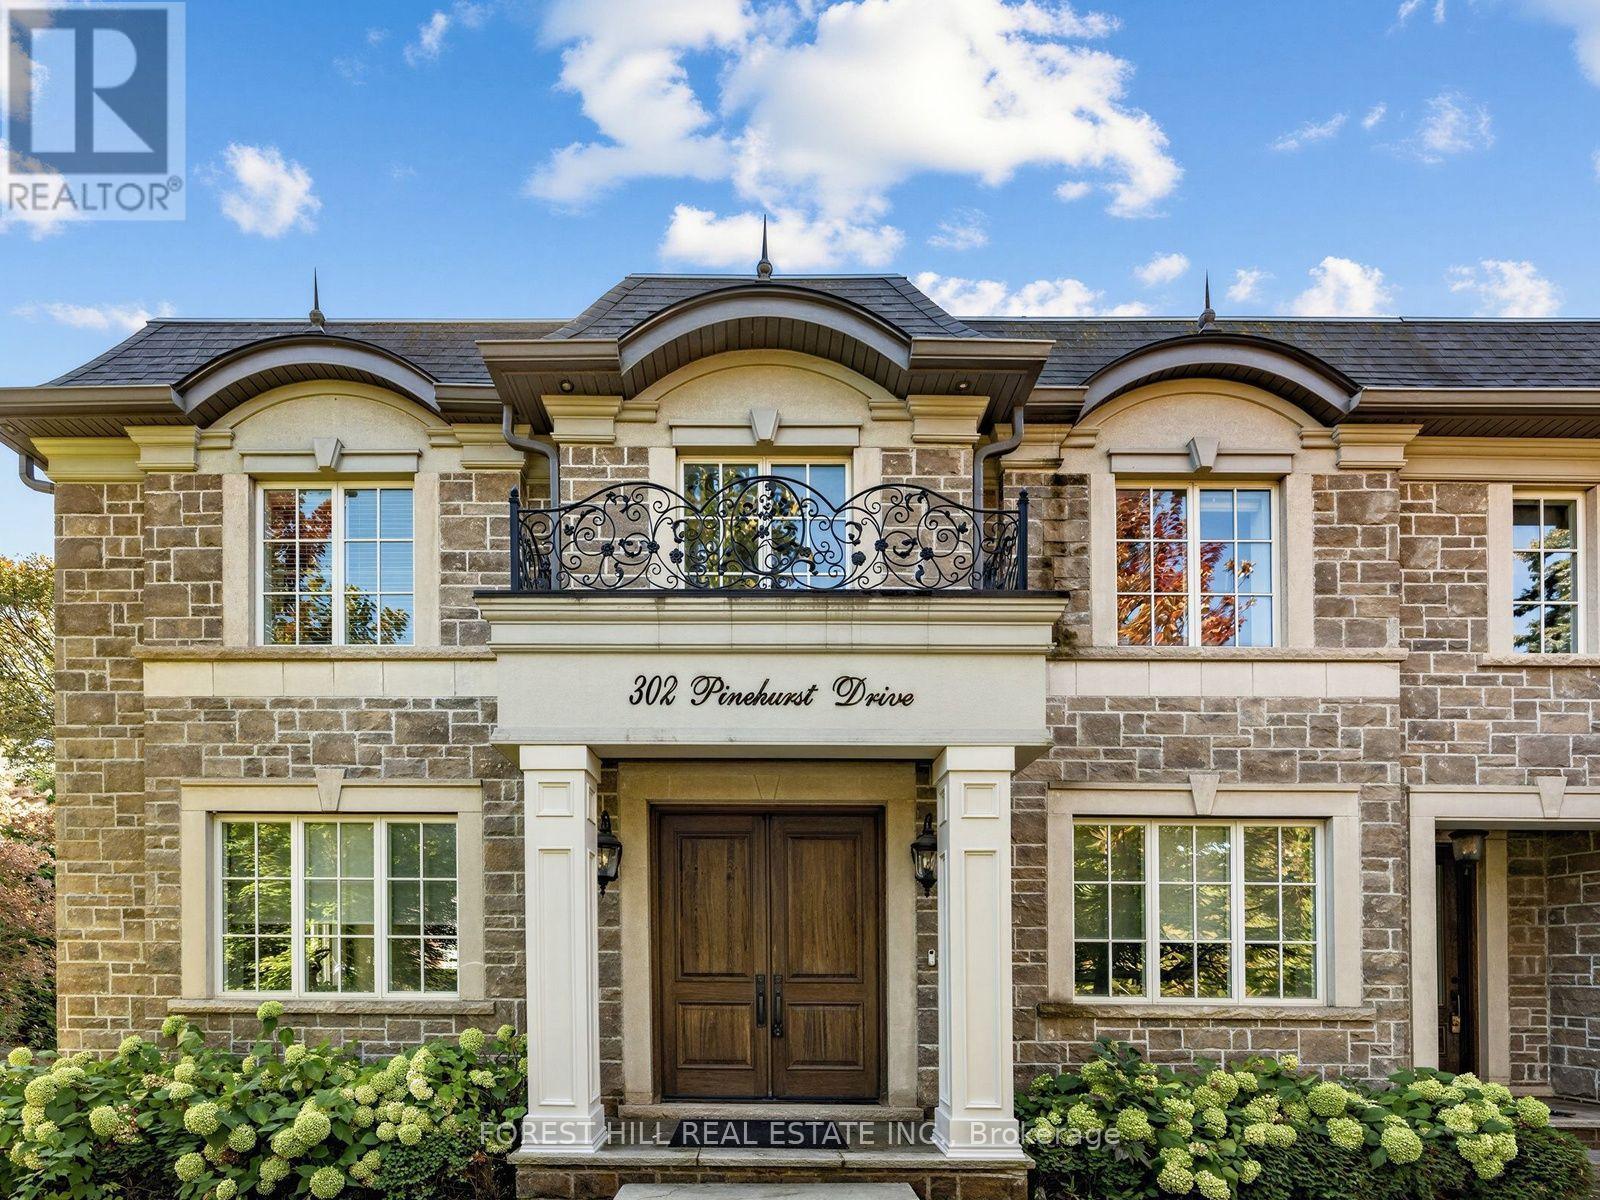
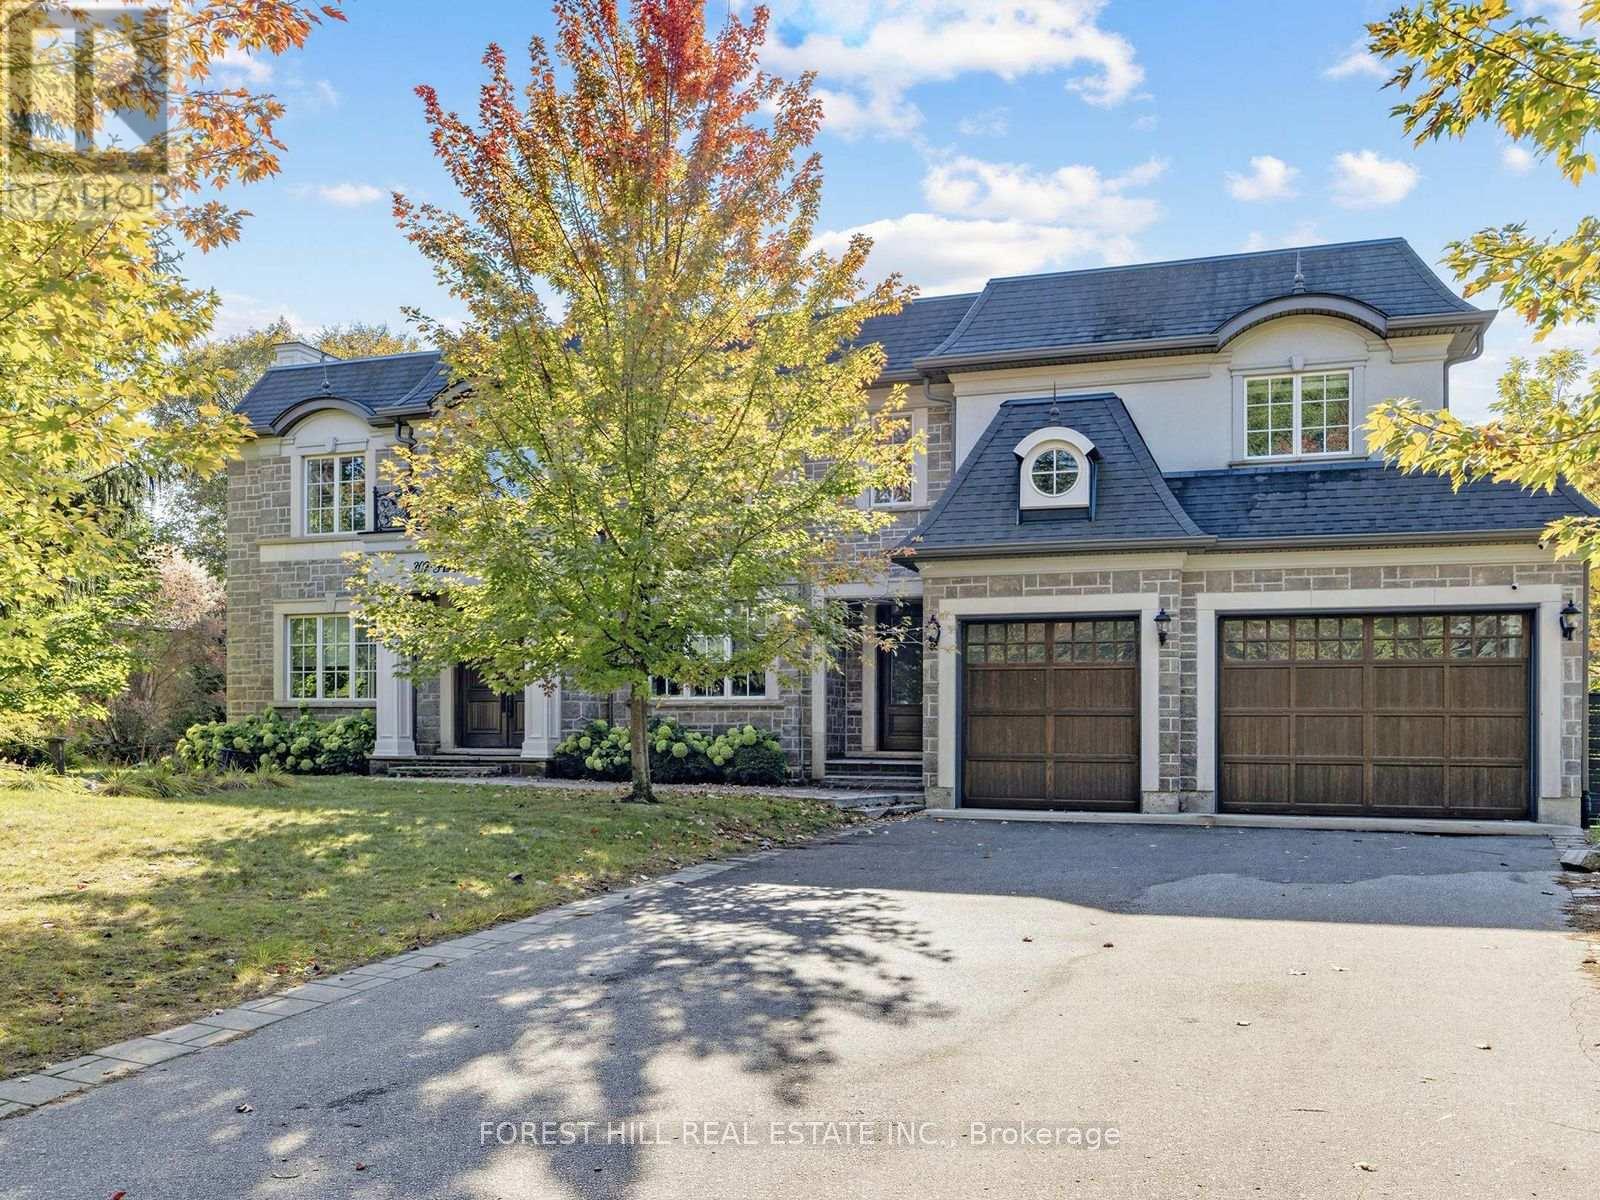
302 Pinehurst Drive West
Ford, Oakville, Ontario L6J4X3
For sale· Added
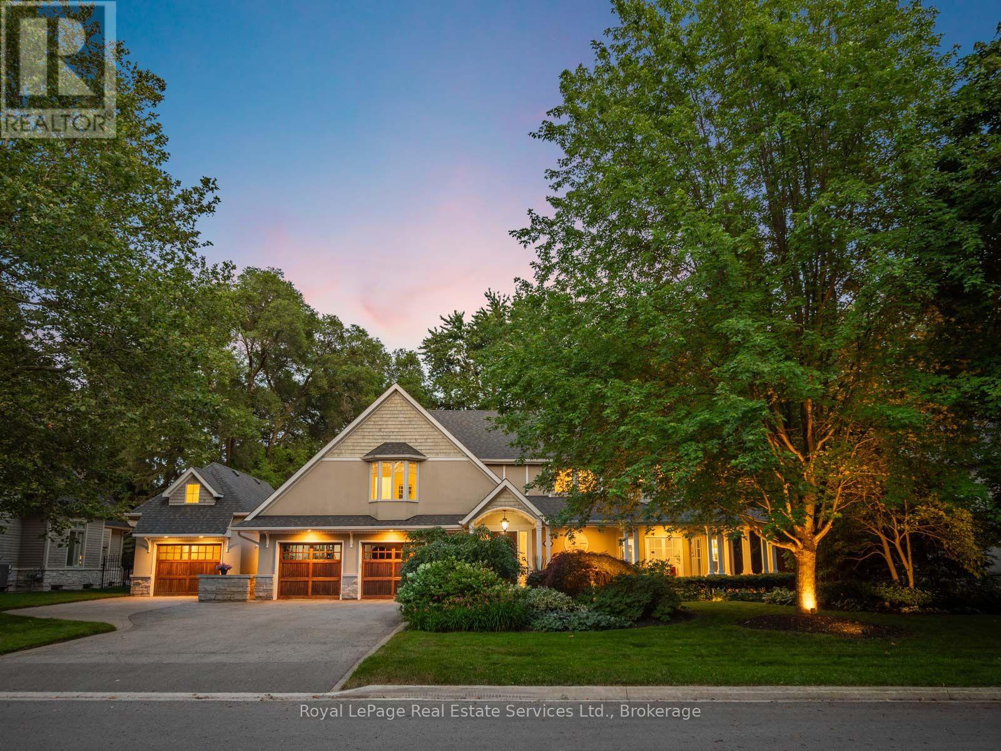
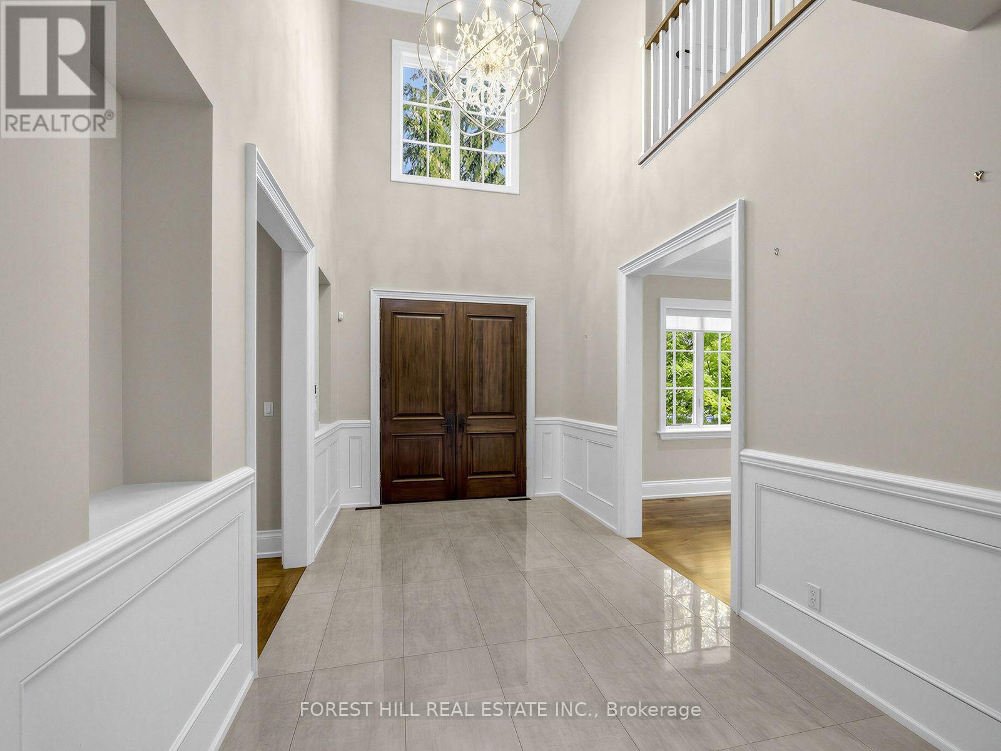
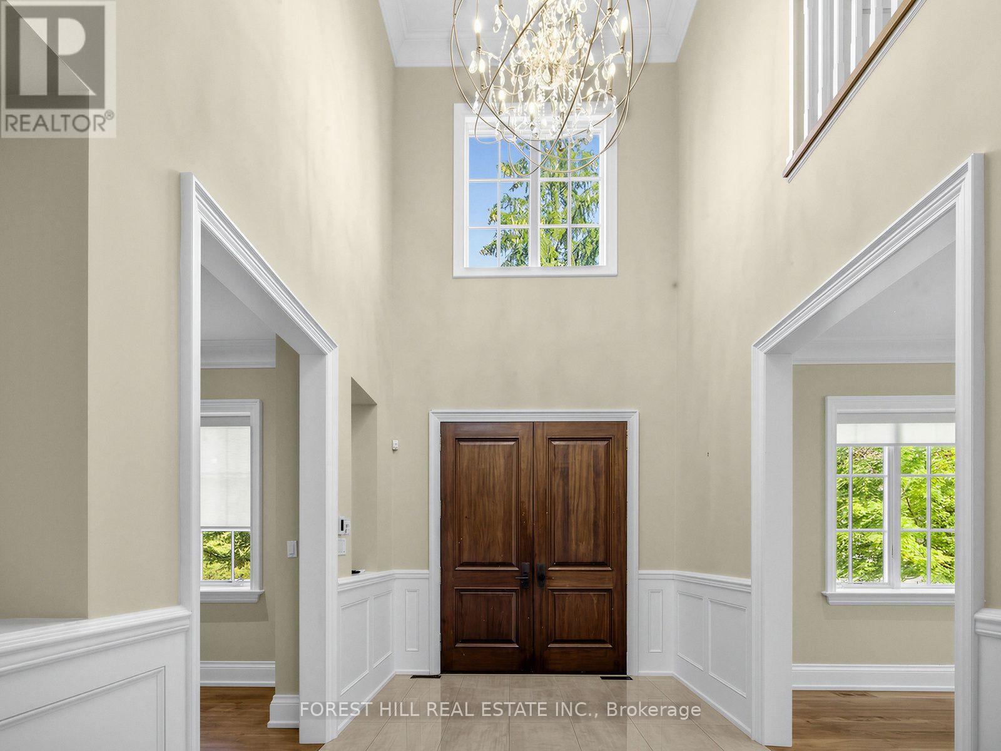
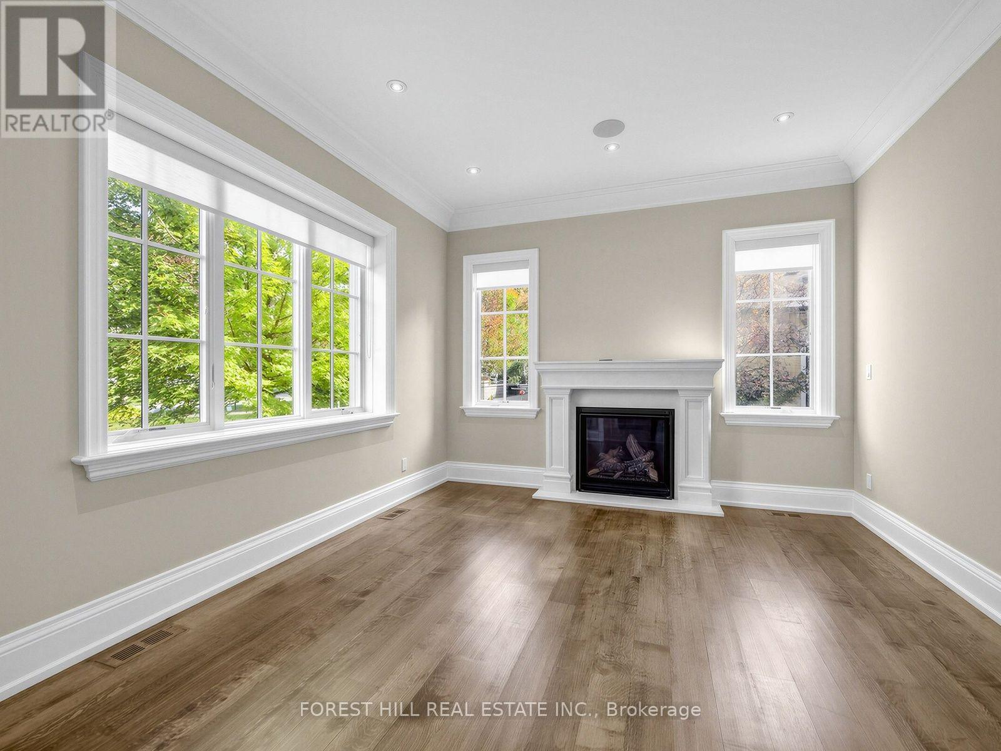
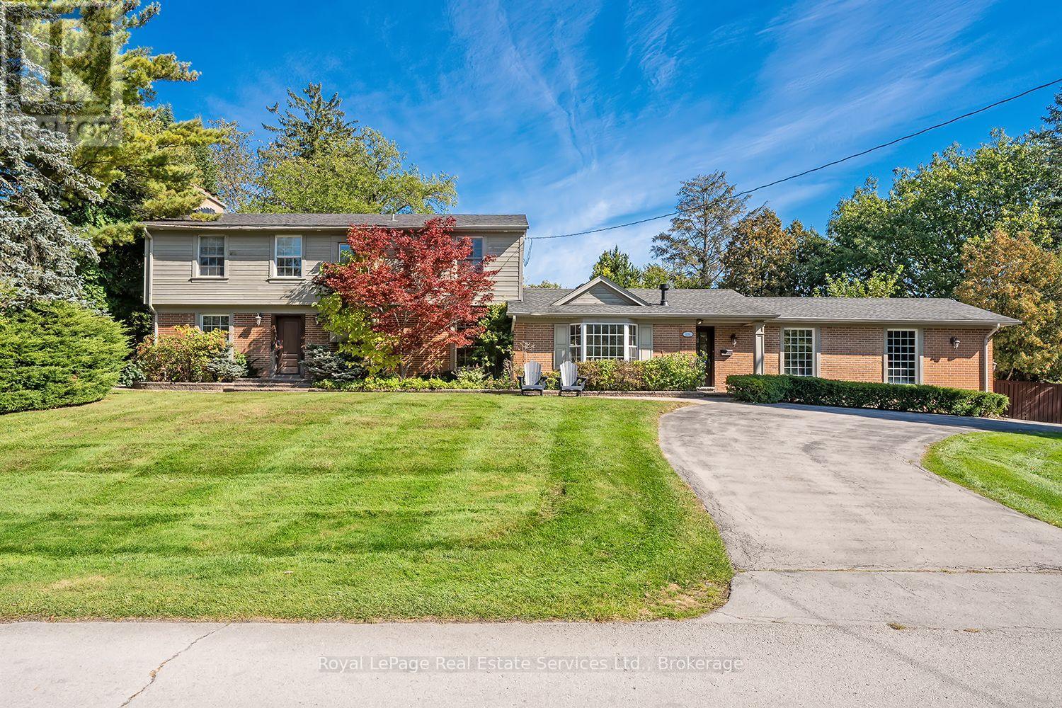
Beautiful Custom Built Home In Fabulous Southeast Oakville Location. 4,140 Sq Ft. Very Private And Bright Corner Lot. Spacious Side Centre Hall Plan With Expansive Kitchen, Family Room And Walk-Out To 335 Sq Ft Of Covered Deck. Gas Line On The Deck And Walk Out To Backyard Oasis. Still Room To Add A Pool. Main Floor Has Separate Formal Living Room, Dining Room And Home Office. 24 X 21 Double Garage Will Hold Two Cars Easily. ALL 4 Bedrooms On The Second Floor Have Ensuites. Second Floor Also Has Laundry Room With Side By Side Machines. Lower Level Has 2 Potential Extra Bedrooms, Screening Room, Wet Bar, Wine Cellar, Gym. Winding Streets And Mature Trees Characterize This Prime Eastwood Neighbourhood. Established, Family Community With Excellent Schools. Walk To Maple Grove Public, St. Vincent, Oakville Trafalgar High School & Ej James. QEW And Lakeshore Blvd Equidistant. Trails To The Lake Are Close By.
Map data © OpenStreetMap contributors
Eastern time. Can't make it? Request a private viewing.
| Living room | Main level | 4.45 x 3.68 m |
| Laundry room | Second level | 3.96 x 3.13 m |
| Family room | Lower level | 8.13 x 6.88 m |
| Exercise room | Lower level | 6.1 x 3.68 m |
| Media | Lower level | 7.19 x 6.24 m |
| Bedroom 5 | Lower level | 5.3 x 4.48 m |
| Dining room | Main level | 5.54 x 4.545 m |
| Kitchen | Main level | 4.96 x 4.62 m |
| Eating area | Main level | 4.96 x 4.62 m |
| Family room | Main level | 8.38 x 4.62 m |
| Office | Main level | 3.68 x 3.66 m |
| Primary Bedroom | Second level | 5.09 x 5.09 m |
| Bedroom 2 | Second level | 4.02 x 3.84 m |
| Bedroom 3 | Second level | 4.02 x 3.38 m |
| Bedroom 4 | Second level | 3.93 x 3.9 m |