 NewFor sale 50
$2,438,000
3+1 bed4 bath2,500–3,000 sq ft
48 Forsythe Street
Central, Oakville
6 days agoMLS® W13871420
RE/MAX ESCARPMENT REALTY INC.
305 Randall Street
Oakville, Ontario L6J7Z1
For sale· Added
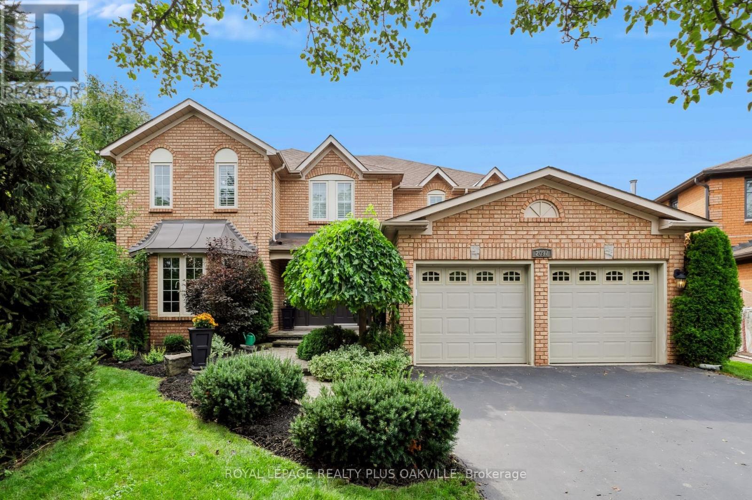
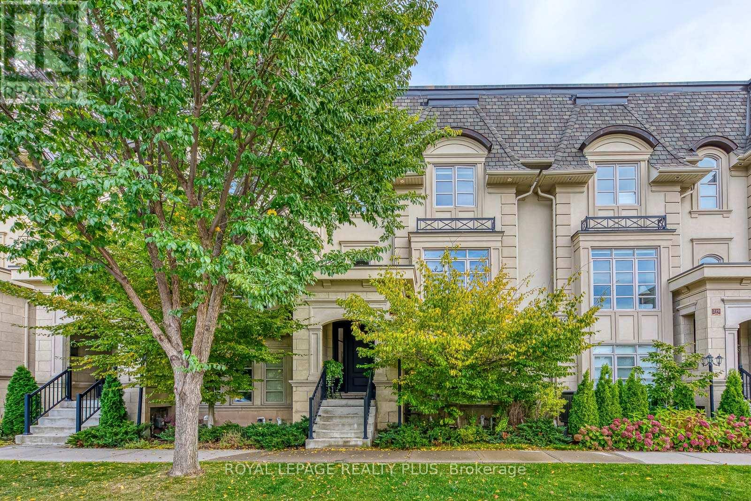
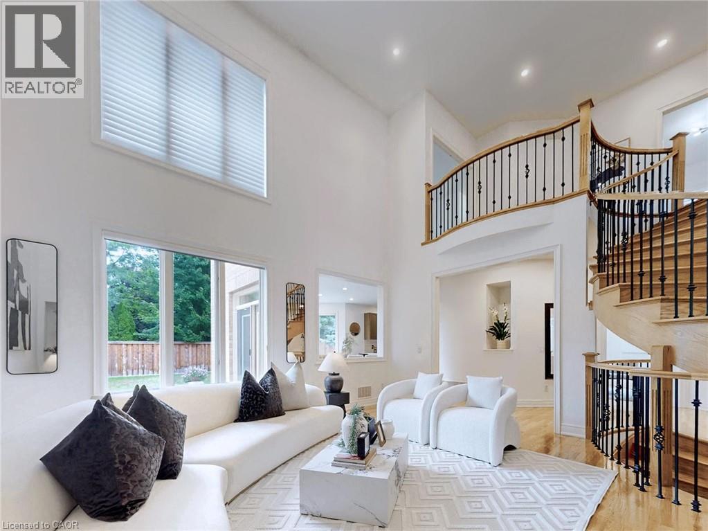
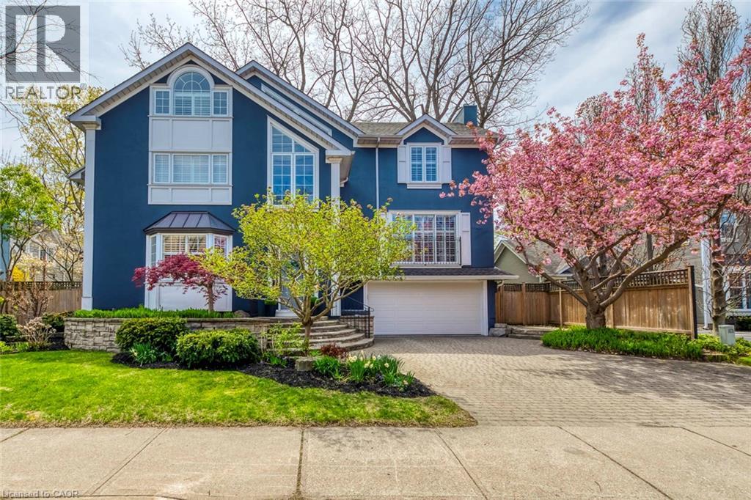
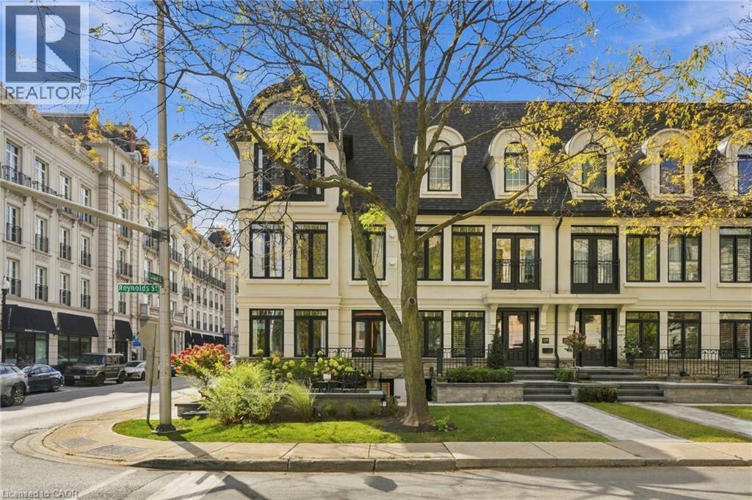
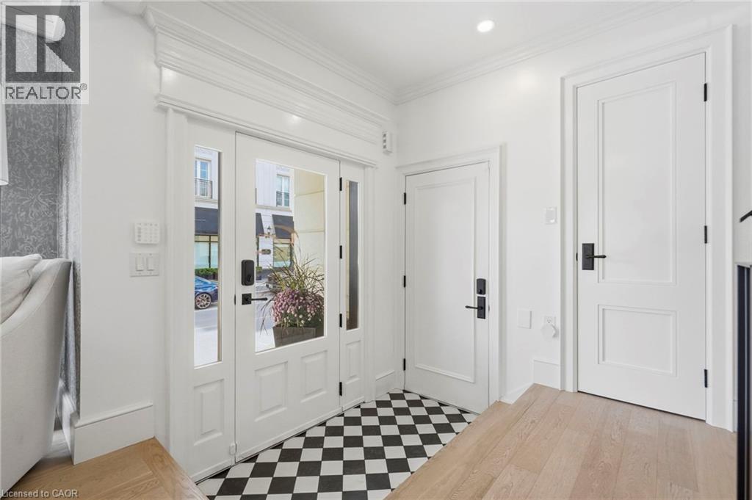
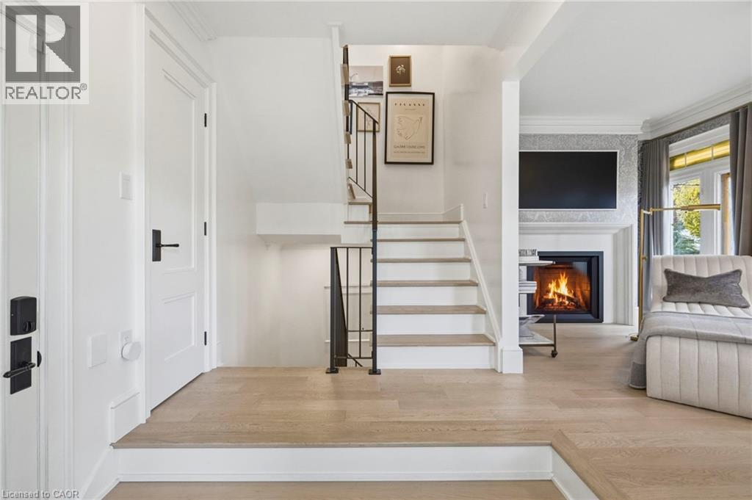
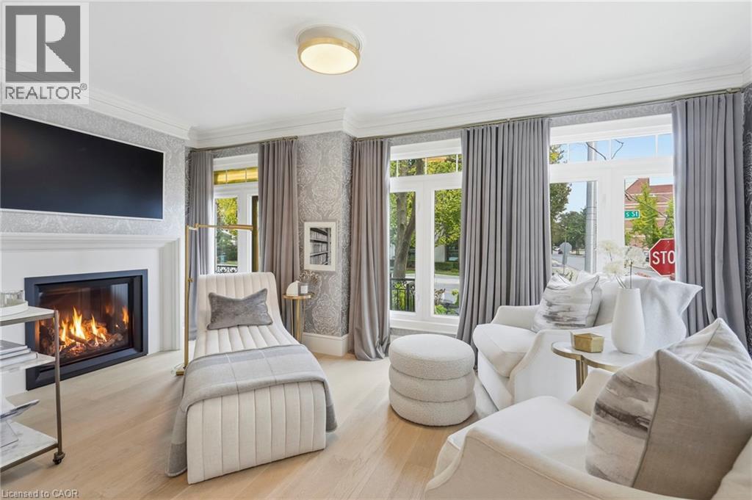
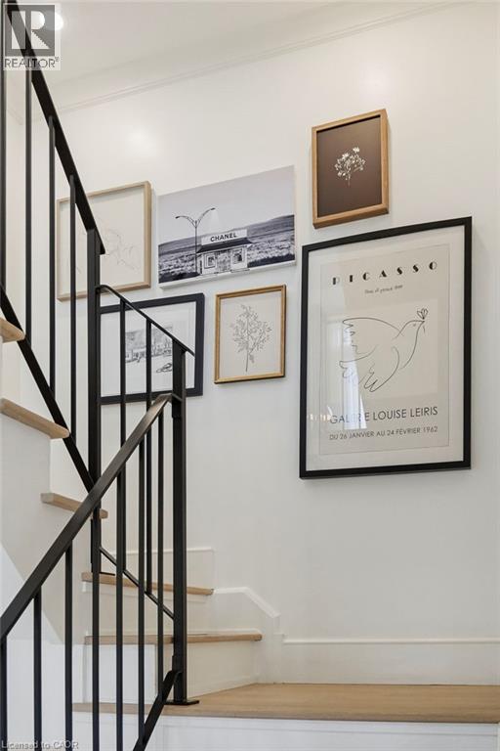
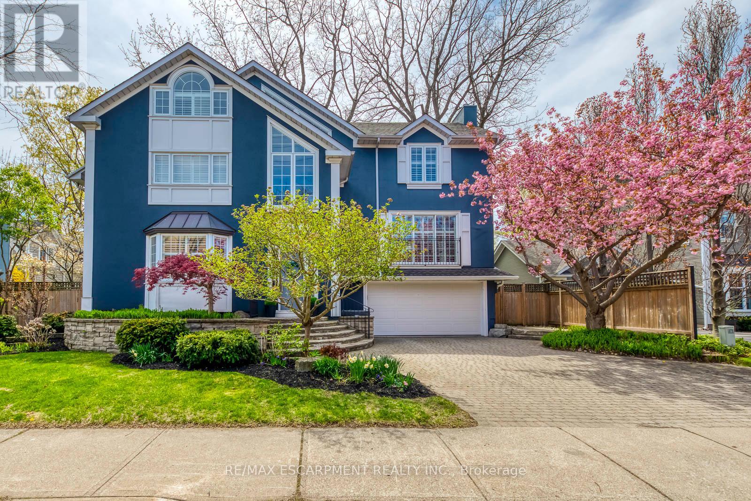
SPECTACULAR LUXURY TOWNHOME IN THE HEART OF DOWNTOWN OAKVILLE! This stunning freehold end-unit residence offers approx 2,950 sq. ft. of luxurious living space and has been completely transformed from the studs with exceptional craftsmanship and high-end finishes throughout. Offered fully furnished and professionally designed, this turnkey home features 2+1 bedrooms, 4 baths, oak hardwood flooring, two fireplaces and a custom Brahms kitchen. A separate entrance to the lower level adds convenience and versatility. Enjoy a private terrace off the kitchen and a private rooftop terrace, ideal for outdoor entertaining. A rare double-car garage with parking for three vehicles completes this exceptional offering. Perfectly situated steps from downtown Oakville’s finest restaurants, boutiques, cafés and waterfront. An extraordinary opportunity to enjoy sophisticated, maintenance-free luxury living in one of Oakville’s most desirable locations. Simply move in and enjoy!
Map data © OpenStreetMap contributors
No open houses are scheduled for this home.
Can't make it? Request a private viewing.
| 3pc Bathroom | Lower level | — |
| Bedroom | Lower level | 8'5'' x 14'10'' |
| Recreation room | Lower level | 10'7'' x 16'11'' |
| Loft | Upper Level | 10'3'' x 14'10'' |
| 4pc Bathroom | Third level | — |
| Bedroom | Third level | 13'3'' x 14'7'' |
| 4pc Ensuite bath | Third level | — |
| Primary Bedroom | Third level | 16'8'' x 17'6'' |
| 2pc Bathroom | Second level | — |
| Great room | Second level | 17'4'' x 17'6'' |
| Dining room | Second level | 8'1'' x 10'8'' |
| Kitchen | Second level | 16'2'' x 17'6'' |
| Sitting room | Main level | 9'0'' x 10'2'' |
| Office | Main level | 7'5'' x 8'2'' |