
 For sale 50
$1,299,000
4+1 bed4 bath1,100–1,500 sq ft
8 Culham Street
College Park, Oakville
18 days agoMLS® W13829052
RE/MAX REALTY SPECIALISTS INC.
3057 Portree Crescent
Bronte Creek, Oakville, Ontario L6M5C4
For sale· Added
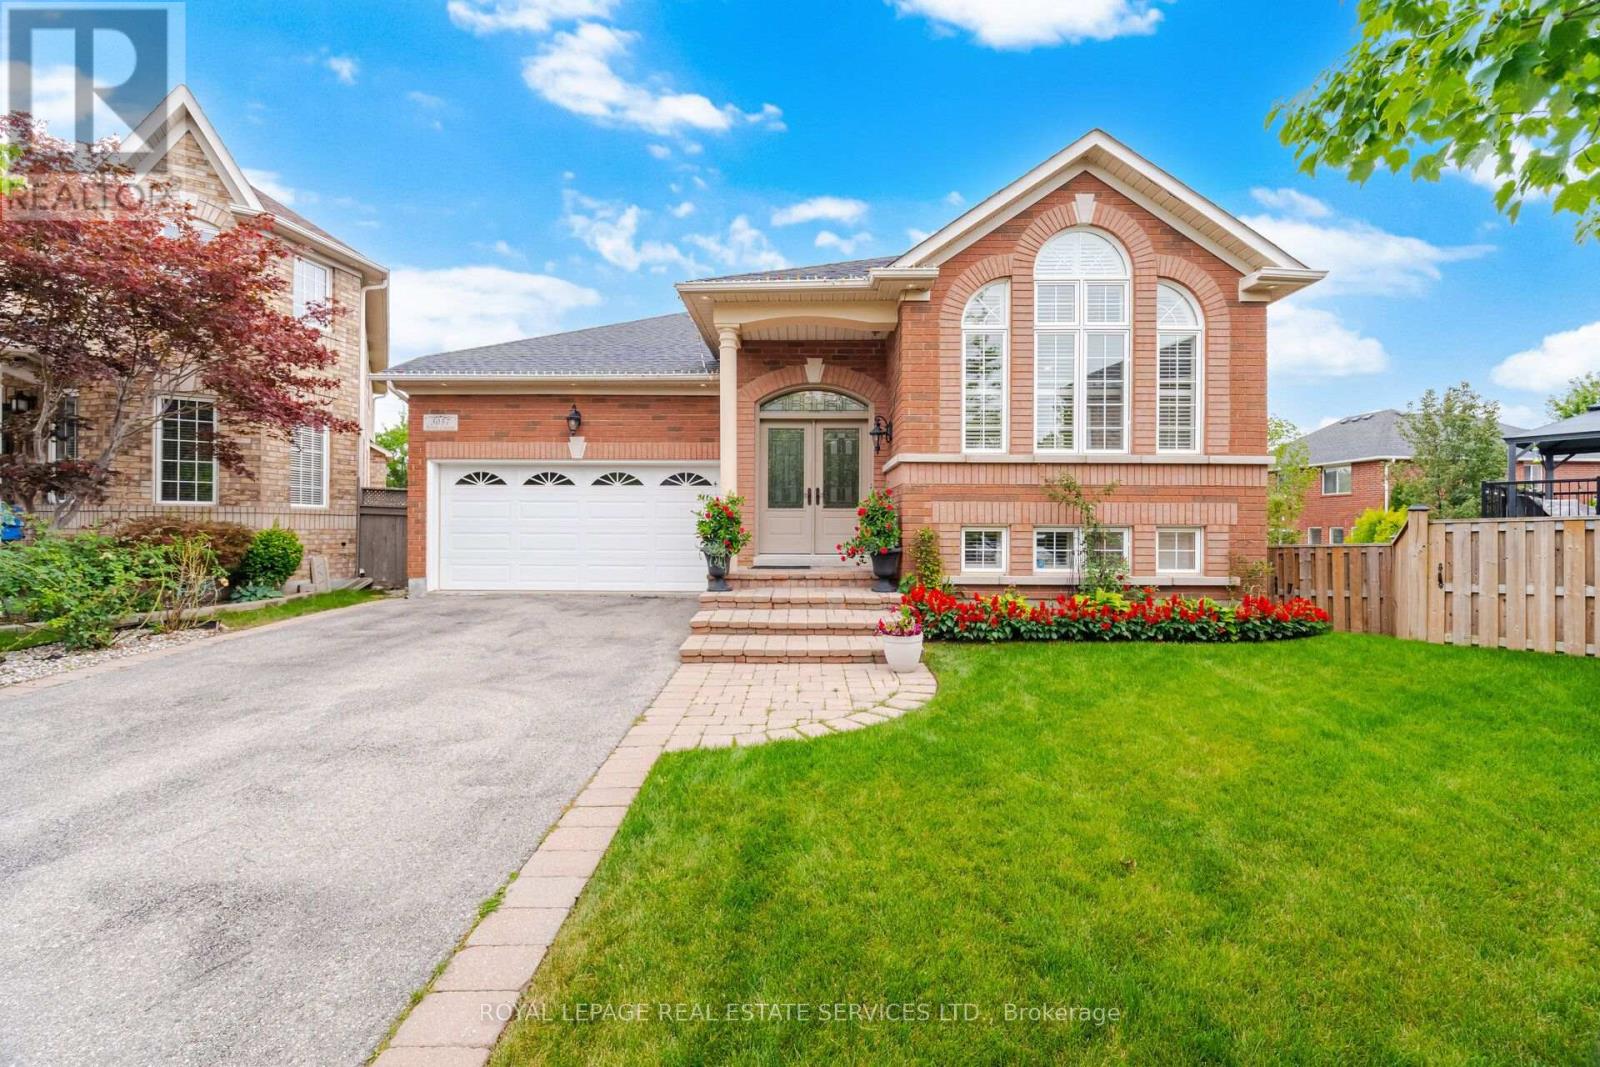
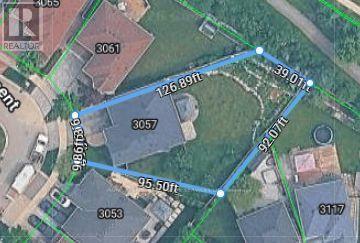
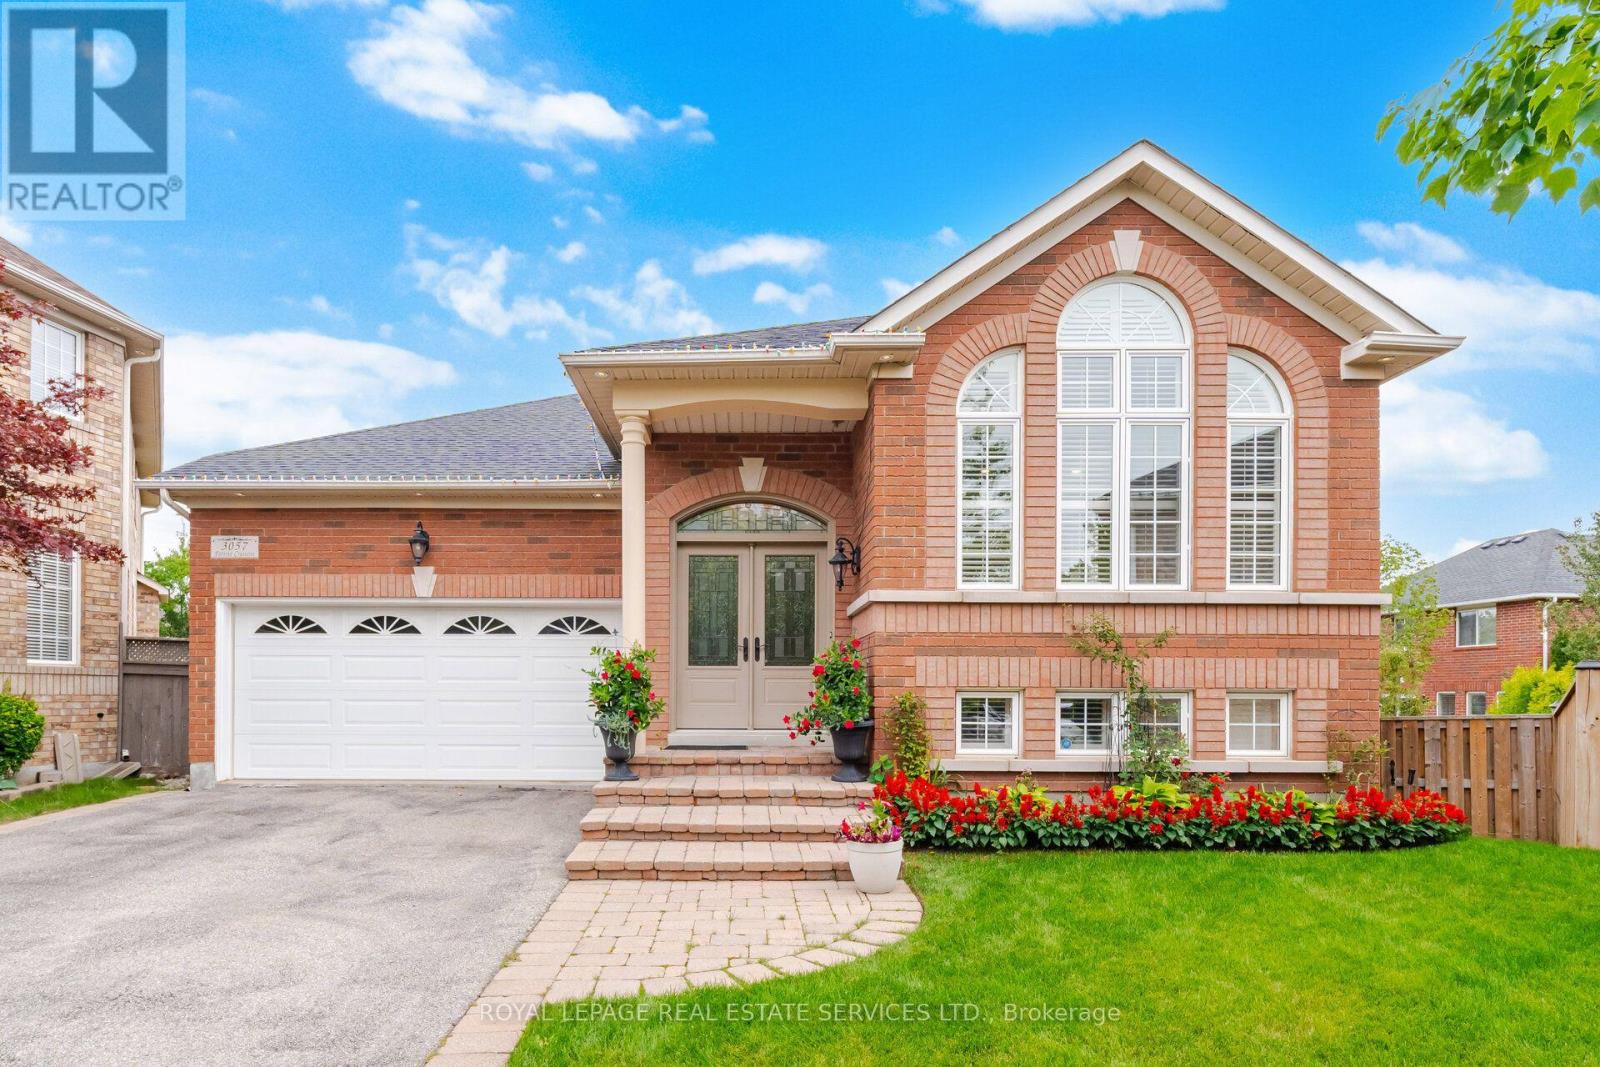
Nestled in Oakville's sought-after Bronte Creek community-a scenic neighbourhood built on the former grounds of the Richview Golf Course and bordered by Bronte Creek Provincial Park-3057 Portree Crescent offers a rare blend of main-floor luxury and expansive living space. Bright and airy with soaring 9-foot ceilings, the open-concept layout seamless connects the living and dining rooms to a spacious kitchen and breakfast area, which walks out to an elevated balcony overlooking the serene, park-like grounds. The primary suite serves as a true private retreat complete with a 6-piece ensuite bathroom. The rare above-grade walkout lower level/basement, ideal for multi-generational living or an in-law suite, extends the living area with two additional bedrooms, a full bathroom, and direct access to an expansive backyard with a gazebo. Complete with a double garage, a private driveway accommodating 4 vehicles, top-ranked school boundaries (Garth Webb Secondary and Palermo Public), and proximity to Oakville Trafalgar Memorial Hospital, Bronte GO, the QEW, and Highway 407, this home combines tranquil nature with unmatched suburban convenience.
Map data © OpenStreetMap contributors
No open houses are scheduled for this home.
Can't make it? Request a private viewing.
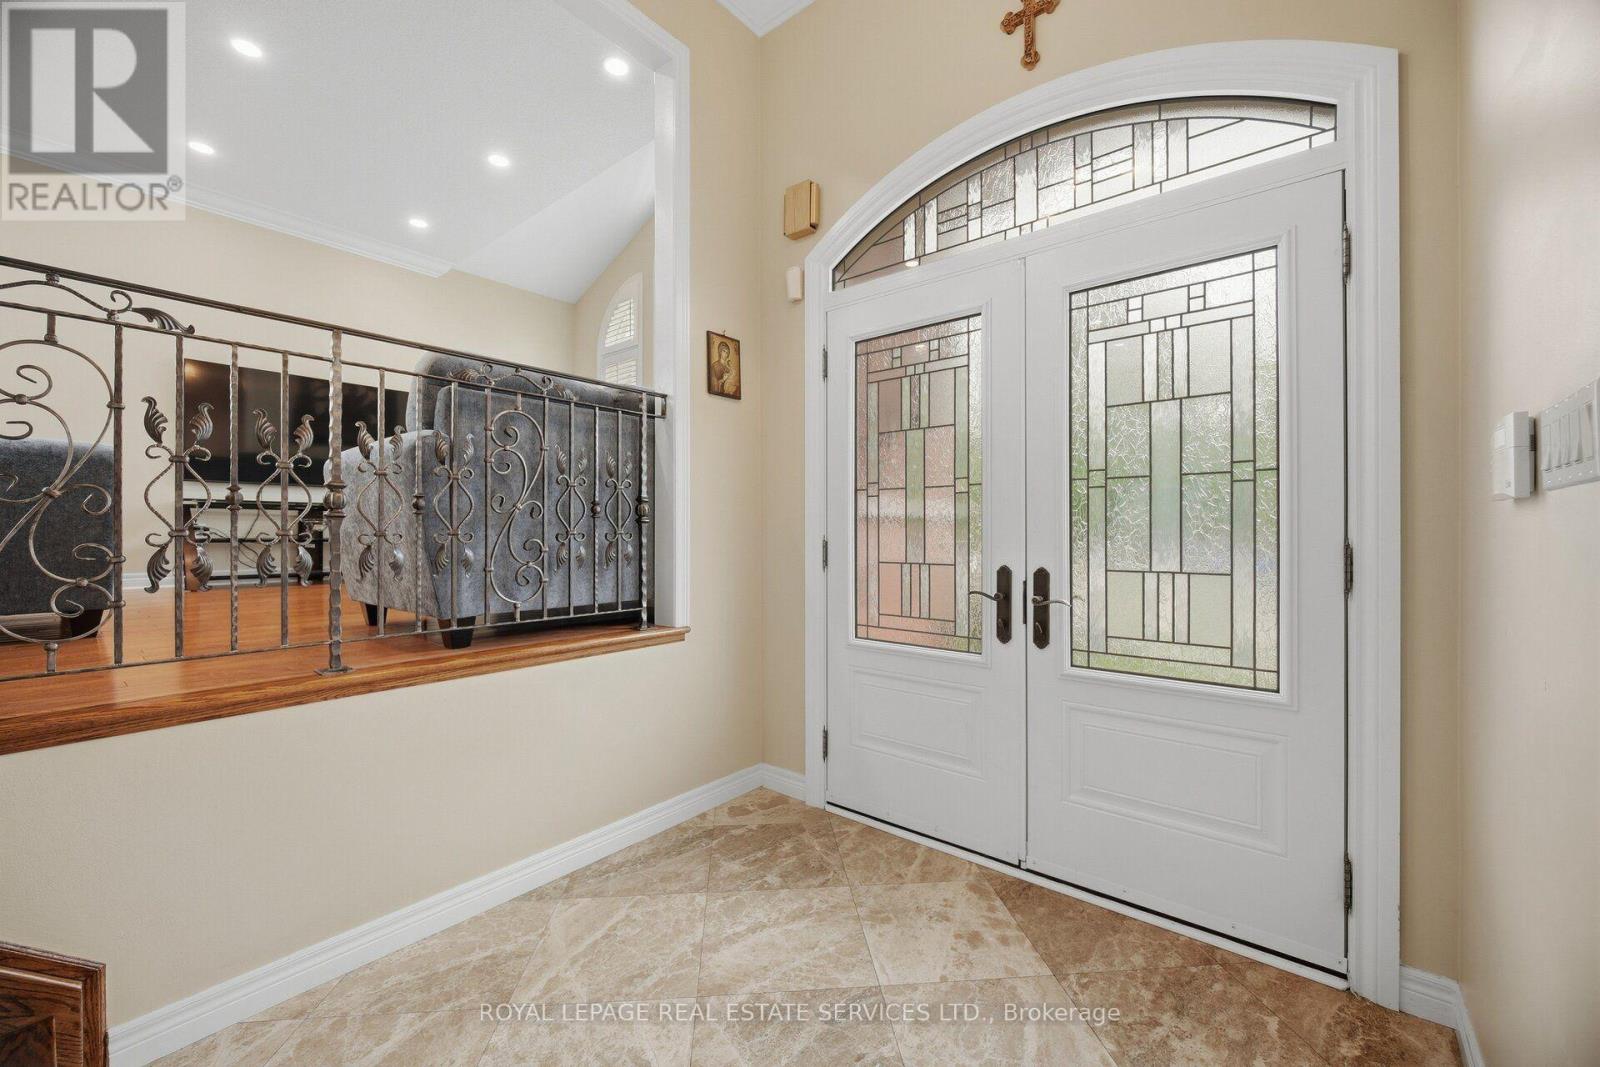
| Foyer | Main level | 2.39 x 2.23 m |
| Dining room | Main level | 3.61 x 3.05 m |
| Kitchen | Main level | 3.43 x 3.02 m |
| Eating area | Main level | 3.35 x 3.02 m |
| Primary Bedroom | Main level | 5.26 x 3.35 m |
| Bedroom 2 | Main level | 3.15 x 3.07 m |
| Great room | Lower level | 7.44 x 5.87 m |
| Bedroom 3 | Lower level | 3.61 x 3.17 m |
| Bedroom 4 | Lower level | 3.73 x 3 m |
| Laundry room | Lower level | 3.73 x 1.8 m |




