
 For rent 50
$2,800/mo
2 bed2 bath700–799 sq ft
3250 Carding Mill Trail #308
Glenorchy, Oakville
17 days agoMLS® W13832142
RE/MAX ABOUTOWNE REALTY CORP.
312 Jemima Drive
Oakville, Ontario L6M0V6
For rent· Added
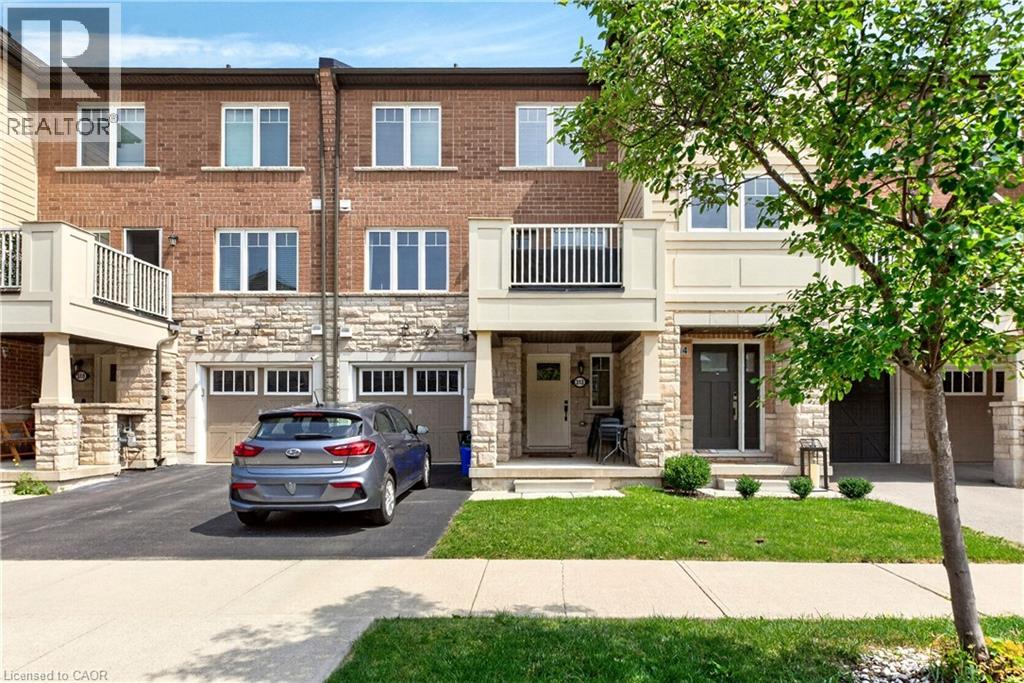
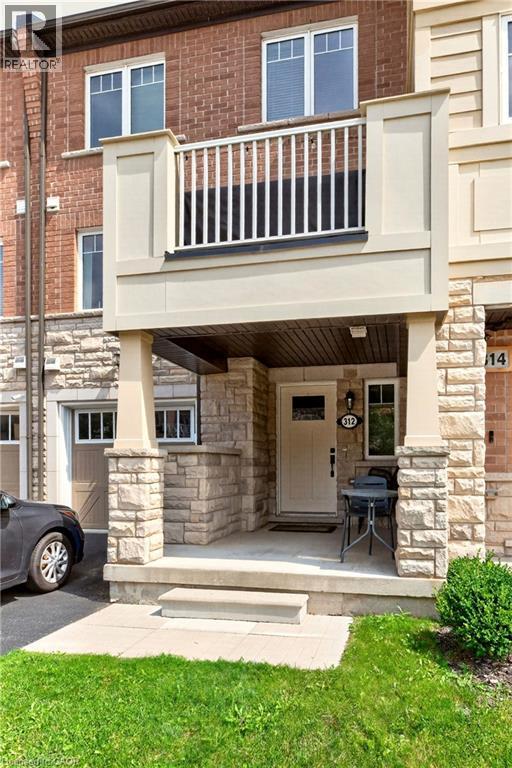
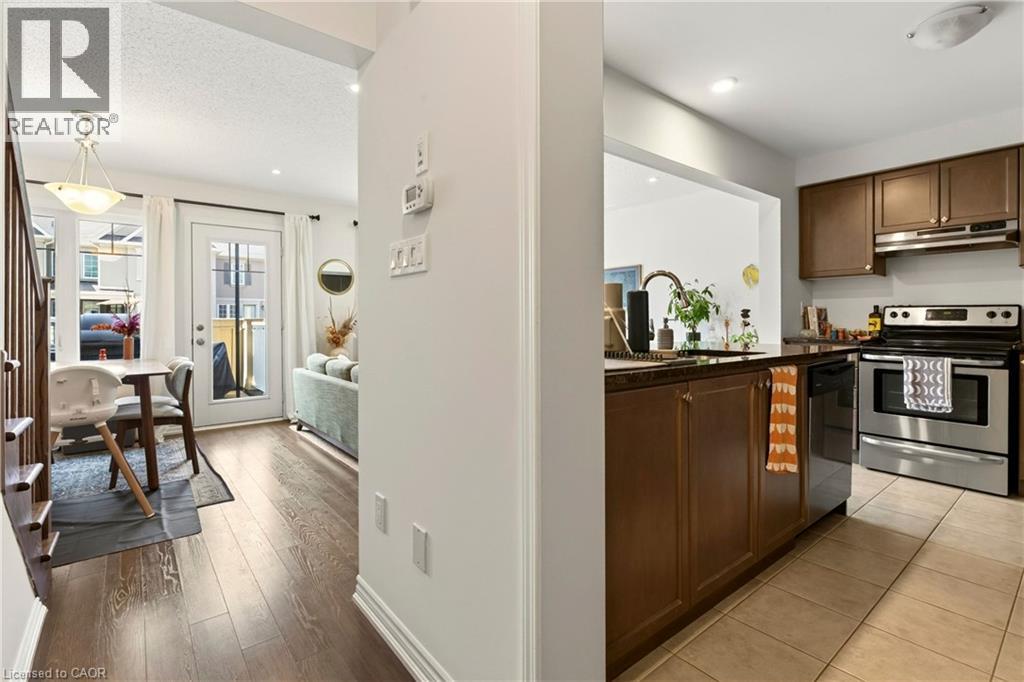
Welcome to this stylish, carpet-free townhome in Oakville's highly sought-after Preserve community, offering modern finishes and a functional open-concept layout. 1040 sqft of living space featuring 2 bedrooms, 2 bathrooms, a kitchen with granite countertops, stainless steel appliances, and a breakfast bar overlooking the living area. Enjoy a private balcony with BBQs permitted, a spacious primary bedroom with walk-in closet and semi-ensuite access, plus parking for 2 vehicles. Ideally located close to parks, trails, schools, shopping, Oakville Trafalgar Memorial Hospital, transit, and quick access to the QEW and Highway 407. Please review city of Oakville website for additional street parking regulations.
Map data © OpenStreetMap contributors
No open houses are scheduled for this home.
Can't make it? Request a private viewing.
| 4pc Bathroom | Third level | — |
| Bedroom | Third level | 9'0'' x 9'10'' |
| Primary Bedroom | Third level | 10'0'' x 15'8'' |
| Kitchen | Second level | 8'6'' x 12'9'' |
| Living room | Second level | 12'6'' x 20'2'' |
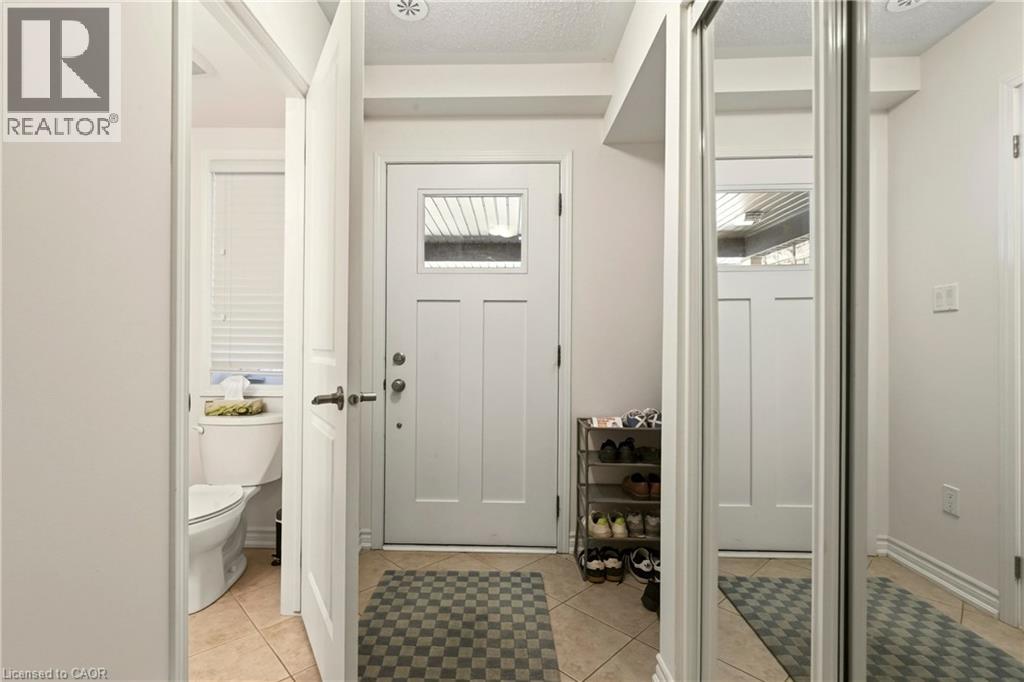
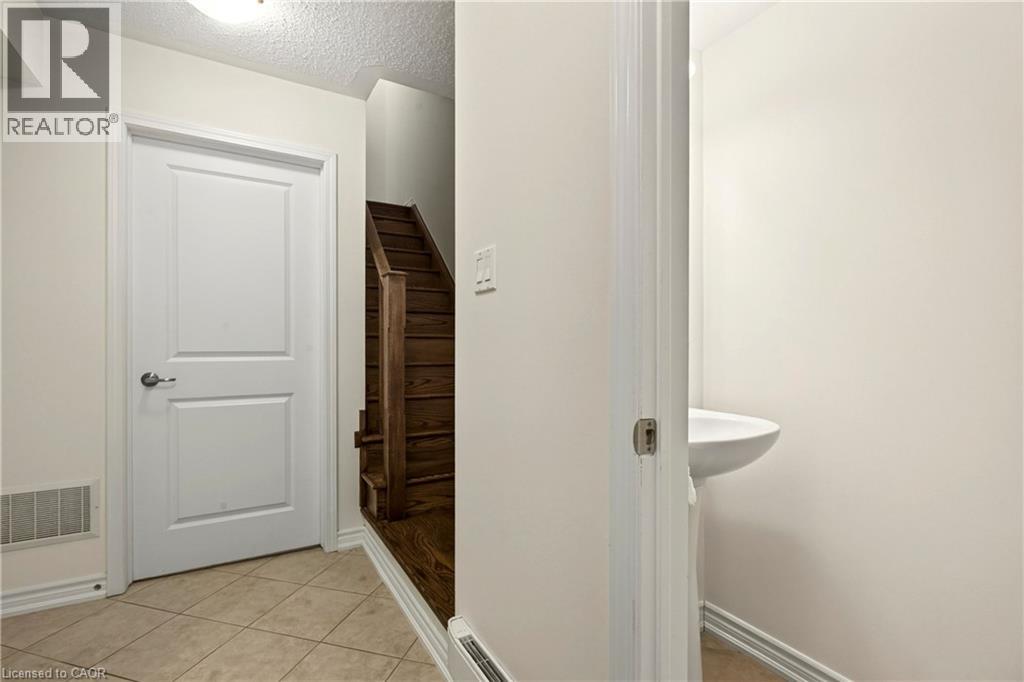
| 2pc Bathroom | Main level | — |
| Laundry room | Main level | — |




