 For sale 50
$1,279,000
3 bed3 bath1,500–2,000 sq ft
2527 Nettlecreek Crescent
West Oak Trails, Oakville
29 days agoMLS® W13780094
RIGHT AT HOME REALTY
312 Pinegrove Road
West, Oakville, Ontario L6K3R1
For sale· Added
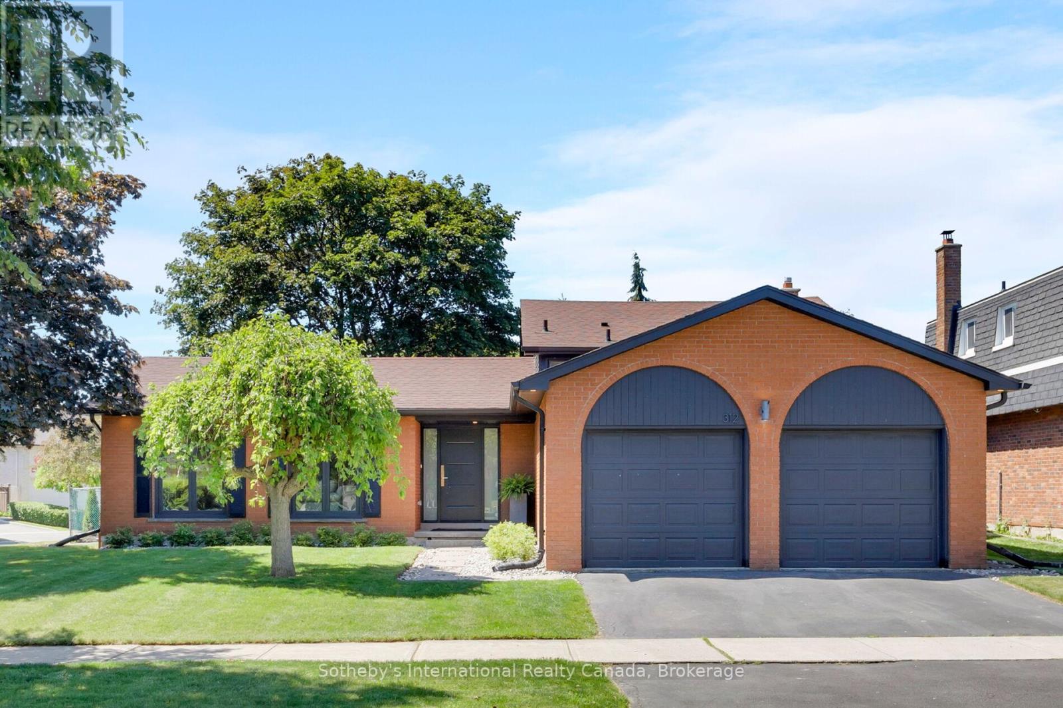
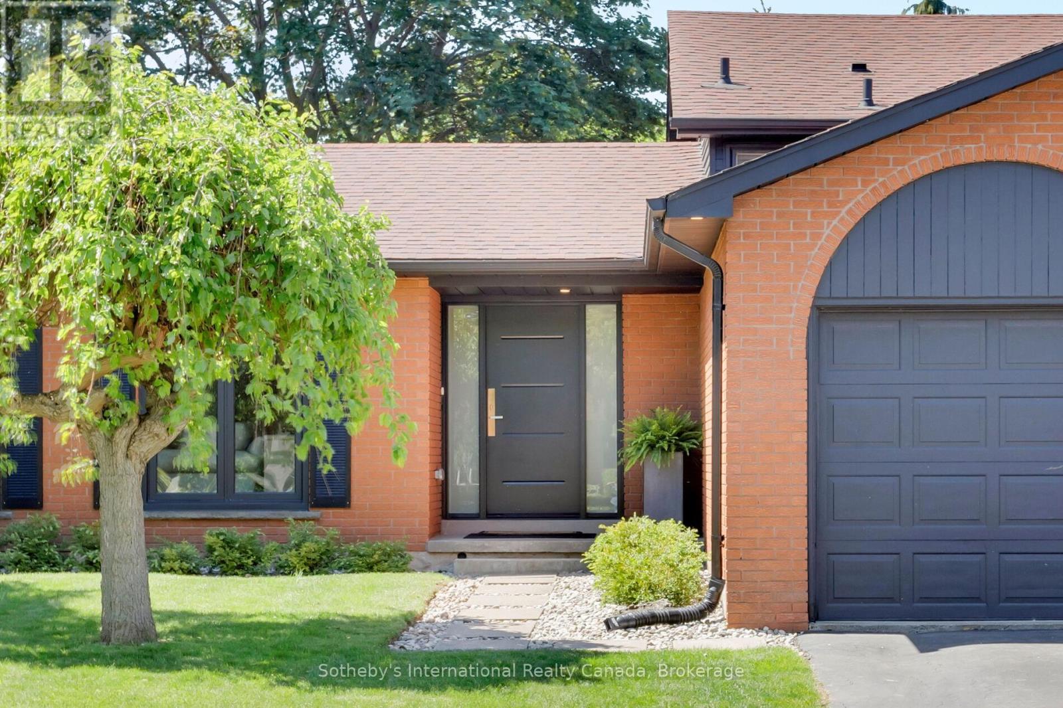
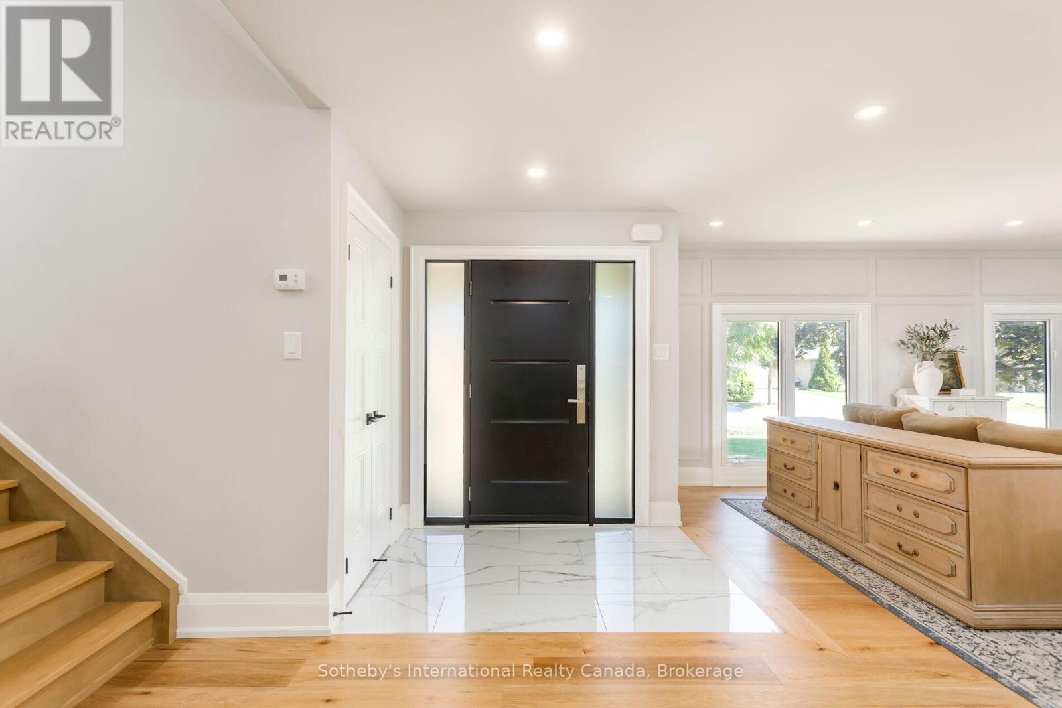
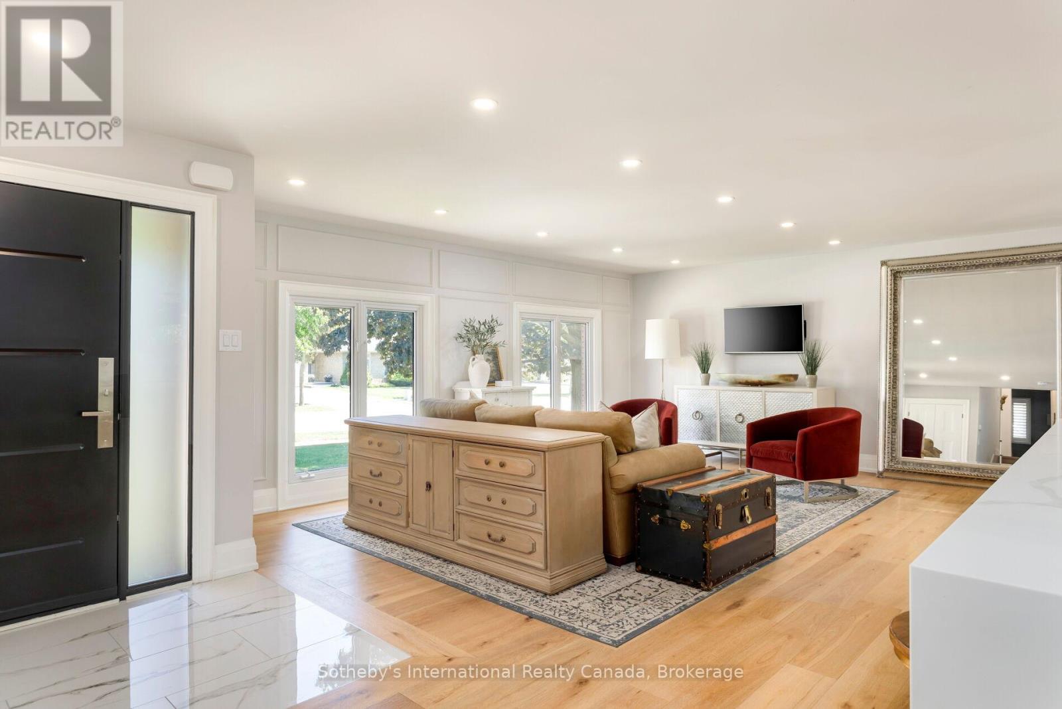
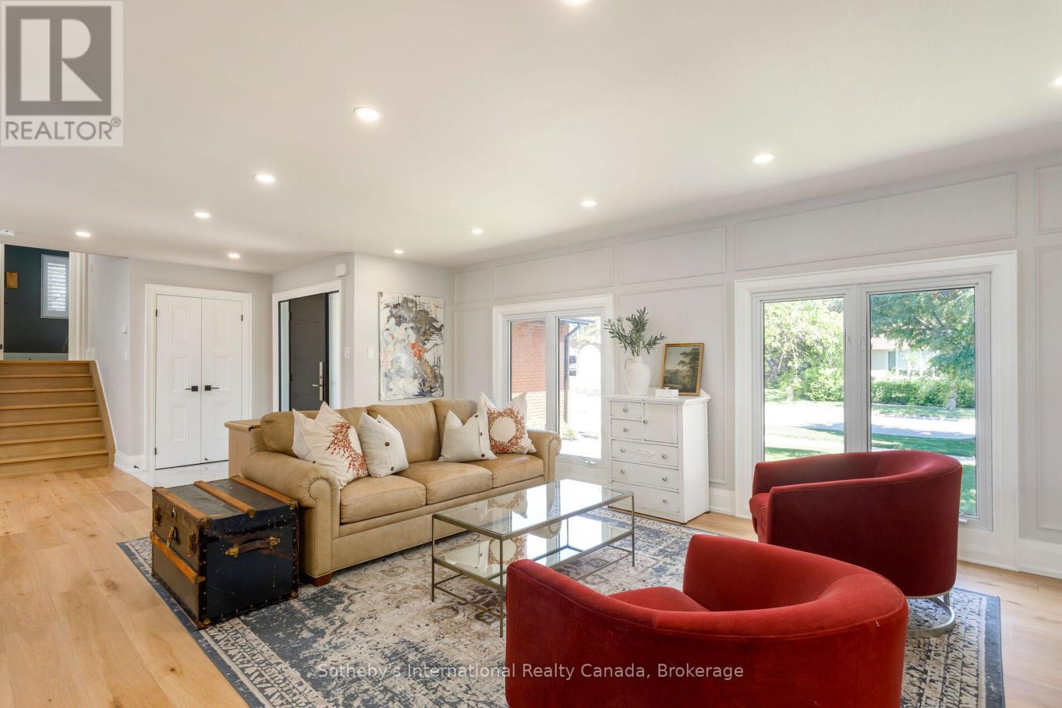
Located in one of West Oakville's most sought-after neighbourhoods, this beautifully renovated side-split offers over 2,660 square feet across four thoughtfully designed levels, delivering an exceptional blend of style, function, and location. Featuring 3+1 bedrooms, 2 full bathrooms, and multiple finished living areas, the home has been reimagined for modern family life. At its heart is a beautifully appointed kitchen designed for gathering and entertaining, complete with a striking 10-foot island, quartz countertops, a marble backsplash, and abundant storage. The side-split layout provides remarkable flexibility, with distinct spaces to gather, relax, work, and play. The upper level offers three spacious bedrooms and a beautifully renovated bathroom, while the lower levels include a fourth bedroom, a second full bathroom, a family room, a private office, and additional recreation and storage space. Whether accommodating a growing family, working from home, hosting overnight guests, or creating a dedicated gym or playroom, the layout adapts effortlessly to your needs. Just minutes from downtown Oakville, the lake, waterfront parks, trails, excellent schools, shopping, transit, and everyday amenities, 312 Pine Grove Road presents a rare opportunity to enjoy a move-in-ready home in an established, family-friendly community.
Map data © OpenStreetMap contributors
No open houses are scheduled for this home.
Can't make it? Request a private viewing.
| Foyer | Main level | 2.48 x 1.26 m |
| Family room | Basement | 5.59 x 3.83 m |
| Utility room | Sub-basement | 5.61 x 3.13 m |
| Other | Sub-basement | 2.74 x 3.14 m |
| Recreational, Games room | Sub-basement | 8.45 x 3.91 m |
| Family room | Main level | 8.61 x 4.91 m |
| Dining room | Main level | 2.42 x 2.77 m |
| Kitchen | Main level | 6.67 x 2.77 m |
| Primary Bedroom | Upper Level | 3.79 x 4.42 m |
| Bedroom 2 | Upper Level | 3.03 x 3.38 m |
| Bedroom 3 | Upper Level | 3.79 x 3.25 m |
| Bathroom | Upper Level | 2.68 x 1.96 m |
| Bedroom 4 | Basement | 2.68 x 4.08 m |
| Bathroom | Basement | 3.21 x 1.96 m |