
 For sale 50
$1,109,000
3+1 bed4 bath1,800–1,999 sq ft
2254 Rockingham Drive #6
Joshua Creek, Oakville
2 months agoMLS® W13615834
REAL ONE REALTY INC.
3125 Riverview Street
Bronte, Oakville, Ontario L6L5J6
For sale· Added
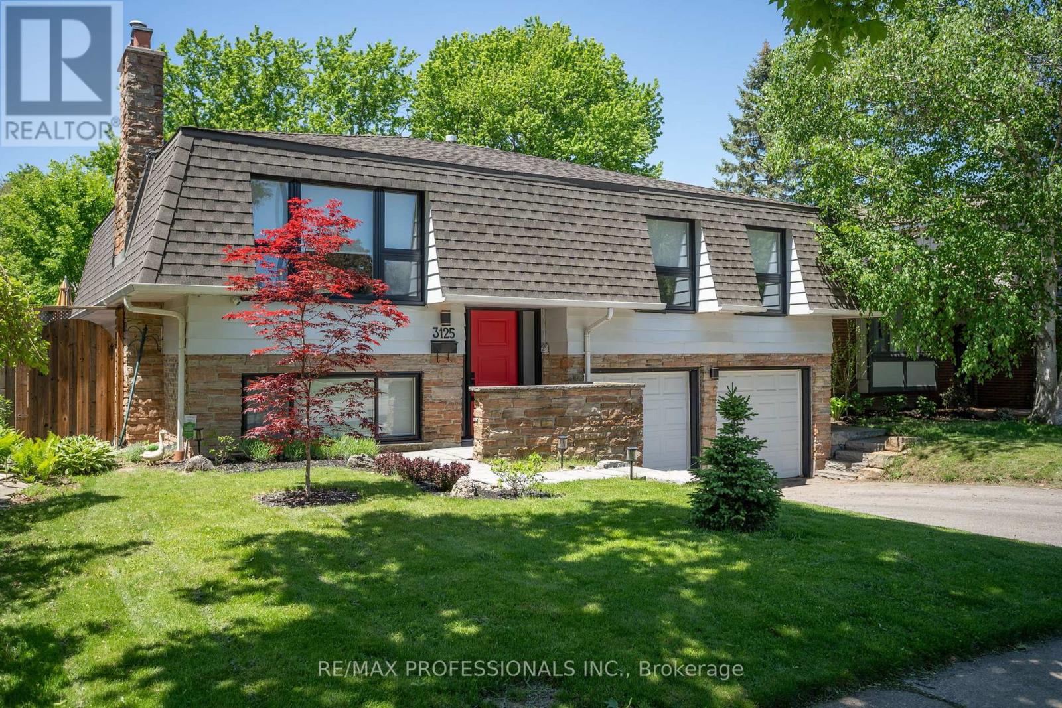
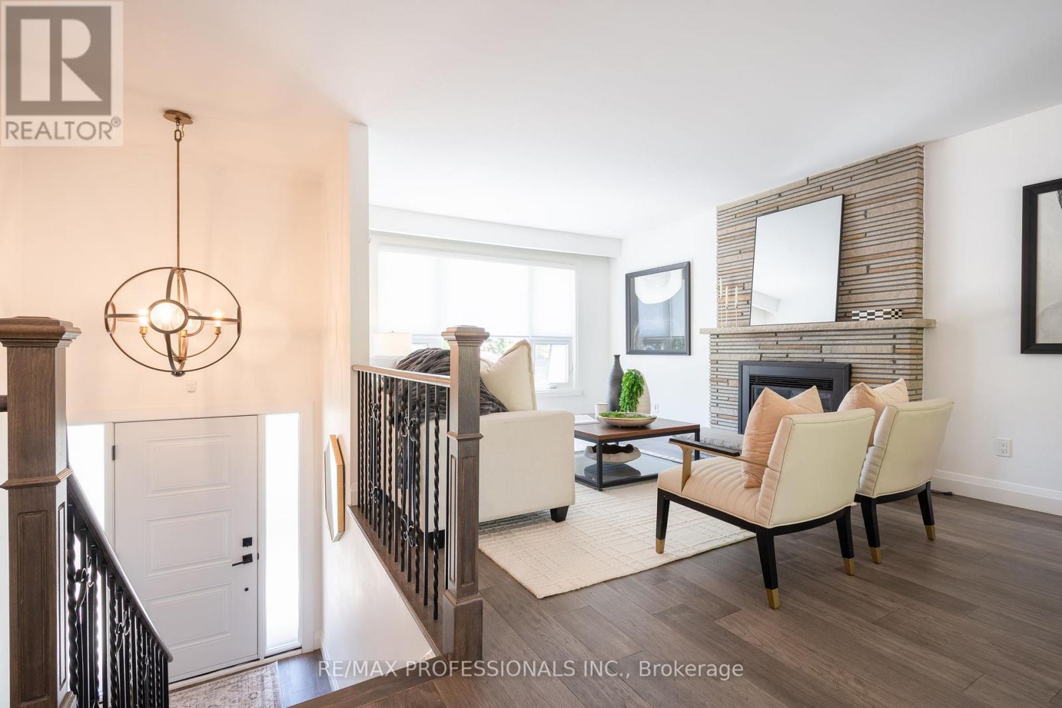
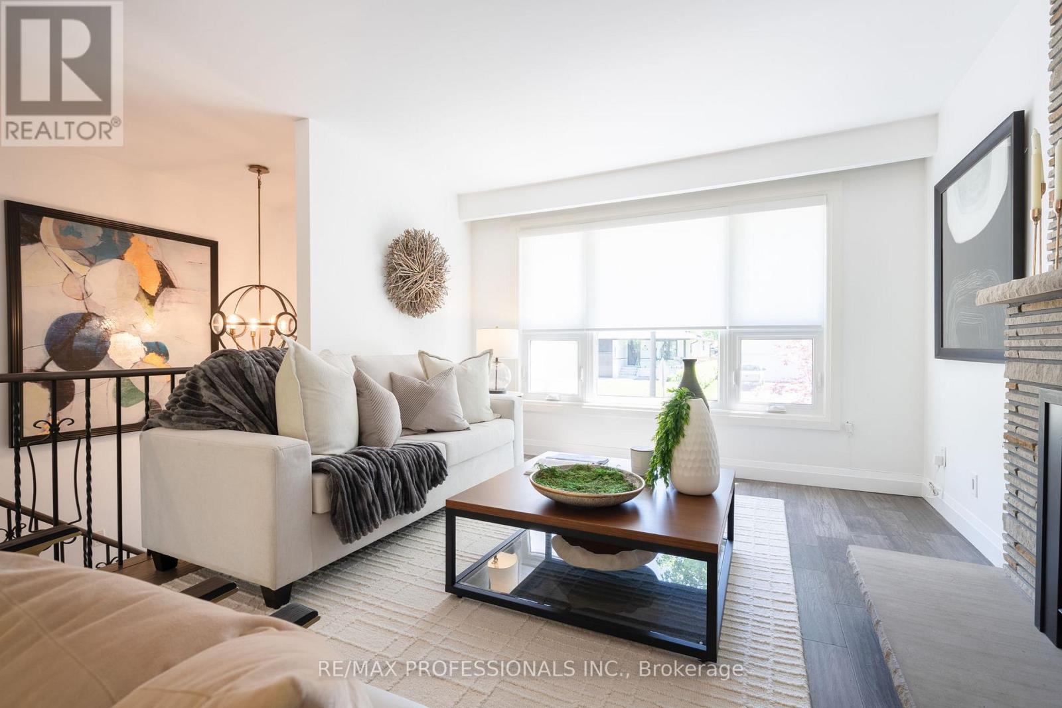
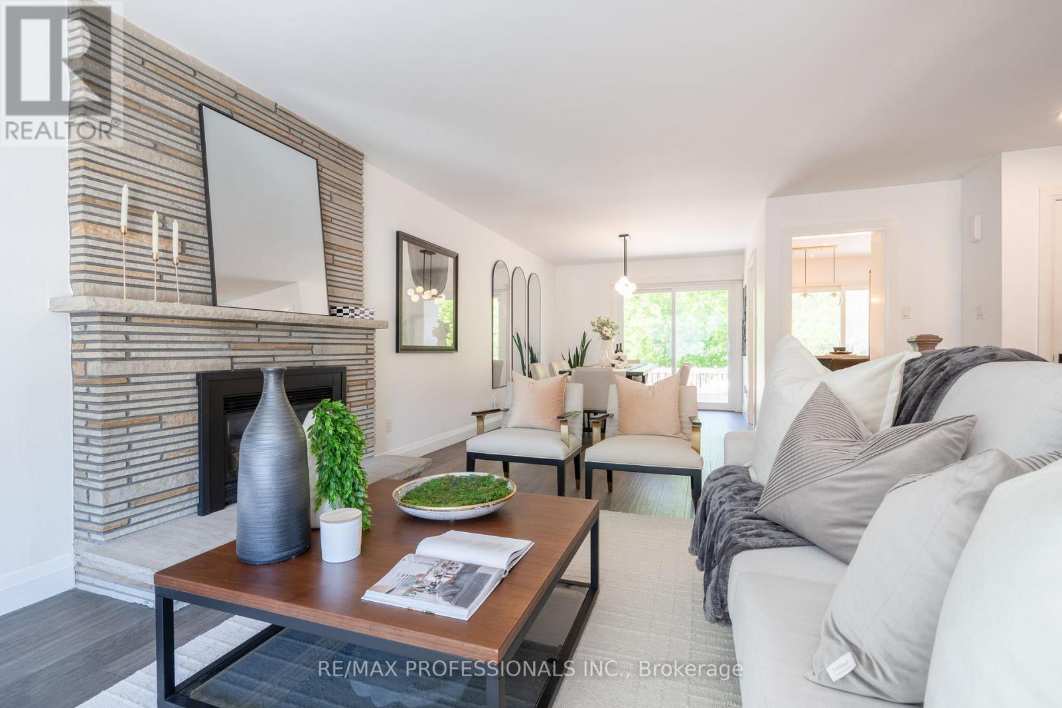
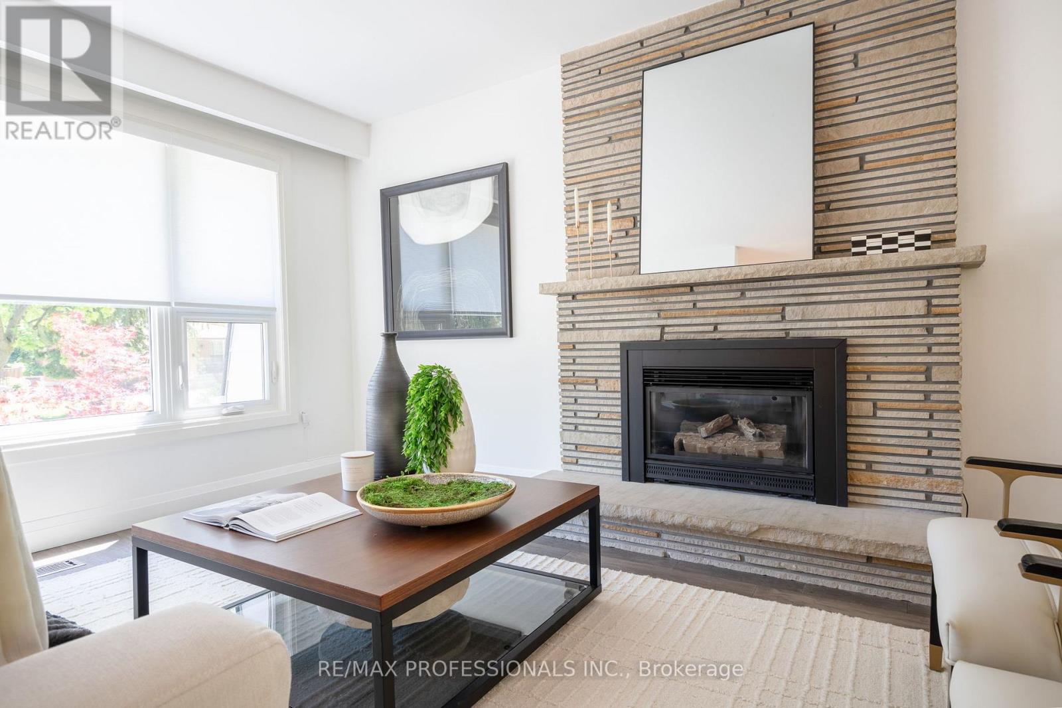
Beautifully renovated home in the highly desirable Bronte neighbourhood, set on a quiet, family-friendly street. Bright and inviting with an exceptional layout, this home features four well-sized bedrooms across two floors, updated eat-in kitchen with stainless steel appliances, and two spacious living areas, each with a gas fireplace. Enjoy a large fenced backyard with deck and direct access to the park, a double car garage, functional home gym, and numerous upgrades throughout. Just a short walk to Bronte Village, charming shops, restaurants, the lake, and marina.
Map data © OpenStreetMap contributors
No open houses are scheduled for this home.
Can't make it? Request a private viewing.
| Bedroom 4 | Lower level | 3.71 x 3.07 m |
| Bedroom 3 | Main level | 3.78 x 2.59 m |
| Dining room | Main level | 3.07 x 3.02 m |
| Exercise room | Lower level | 2.79 x 1.5 m |
| Primary Bedroom | Main level | 4.5 x 3.78 m |
| Kitchen | Main level | 3.78 x 3.45 m |
| Laundry room | Lower level | 1.85 x 1.83 m |
| Living room | Main level | 5.69 x 3.51 m |
| Recreational, Games room | Lower level | 8.38 x 3.18 m |
| Bedroom 2 | Main level | 3.33 x 3.18 m |




