 For sale 50
$1,279,000
3 bed3 bath1,500–2,000 sq ft
2527 Nettlecreek Crescent
West Oak Trails, Oakville
29 days agoMLS® W13780094
RIGHT AT HOME REALTY
3133 Hiram Terrace
Glenorchy, Oakville, Ontario L6M0P7
For sale· Added
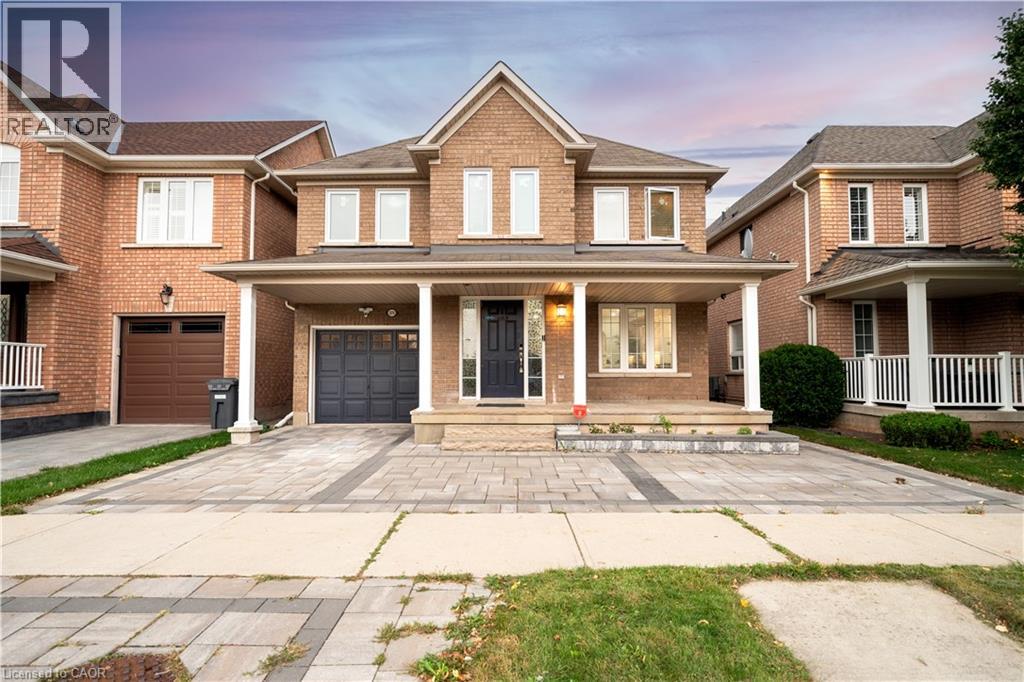
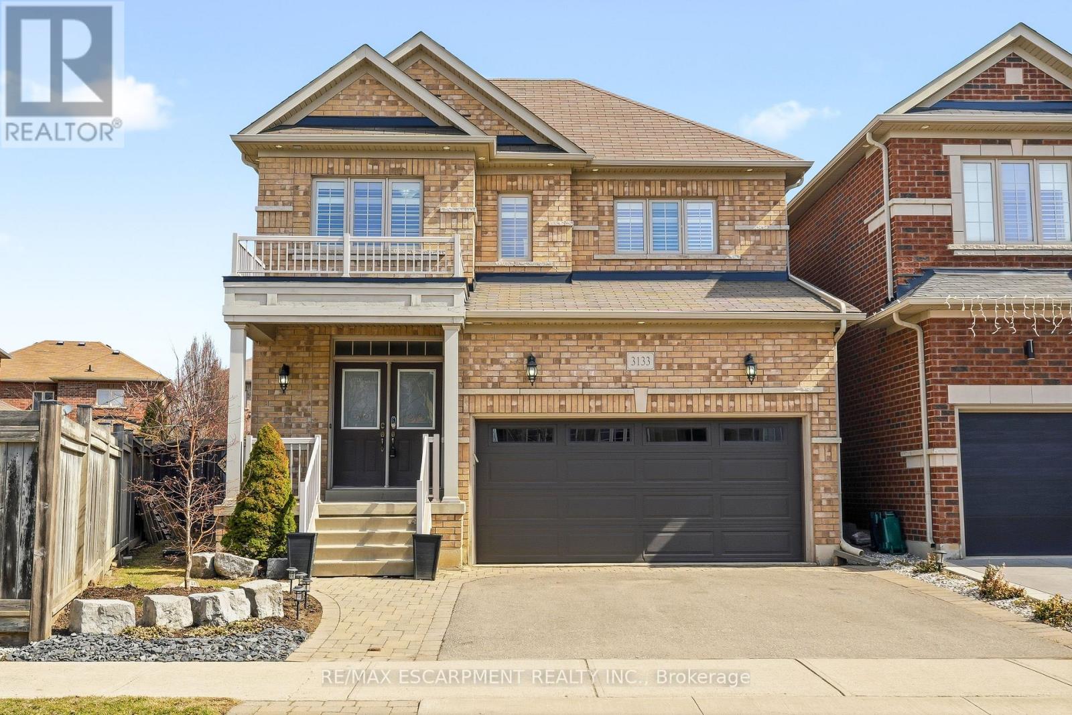
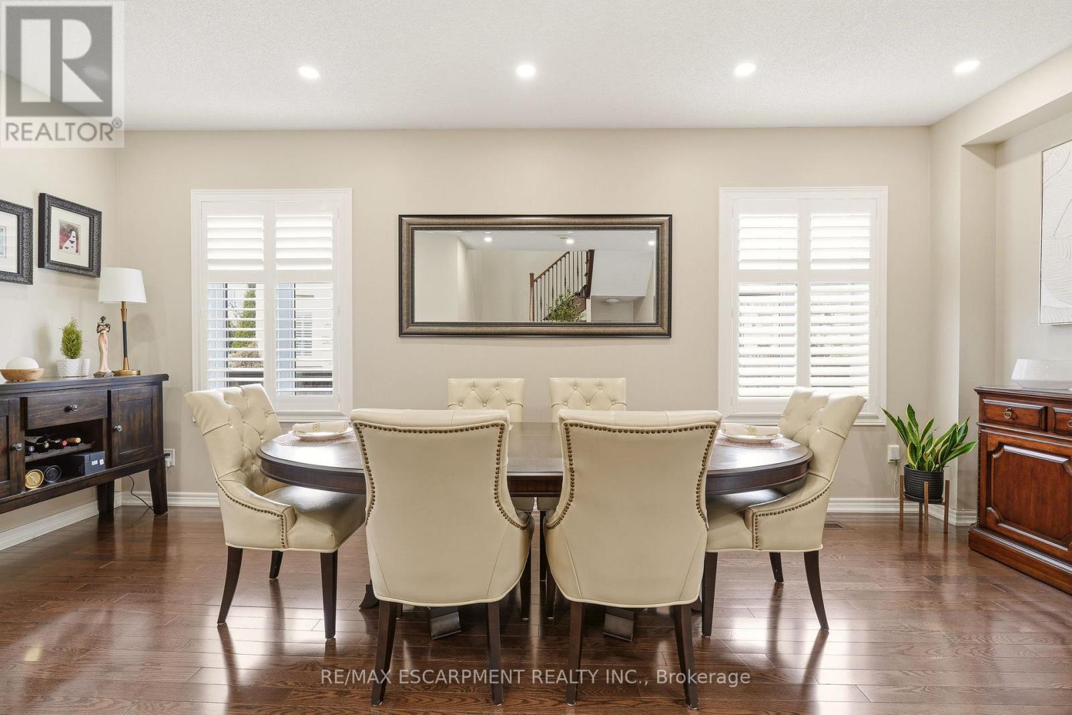
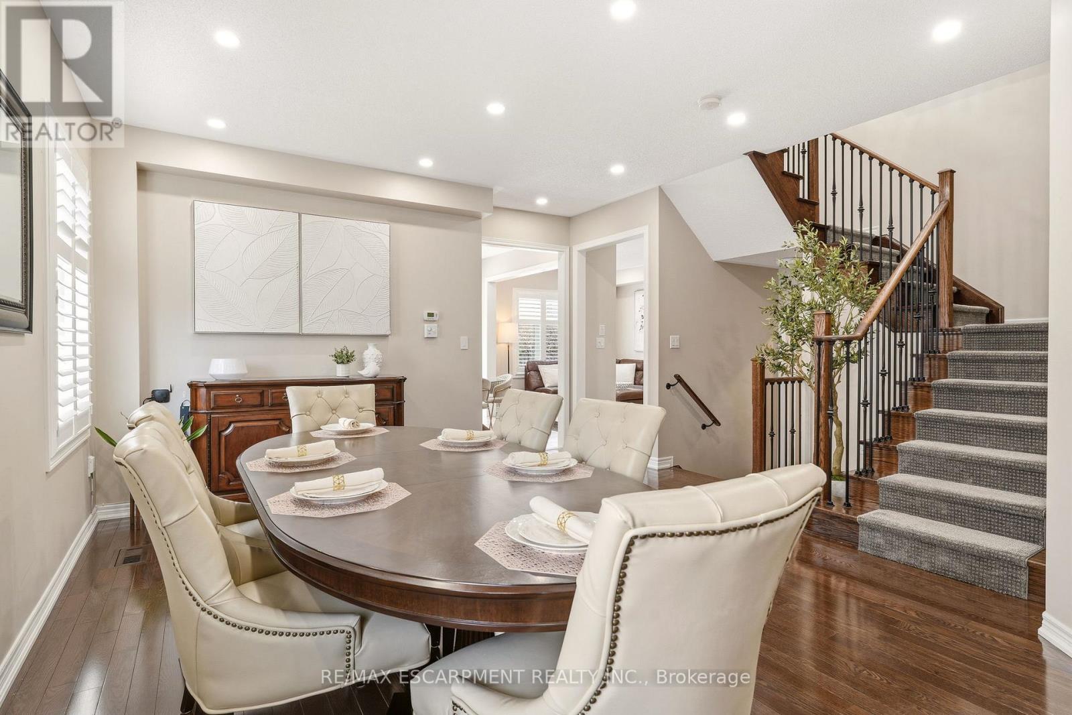
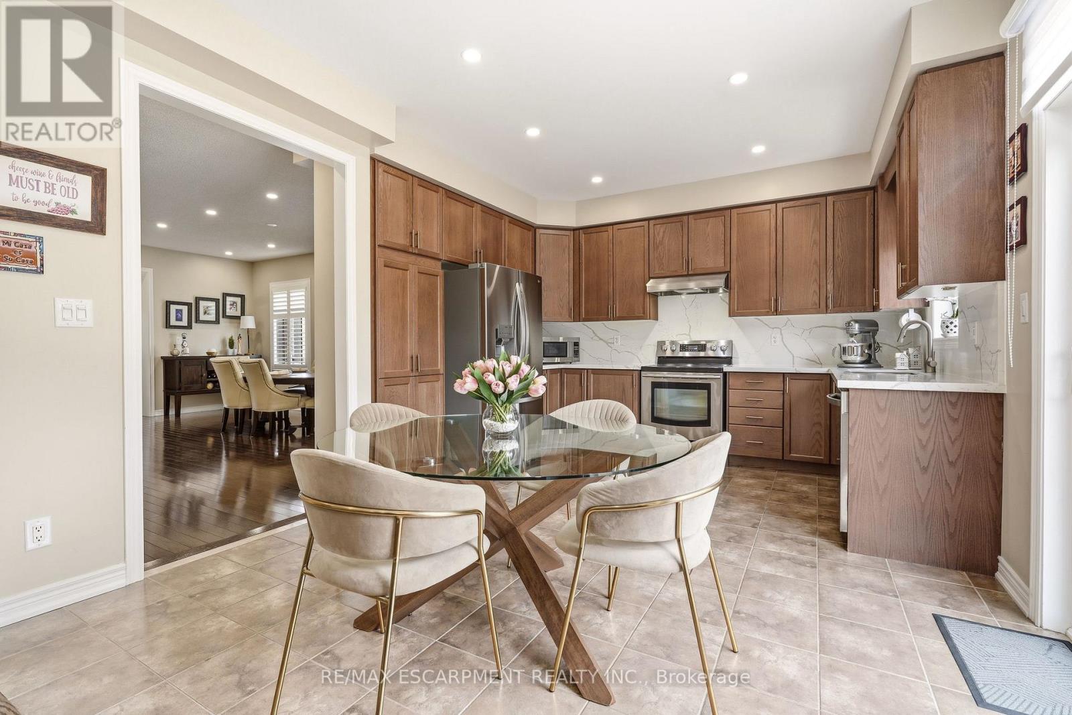

Beautifully updated 4-bedroom, 3-bathroom home situated on a premium pie-shaped lot in one of Oakville's most sought-after neighbourhoods. The bright, open-concept main floor showcases new hardwood flooring throughout and features a spacious living and dining area with a gas fireplace, seamlessly connected to the modern kitchen. The kitchen is complete with stainless steel appliances, quartz countertops, a matching quartz backsplash and sliding doors leading to the expansive backyard. Professionally landscaped, the fully fenced backyard offers a new interlocking stone patio. Upstairs, you'll find four generously sized bedrooms, 4-piece bathroom, and an oversized primary bedroom featuring double-door entry, a walk-in closet and a 5-piece ensuite with quartz countertops. The lower level boasts an open-concept layout, providing additional living space. Move in and enjoy this home on a quiet street, conveniently located close to shopping, major highways, schools and Oakville Trafalgar Memorial Hospital.
Map data © OpenStreetMap contributors
No open houses are scheduled for this home.
Can't make it? Request a private viewing.
| Dining room | Main level | 3.01 x 5.99 m |
| Other | Basement | 2.81 x 1.84 m |
| Kitchen | Main level | 2.9 x 3.78 m |
| Eating area | Main level | 1.96 x 3.49 m |
| Living room | Main level | 3.21 x 4.82 m |
| Laundry room | Main level | 1.88 x 3.08 m |
| Bedroom | Second level | 4.41 x 4.69 m |
| Bedroom 2 | Second level | 4.5 x 3.41 m |
| Bedroom 3 | Second level | 3.17 x 3.09 m |
| Primary Bedroom | Second level | 5.17 x 3.49 m |
| Other | Basement | 8.17 x 12.8 m |