 For sale 50
$1,874,990
4+1 bed4 bath2,500–3,000 sq ft
1594 Heritage Way
Glen Abbey, Oakville
29 days agoMLS® W13780838
RIGHT AT HOME REALTY
32 Park Avenue
Oakville, Ontario L6J3X8
For sale· Added
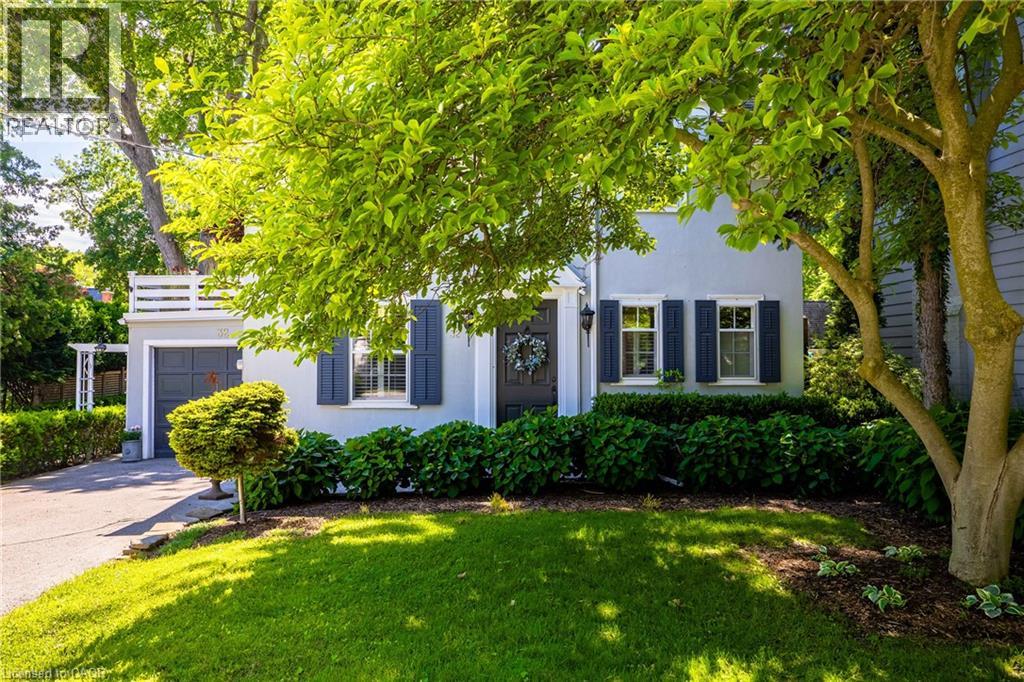
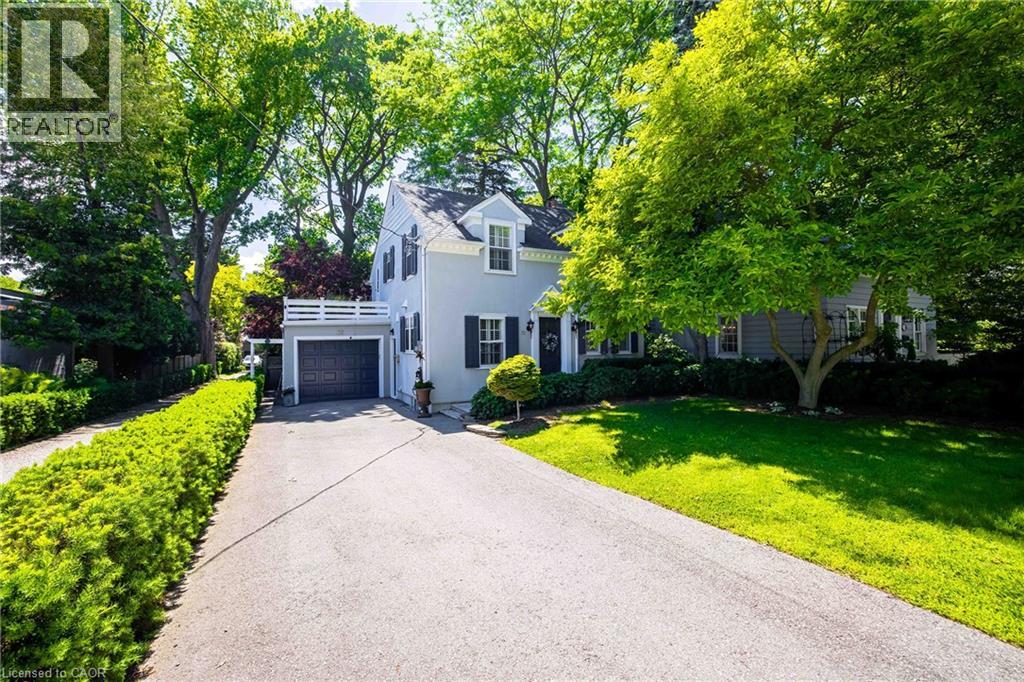
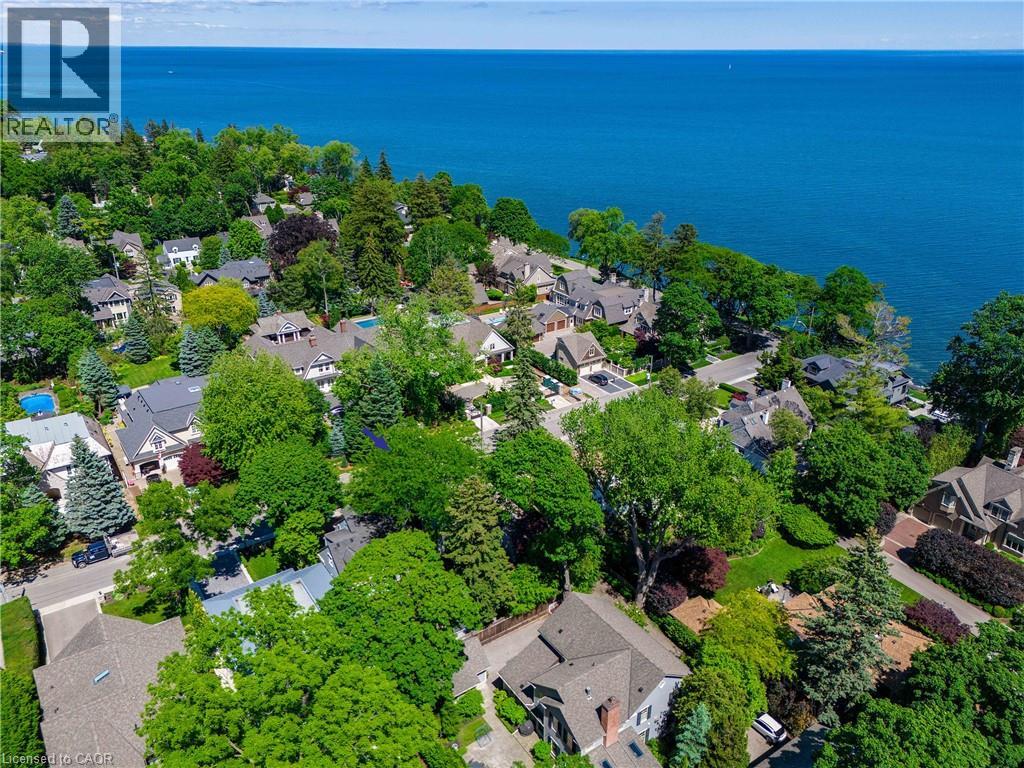
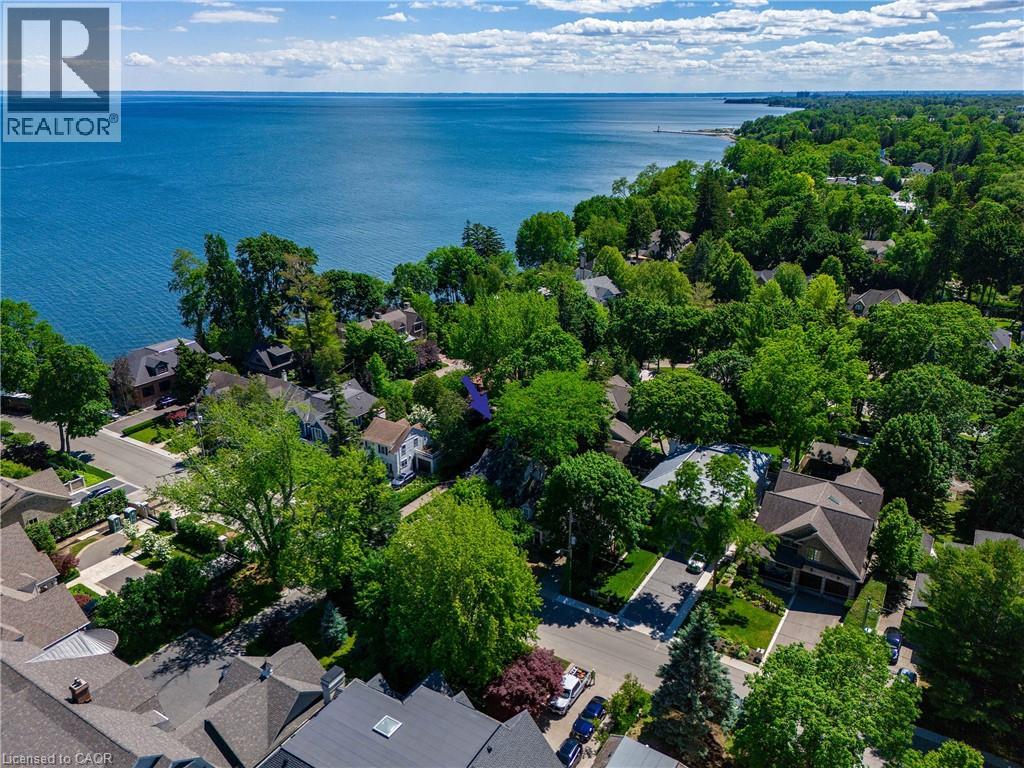
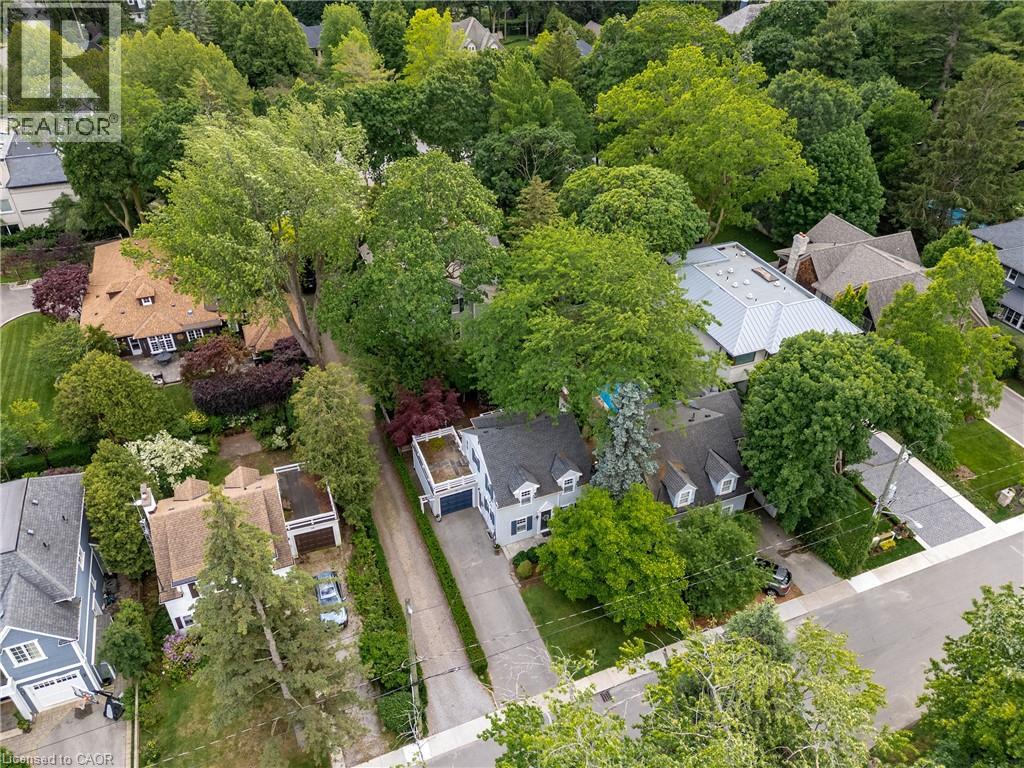
Tucked into the coveted Orchard Beach enclave in southeast Oakville and just steps from the lake, 32 Park Avenue is a timeless residence that blends classic charm w/thoughtful modern updates. Set beyond a magnificent magnolia tree on one of Oakville’s most desirable streets, this meticulously renovated home offers an exceptional lifestyle in a coveted lakeside setting. Enjoy morning strolls along the Esplanade, peaceful waterfront moments + views of sailboats gliding across the harbour. Inside, light-filled principal rooms unfold w/warmth and sophistication. The chef’s kitchen is beautifully appointed with commercial grade appliances, Carrara marble countertops, slate flooring + Perrin & Rowe fixtures. Designed for both everyday living + entertaining, it flows seamlessly into the dining room + inviting living room. A glass-enclosed sunroom overlooks the gardens + is warmed by a gas stove, creating a tranquil retreat that can be enjoyed year-round. Upstairs, three generous bedrooms are served by a beautifully renovated four-piece bath. The primary bedroom enjoys access to a private terrace, offering a peaceful setting for morning coffee or quiet relaxation. The finished lower level extends the living space with a welcoming recreation room, gas fireplace, bar area + custom walnut-and-glass wine display. Outside, mature magnolias, Japanese maples, rhododendrons, hemlocks + moonbeam plantings create an enchanting English garden setting. Curated landscaping lighting + frequent visits from songbirds enhance the sense of serenity. Offering a rare blend of tranquillity + convenience, this exceptional property is just a short stroll to downtown Oakville’s boutiques, cafes, restaurants, parks, harbour + waterfront trails, with GO Transit and top-ranked schools close at hand. Rarely does an opportunity arise in this prestigious lakeside pocket. Elegant, welcoming + undeniably special, this is Orchard Beach living at its finest.
Map data © OpenStreetMap contributors
No open houses are scheduled for this home.
Can't make it? Request a private viewing.
| Utility room | Basement | 6'4'' x 13'0'' |
| Storage | Basement | 7'5'' x 14'4'' |
| Recreation room | Basement | 11'7'' x 22'0'' |
| 4pc Bathroom | Second level | — |
| Bedroom | Second level | 8'3'' x 12'3'' |
| Bedroom | Second level | 11'8'' x 13'6'' |
| Primary Bedroom | Second level | 10'3'' x 19'7'' |
| Other | Main level | 12'0'' x 13'11'' |
| 2pc Bathroom | Main level | — |
| Kitchen | Main level | 8'3'' x 11'8'' |
| Dining room | Main level | 11'3'' x 12'0'' |
| Living room | Main level | 11'1'' x 19'10'' |
| Foyer | Main level | 6'6'' x 9'8'' |