
 For rent 50
$2,800/mo
2 bed2 bath700–799 sq ft
3250 Carding Mill Trail #308
Glenorchy, Oakville
20 days agoMLS® W13832142
RE/MAX ABOUTOWNE REALTY CORP.
3200 William Coltson Avenue #416
Joshua Meadows, Oakville, Ontario L6H7W6
For rent· Added
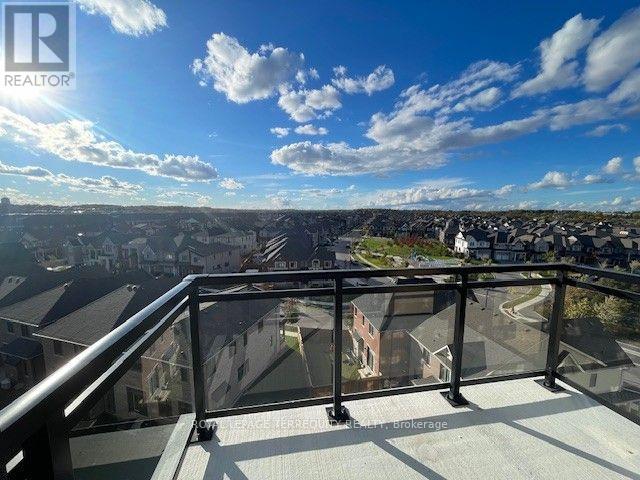
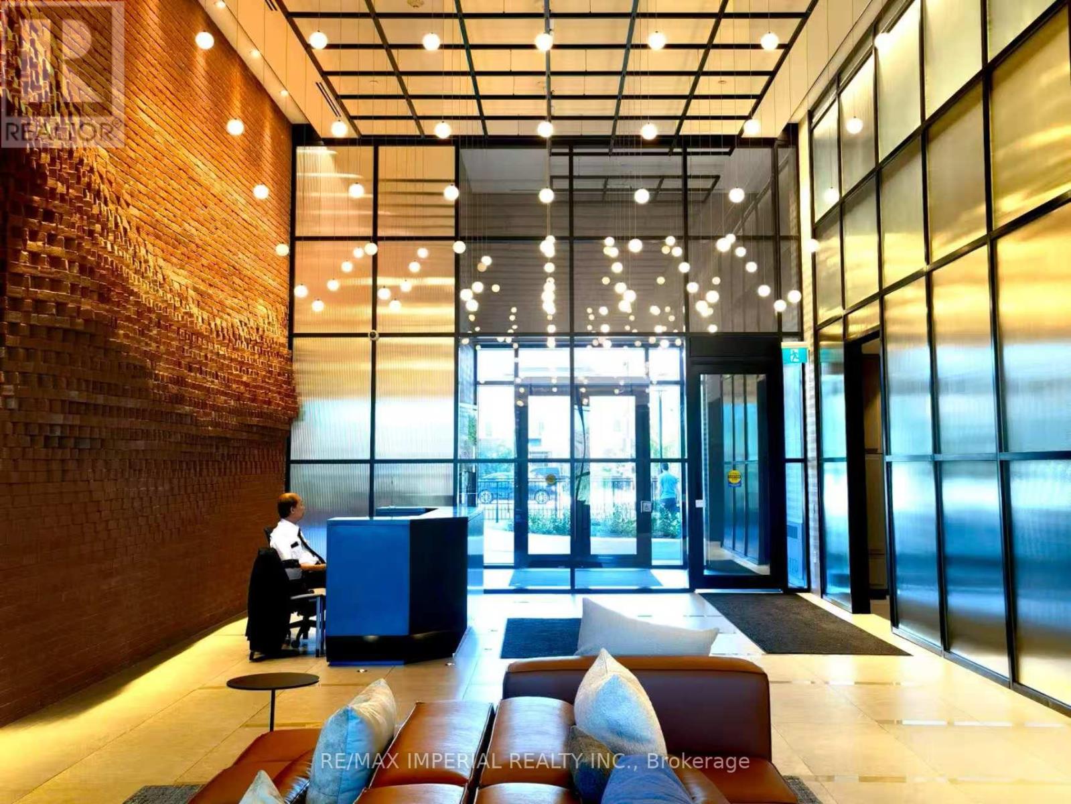
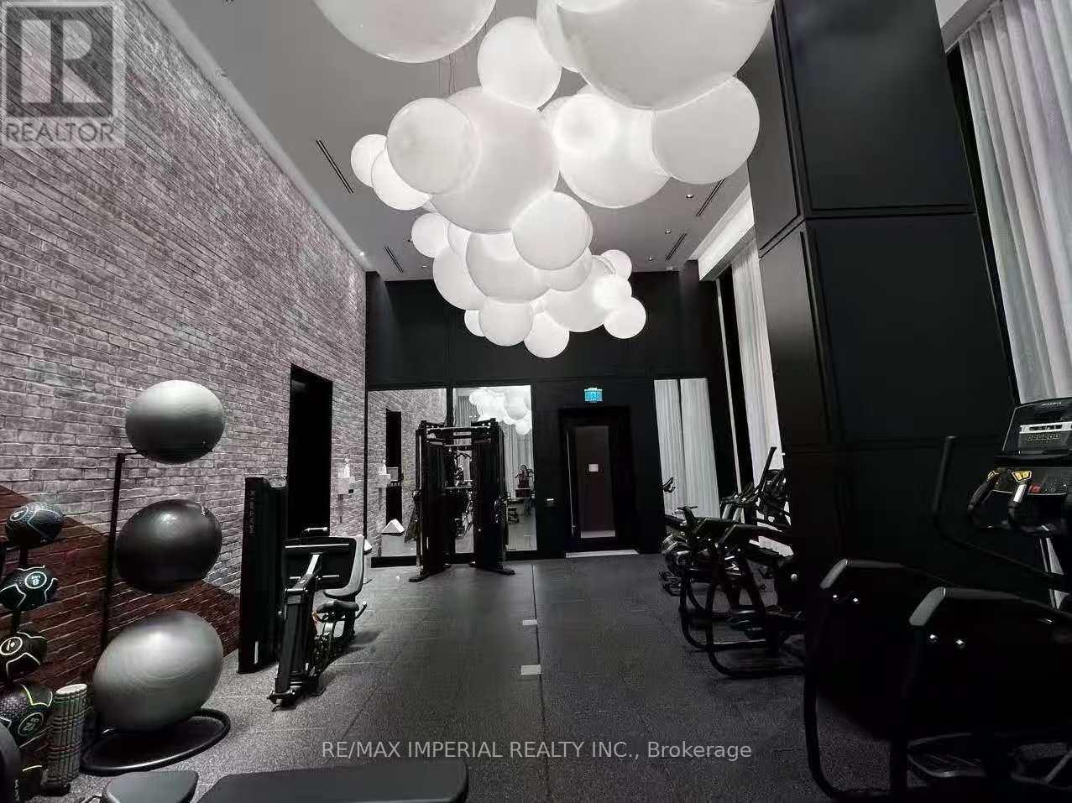
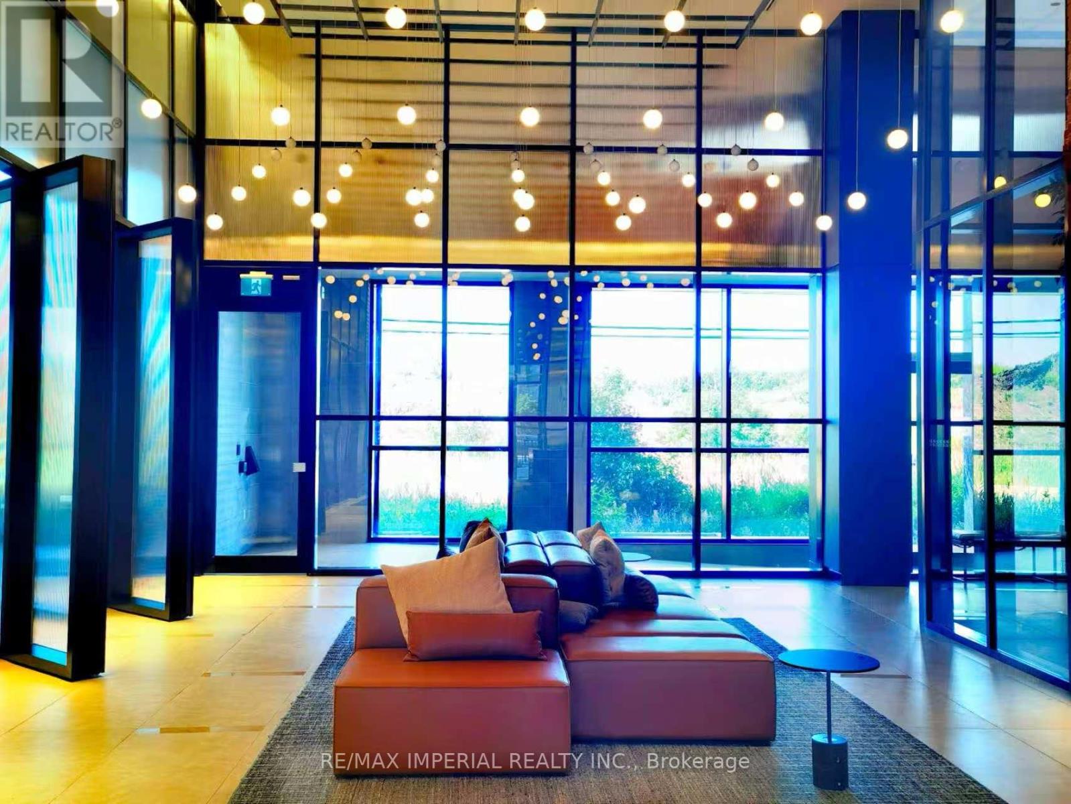
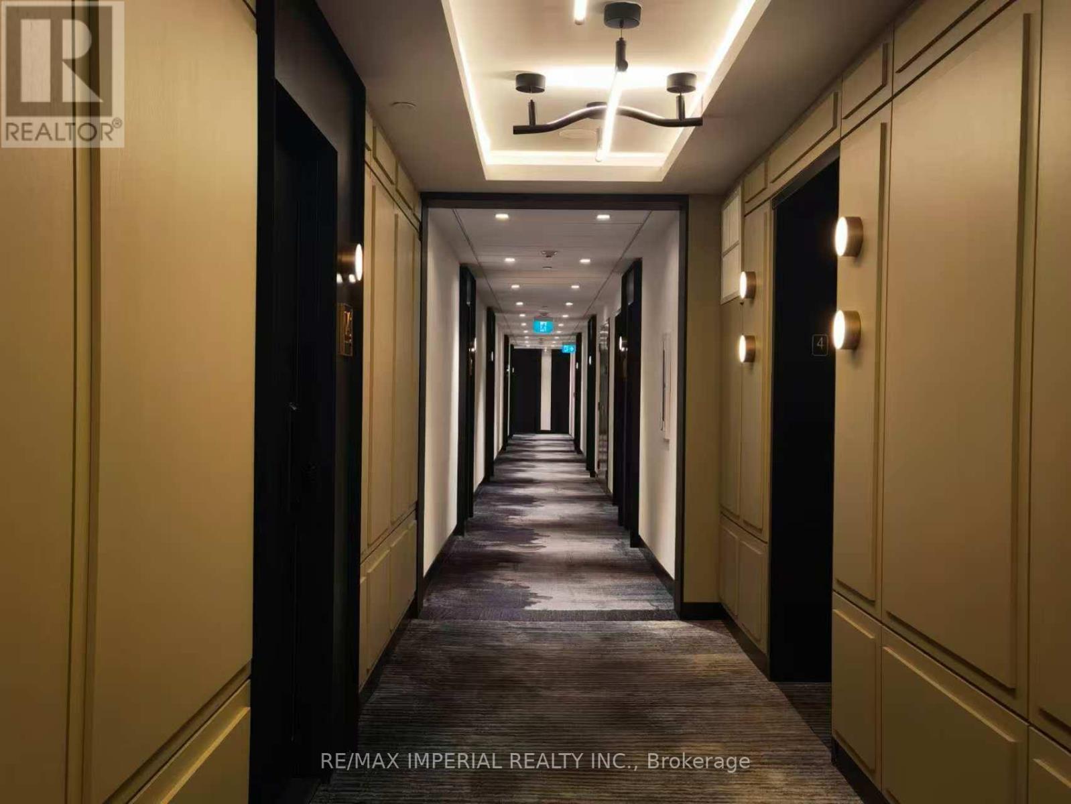
Welcome to this beautiful 2-bedroom, 2-bathroom condo located in Upper West Side. One parking and one locker included. This bright and spacious unit features an open-concept living and dining area, oversized windows, and hardwood floors throughout. The modern kitchen is equipped with high-end stainless steel appliances, quartz countertops, and ample cabinet for both cooking and entertaining.The primary bedroom offers a serene retreat with generous closet space and an en-suite bath. A well-proportioned second bedroom and a full guest bath add comfort and flexibility.Situated in a full-service building with amenities such as a 24-hour security, fitness centre and a BBQ area. This unit offers both modern and convenience. Moments from grocery stores, top-rated schools and multiple highways, this is Upper West Side living at its finest.
Map data © OpenStreetMap contributors
No open houses are scheduled for this home.
Can't make it? Request a private viewing.
| Living room | Main level | 3.73 x 3.73 m |
| Kitchen | Main level | 3.84 x 2.44 m |
| Bedroom | Main level | 3.84 x 3.23 m |
| Bathroom | Main level | 0 x 0 m |
| Bedroom 2 | Main level | 3.05 x 2.74 m |
| Bathroom | Main level | 0 x 0 m |
| Laundry room | Main level | 0 x 0 m |