 For sale 50
$1,799,000
4+2 bed4 bath2,000–2,500 sq ft
2439 Bridge Road
West, Oakville
5 months agoMLS® W13137924
EXP REALTY
3202 Saltaire Crescent
Oakville, Ontario L6M0K8
For sale· Added
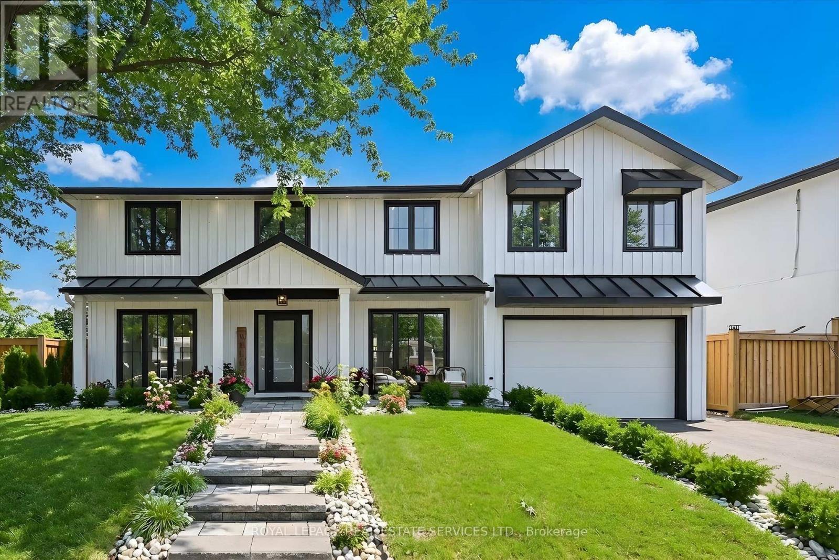
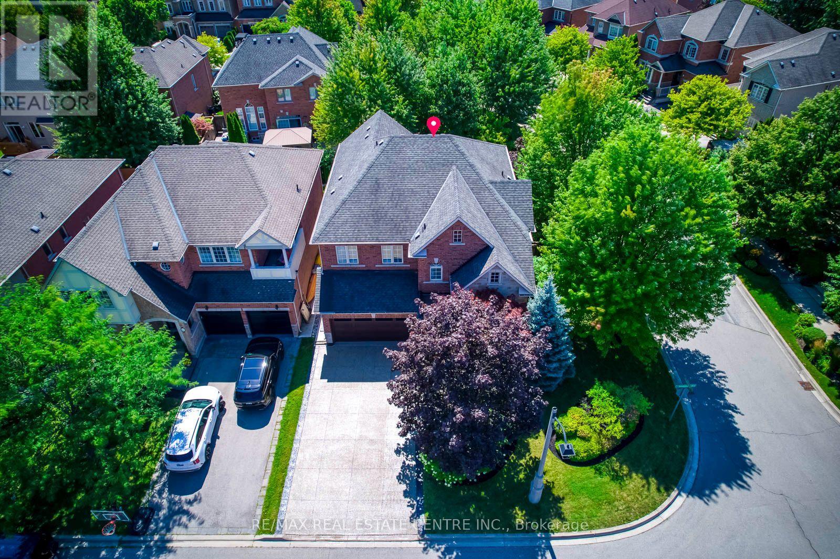
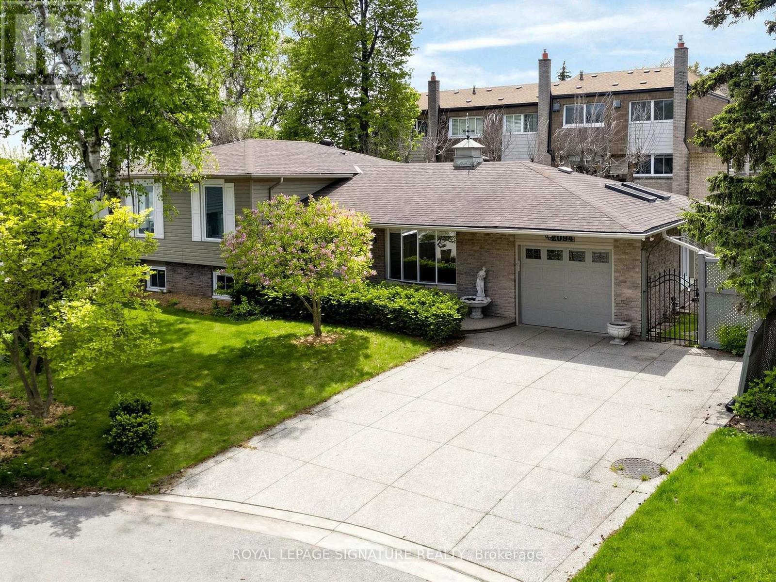
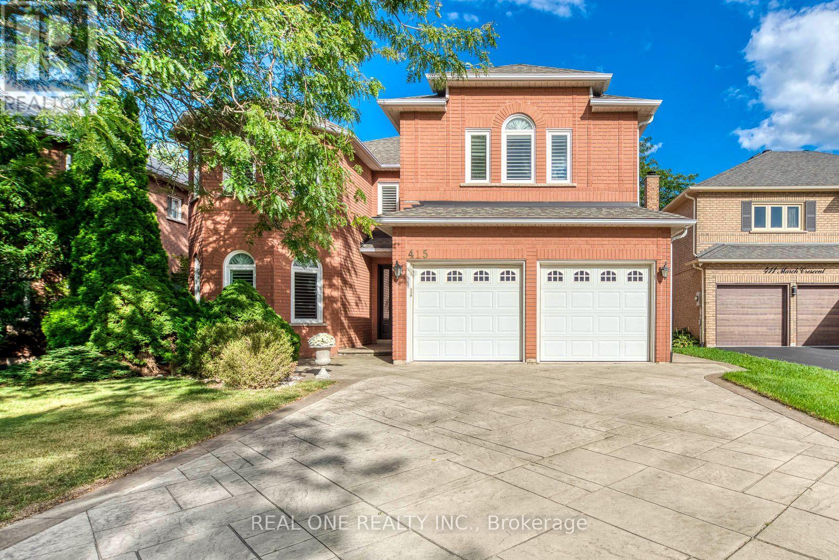
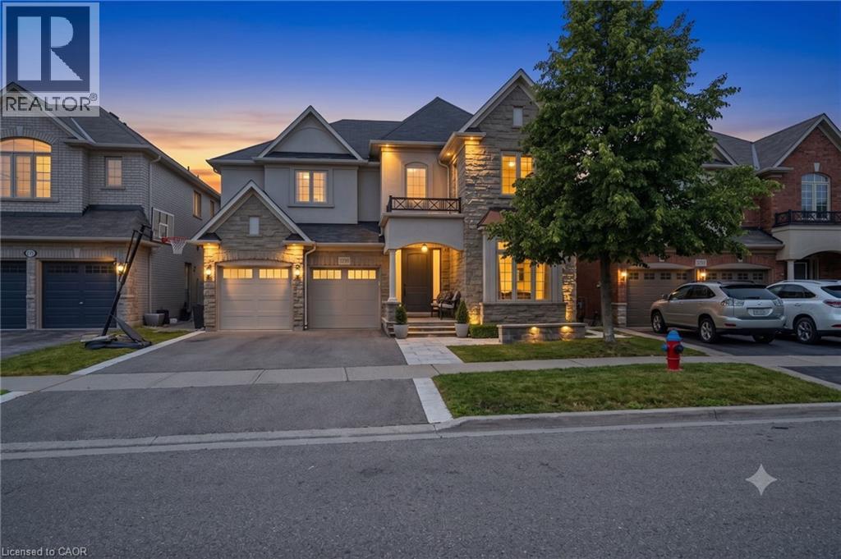
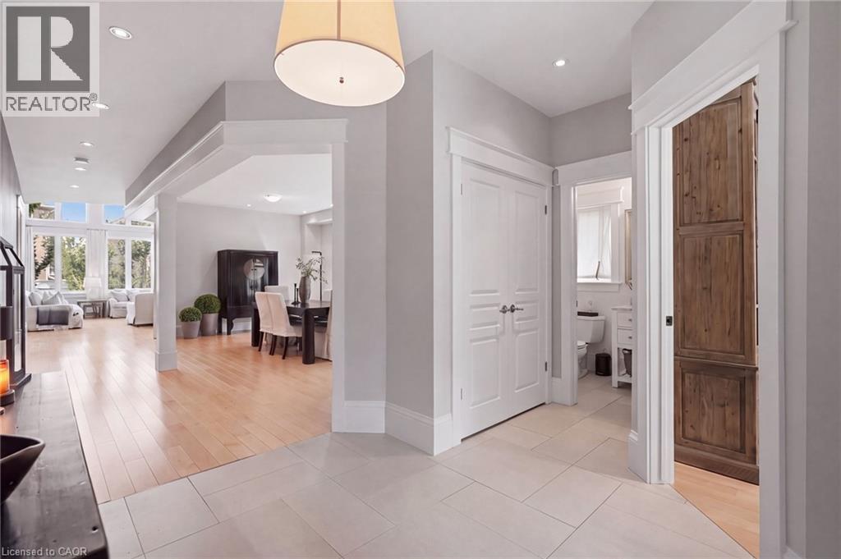
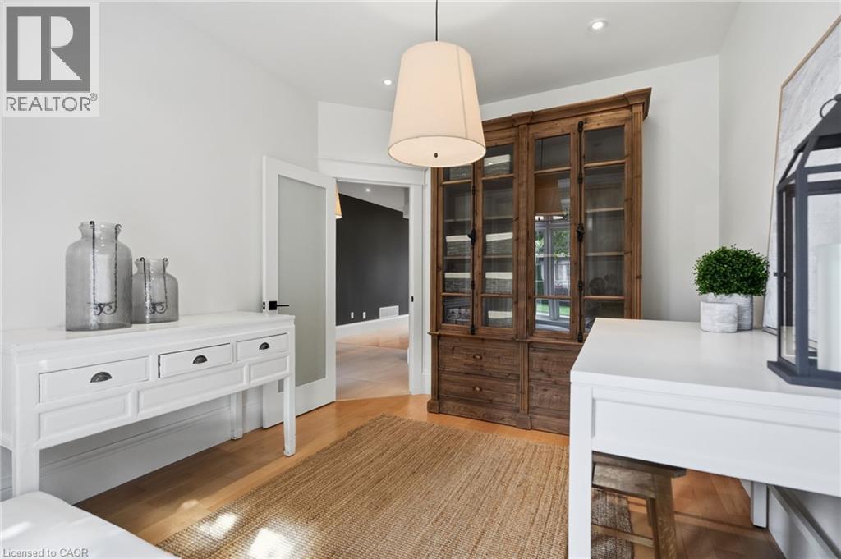
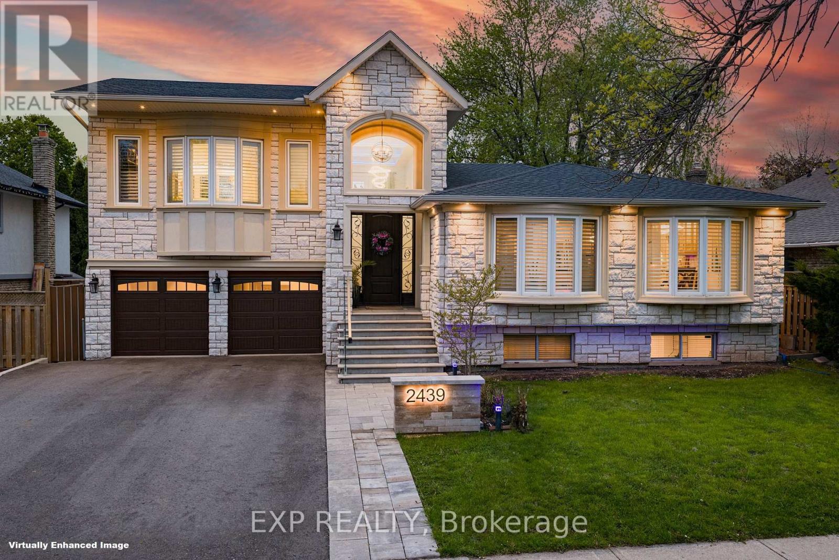
Nestled in a sought-after Oakville neighbourhood, 3202 Saltaire Cres is a beautifully designed, turnkey-ready residence offering an exceptional lifestyle that is simply hard to beat. Meticulously cared for and thoughtfully crafted, this impressive home features 4 spacious bedrooms, 5 bathrooms, and a fully finished basement tailored for relaxation and entertainment. The main level centers around a magnificent chef's kitchen, while the interior transitions into a private outdoor sanctuary featuring a fully landscaped backyard equipped with a refreshing pool and a cozy outdoor fireplace perfect for evening gatherings. Combining high-end finishes, flawless condition, and unmatched functionality, this turn-key property represents an extraordinary opportunity to move right in and experience living at its finest.
Map data © OpenStreetMap contributors
No open houses are scheduled for this home.
Can't make it? Request a private viewing.
| Other | Basement | 17'9'' x 5'9'' |
| Recreation room | Basement | 35'11'' x 30'11'' |
| Storage | Basement | 5'2'' x 12'6'' |
| Utility room | Basement | 8'0'' x 9'0'' |
| Other | Basement | 12'4'' x 20'8'' |
| Sauna | Basement | 4'7'' x 6'2'' |
| 4pc Bathroom | Basement | 10'1'' x 6'8'' |
| Other | Basement | 10'2'' x 8'7'' |
| 5pc Ensuite bath | Second level | 11'7'' x 12'7'' |
| Primary Bedroom | Second level | 16'0'' x 19'4'' |
| 4pc Bathroom | Second level | 4'9'' x 8'6'' |
| 4pc Bathroom | Second level | 7'5'' x 5'9'' |
| Bedroom | Second level | 13'1'' x 15'8'' |
| Bedroom | Second level | 13'3'' x 14'4'' |
| Bedroom | Second level | 17'3'' x 19'11'' |
| Laundry room | Main level | 11'7'' x 6'4'' |
| Kitchen | Main level | 18'8'' x 10'11'' |
| Breakfast | Main level | 16'4'' x 11'9'' |
| Living room | Main level | 19'7'' x 13'10'' |
| Dining room | Main level | 12'4'' x 20'10'' |
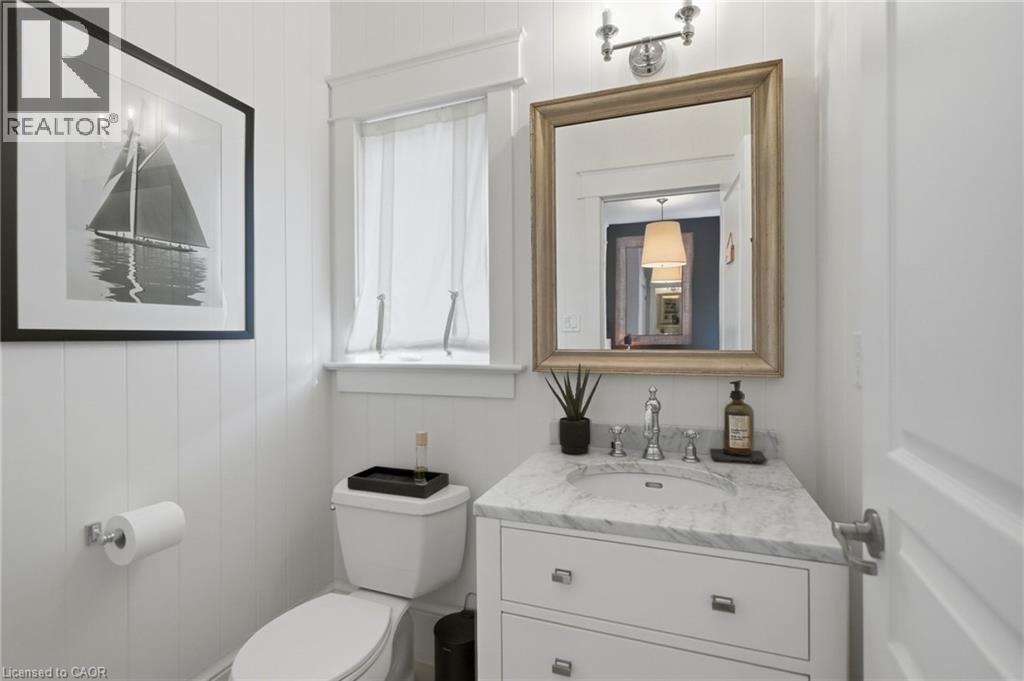
| 2pc Bathroom | Main level | 4'5'' x 5'8'' |
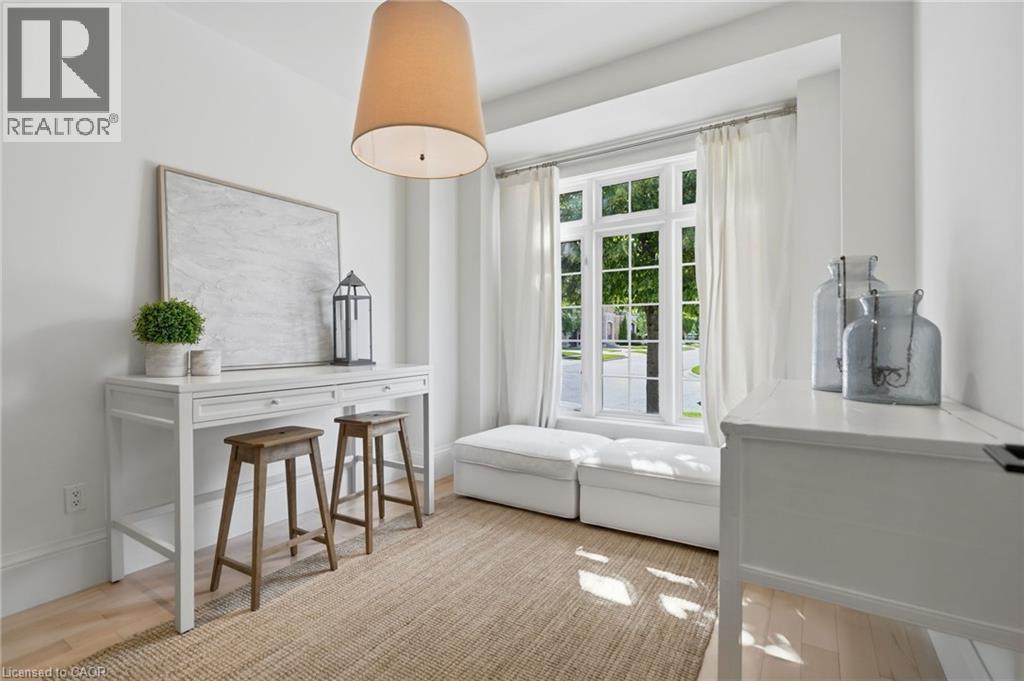
| Office | Main level | 10'2'' x 11'9'' |