 For sale 50
$1,799,000
4+2 bed4 bath2,000–2,500 sq ft
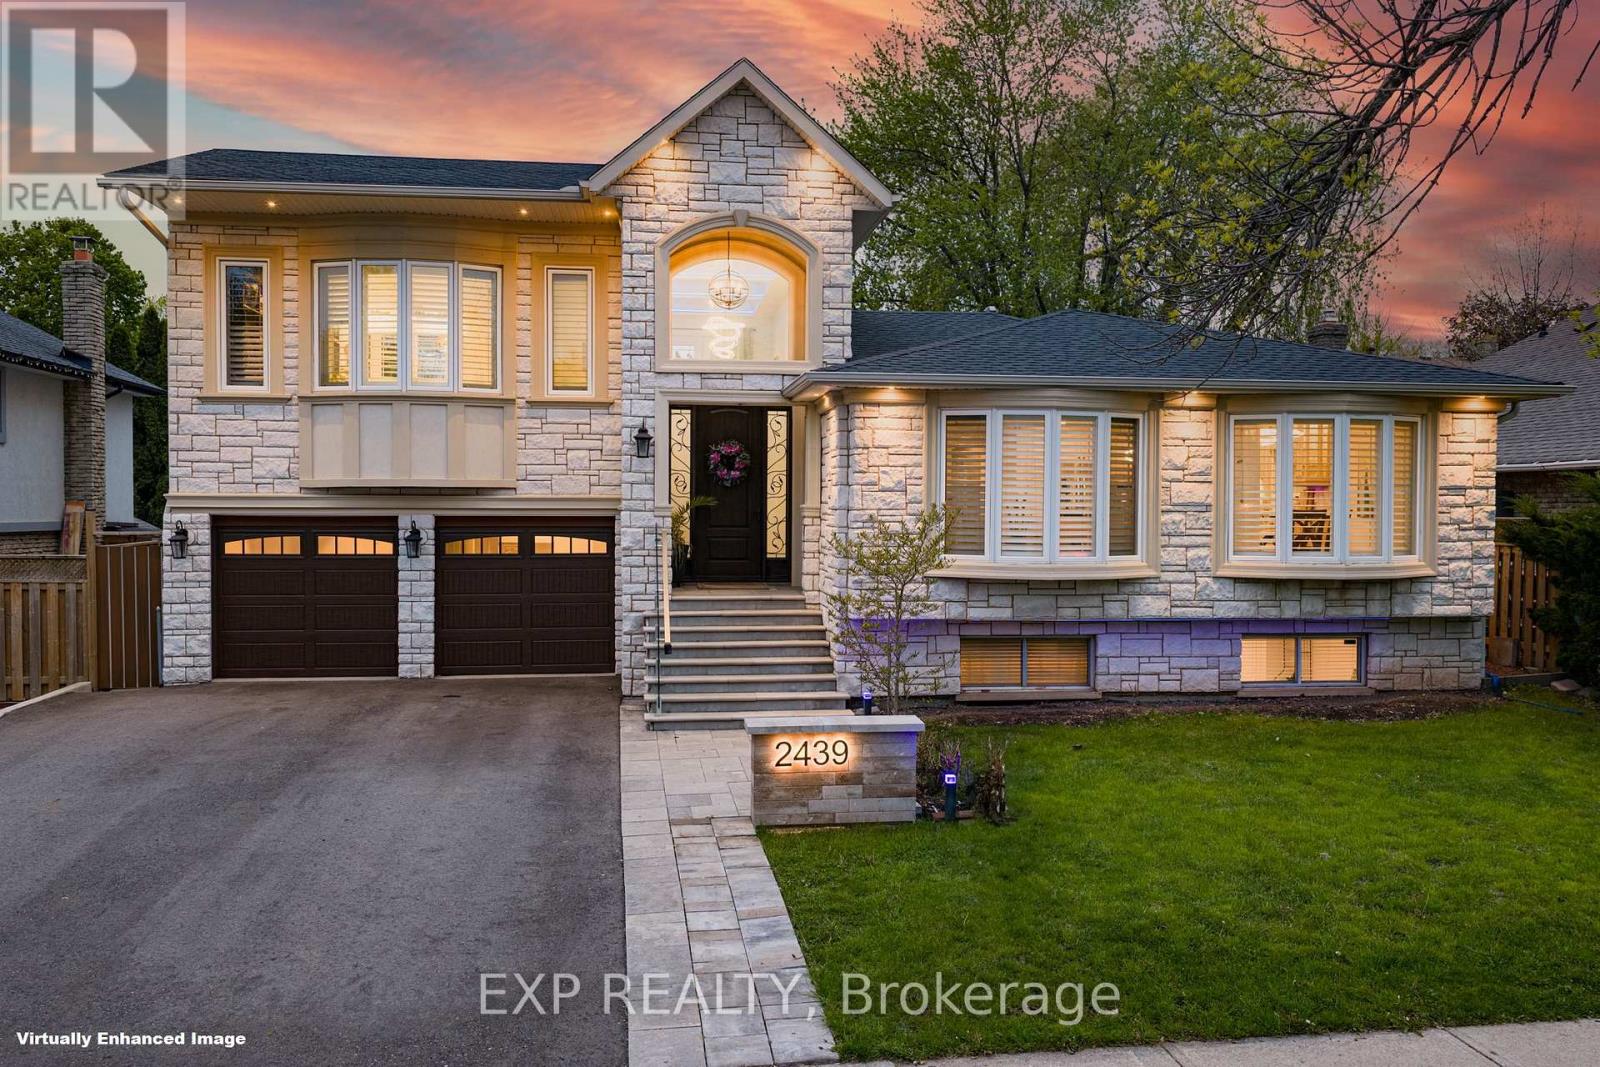
2439 Bridge Road
West, Oakville
5 months agoMLS® W13137924
EXP REALTY
3202 Saltaire Crescent
Bronte Creek, Oakville, Ontario L6M0K8
For sale· Added
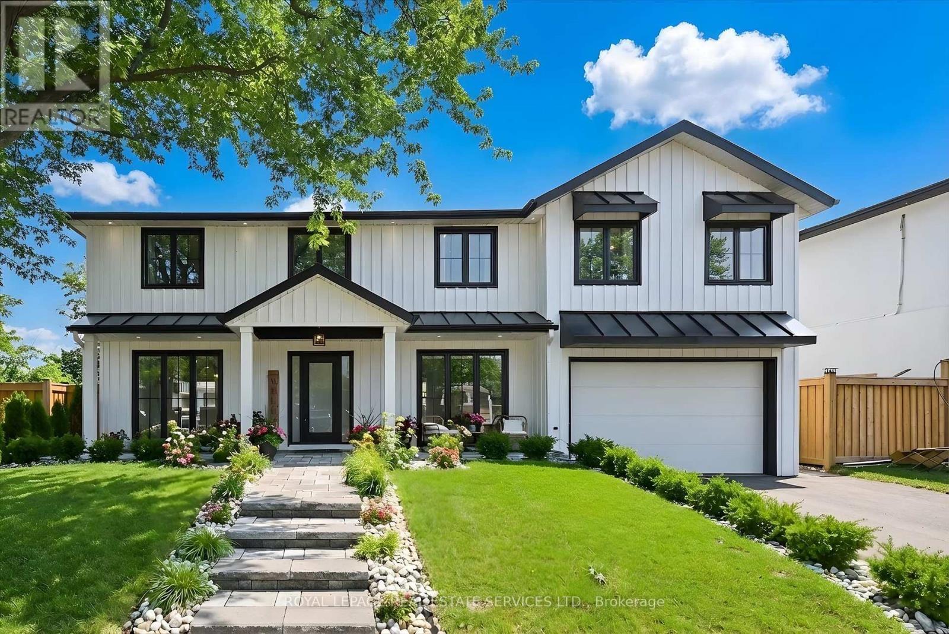
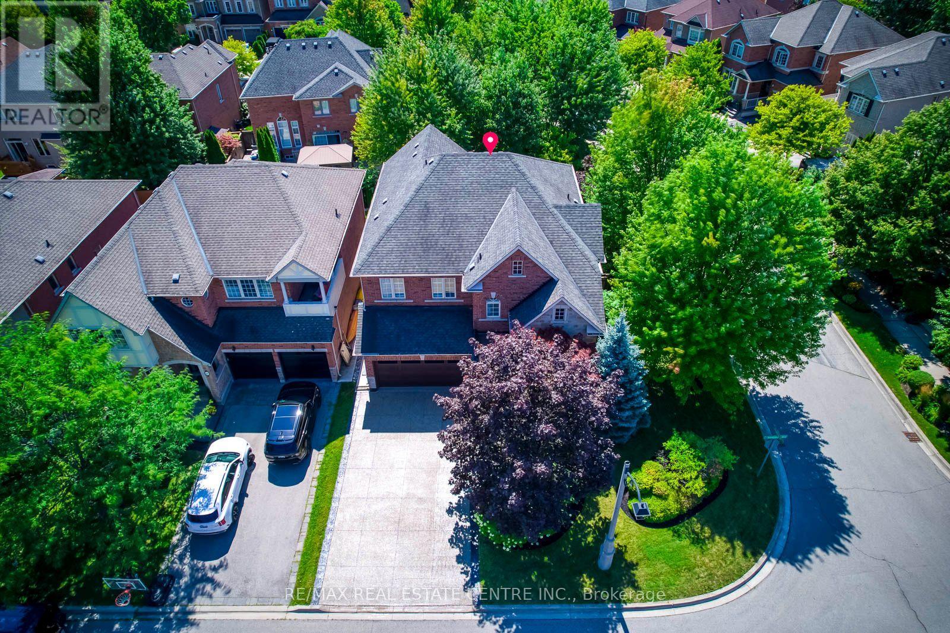
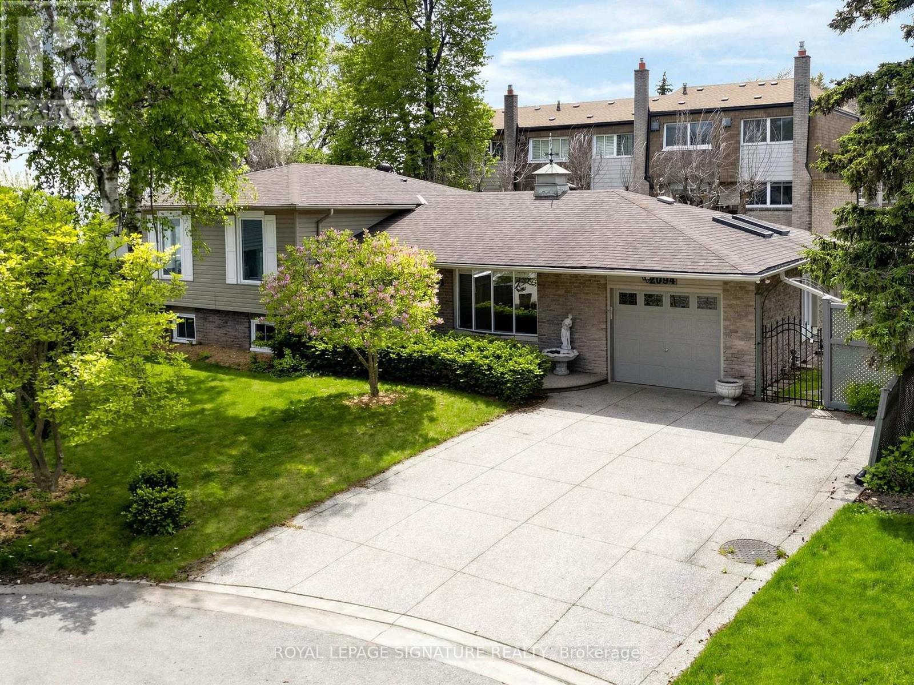
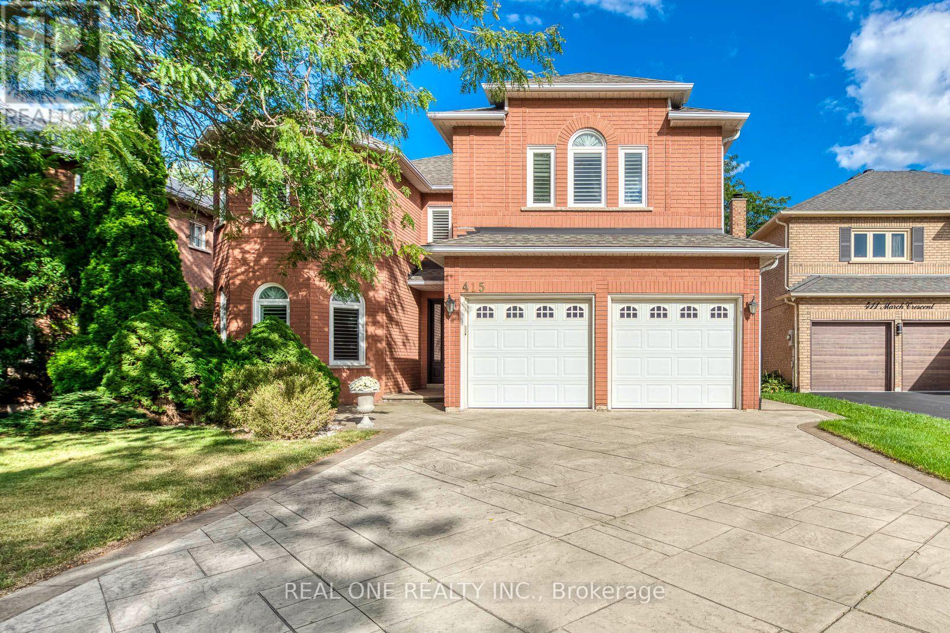
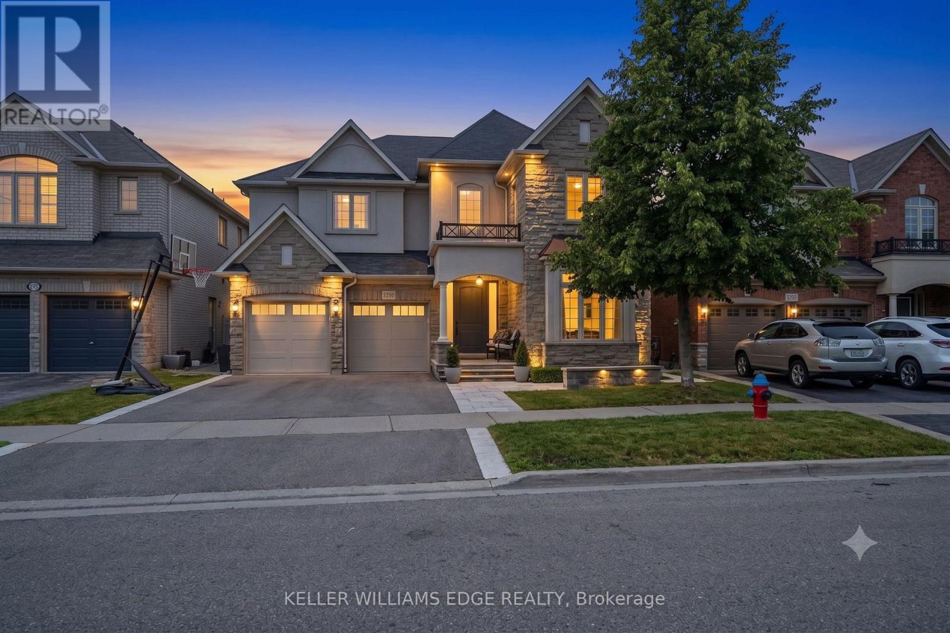
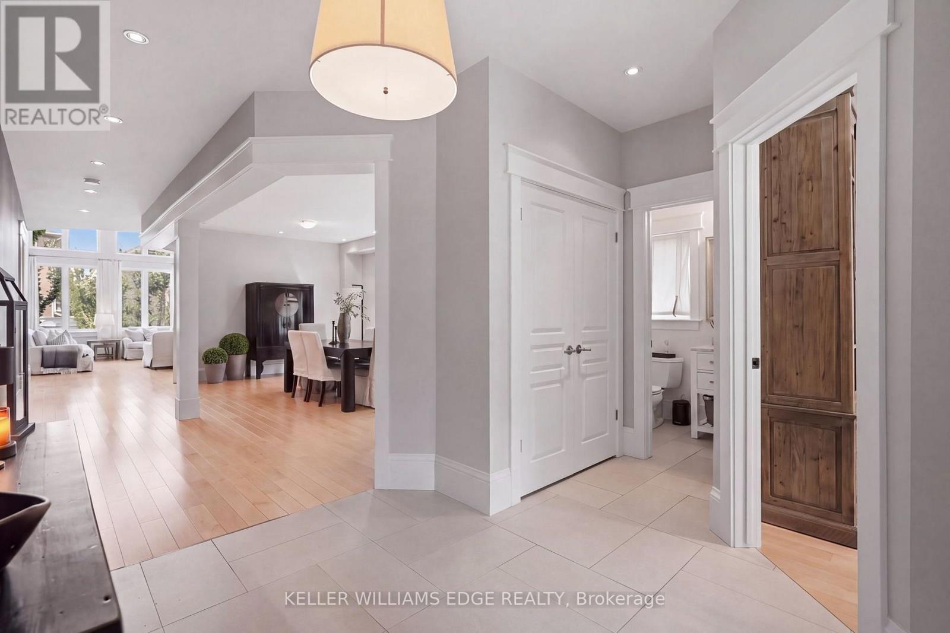
Nestled in a sought-after Oakville neighbourhood, 3202 Saltaire Cres is a beautifully designed, turnkey-ready residence offering an exceptional lifestyle that is simply hard to beat. Meticulously cared for and thoughtfully crafted, this impressive home features 4 spacious bedrooms, 5 bathrooms, and a fully finished basement tailored for relaxation and entertainment. The main level centers around a magnificent chef's kitchen, while the interior transitions into a private outdoor sanctuary featuring a fully landscaped backyard equipped with a refreshing pool and a cozy outdoor fireplace perfect for evening gatherings. Combining high-end finishes, flawless condition, and unmatched functionality, this turn-key property represents an extraordinary opportunity to move right in and experience living at its finest.
Map data © OpenStreetMap contributors
No open houses are scheduled for this home.
Can't make it? Request a private viewing.
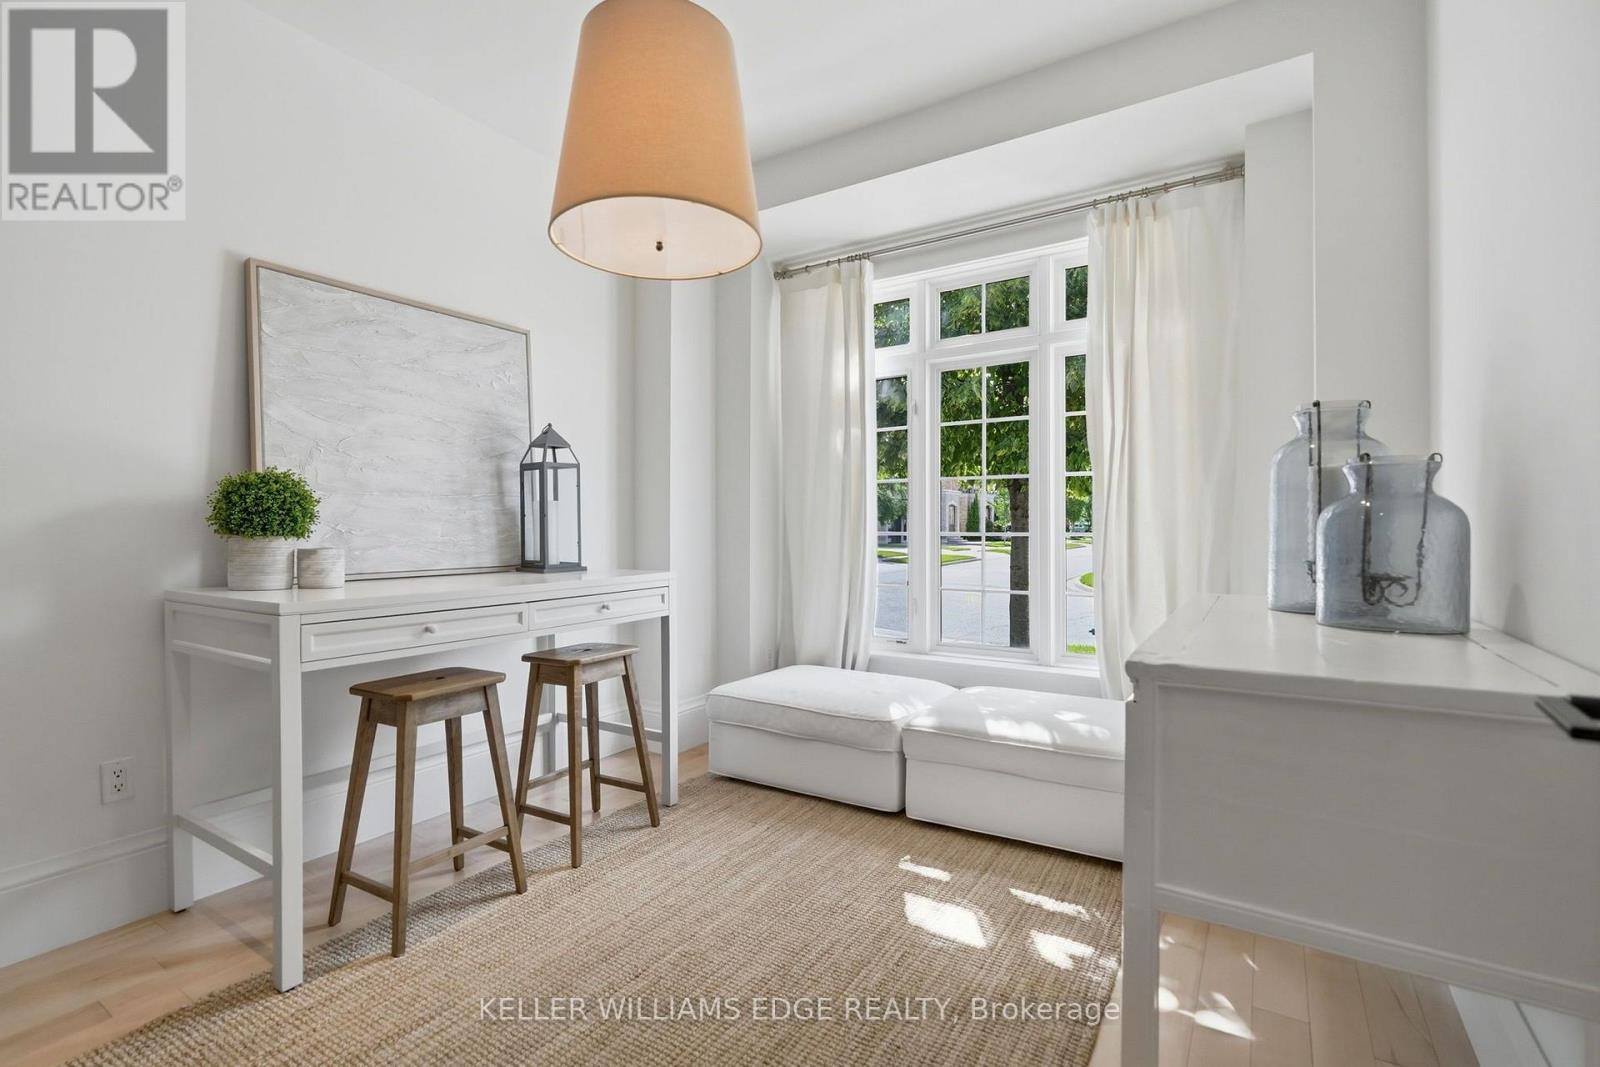
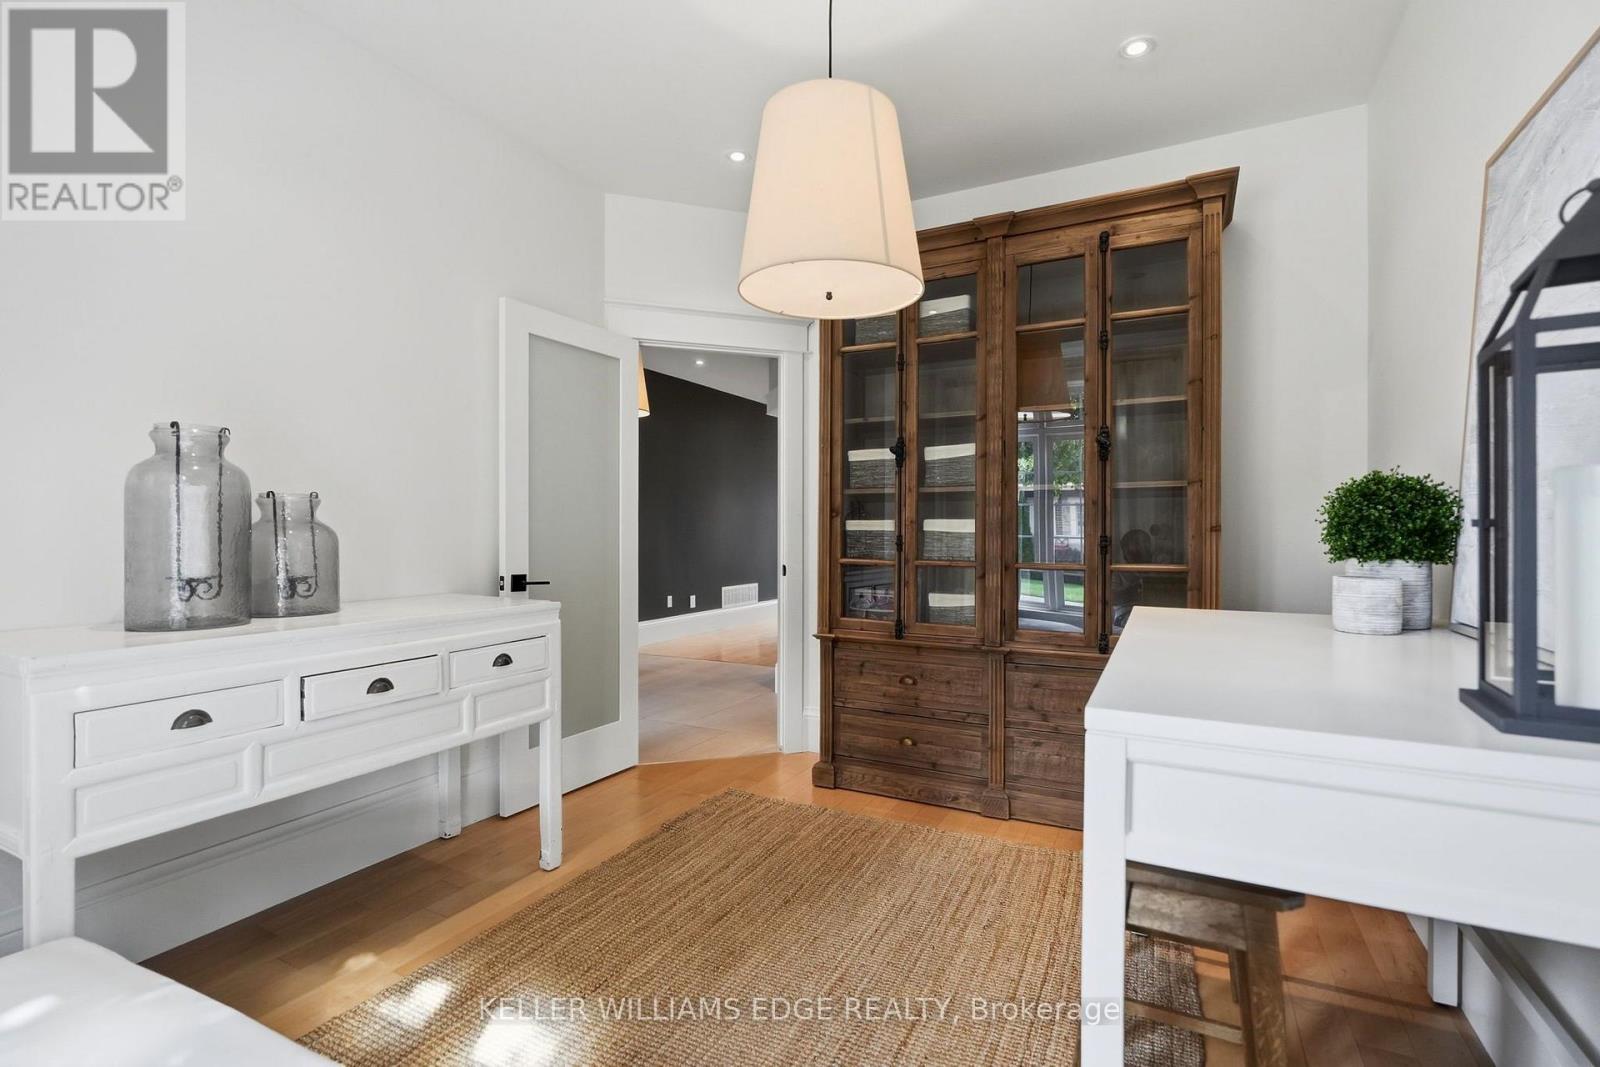
| Office | Main level | 3.58 x 3.1 m |
| Bedroom | Second level | 1.75 x 2.27 m |
| Bedroom 3 | Second level | 6.06 x 5.25 m |
| Bedroom 4 | Second level | 4.36 x 4.05 m |
| Bedroom | Second level | 2.59 x 1.44 m |
| Recreational, Games room | Basement | 9.42 x 10.94 m |
| Utility room | Basement | 1.75 x 5.4 m |
| Utility room | Basement | 2.75 x 2.45 m |
| Other | Basement | 3.8 x 1.58 m |
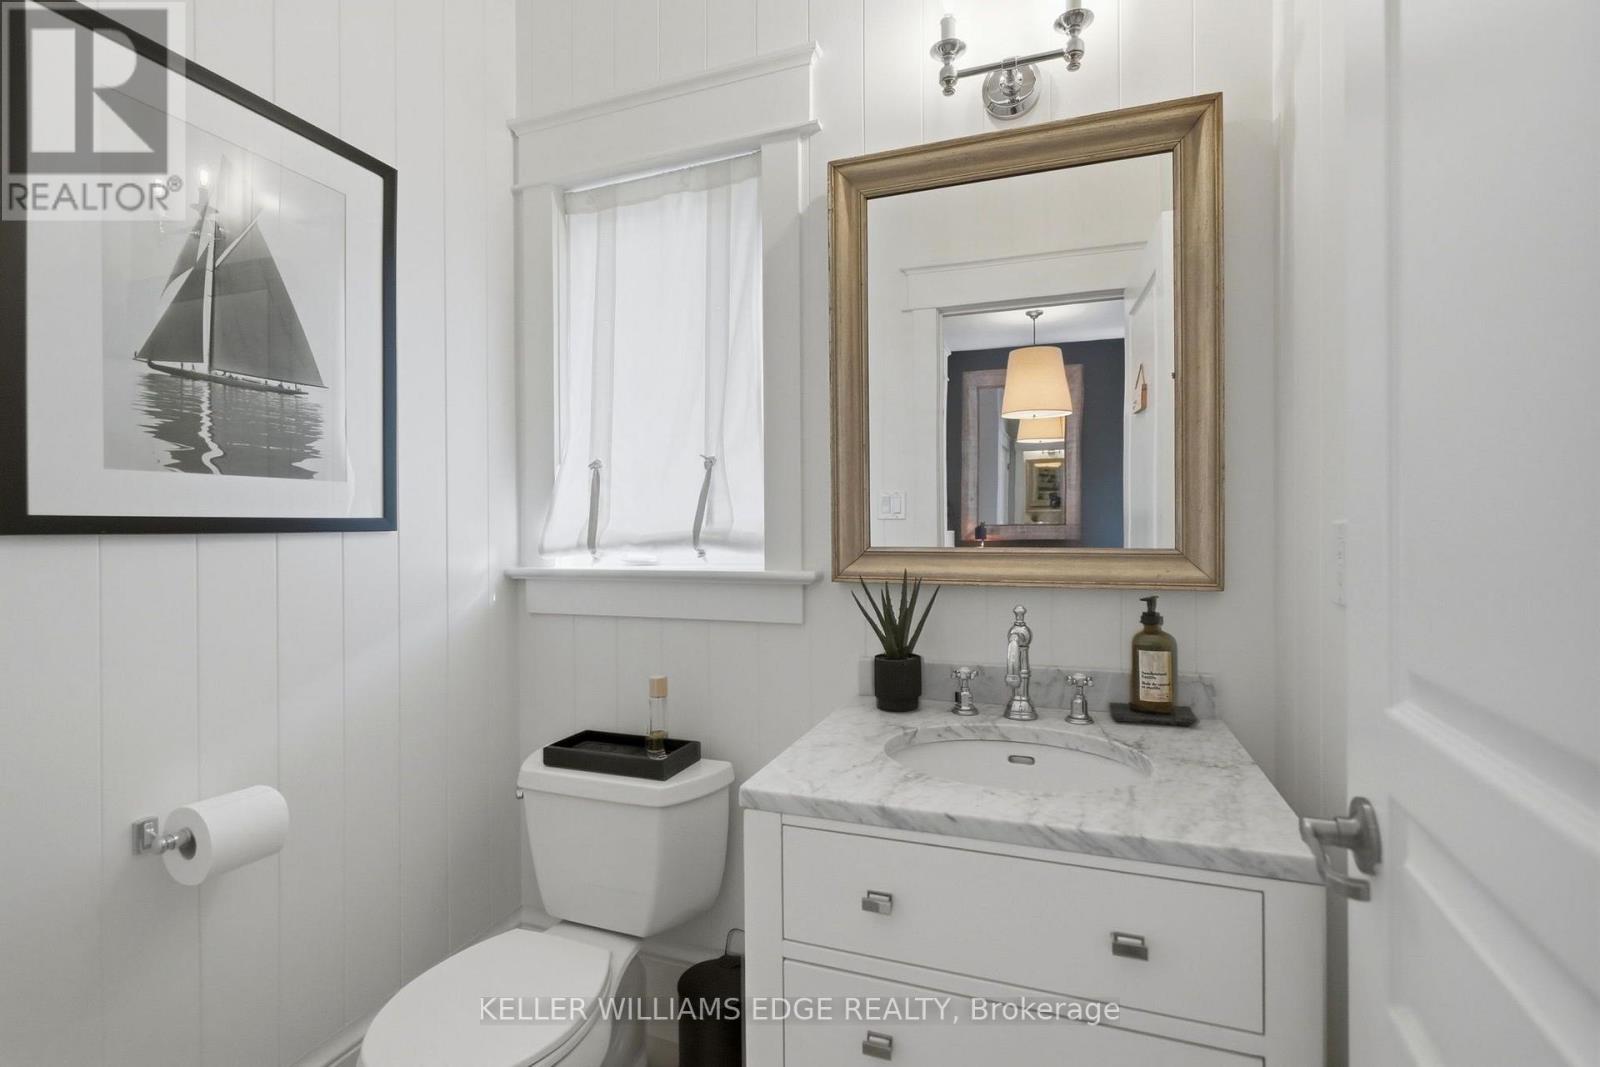
| Bathroom | Main level | 1.73 x 1.34 m |
| Other | Basement | 6.29 x 3.76 m |
| Bathroom | Basement | 2.04 x 3.08 m |
| Other | Basement | 1.89 x 1.39 m |
| Dining room | Main level | 6.34 x 3.76 m |
| Other | Basement | 2.61 x 3.1 m |
| Living room | Main level | 4.22 x 5.96 m |
| Bedroom | Main level | 3.57 x 4.98 m |
| Kitchen | Main level | 3.34 x 5.69 m |
| Laundry room | Main level | 1.94 x 3.54 m |
| Primary Bedroom | Second level | 5.89 x 4.87 m |
| Bathroom | Second level | 3.83 x 3.54 m |
| Bedroom 2 | Second level | 4.77 x 3.99 m |