
 For rent 50
$2,800/mo
2 bed2 bath700–799 sq ft
3250 Carding Mill Trail #308
Glenorchy, Oakville
17 days agoMLS® W13832142
RE/MAX ABOUTOWNE REALTY CORP.
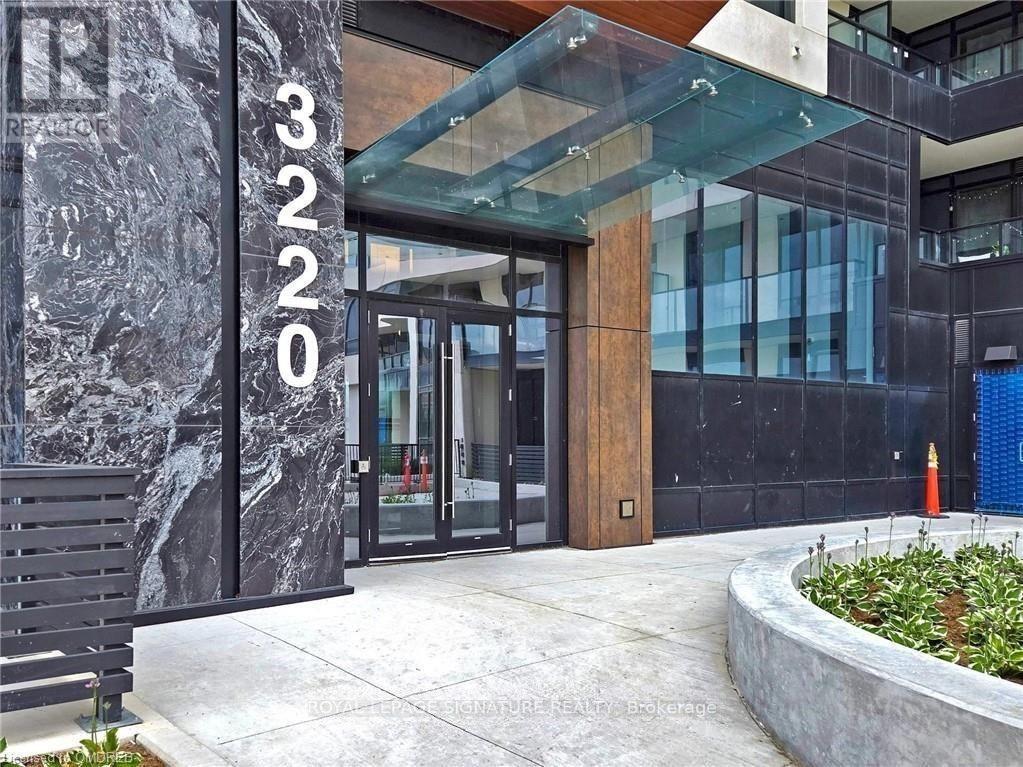
3220 William Coltson Avenue #1504
Joshua Meadows, Oakville, Ontario L6H7X9
For rent· Added
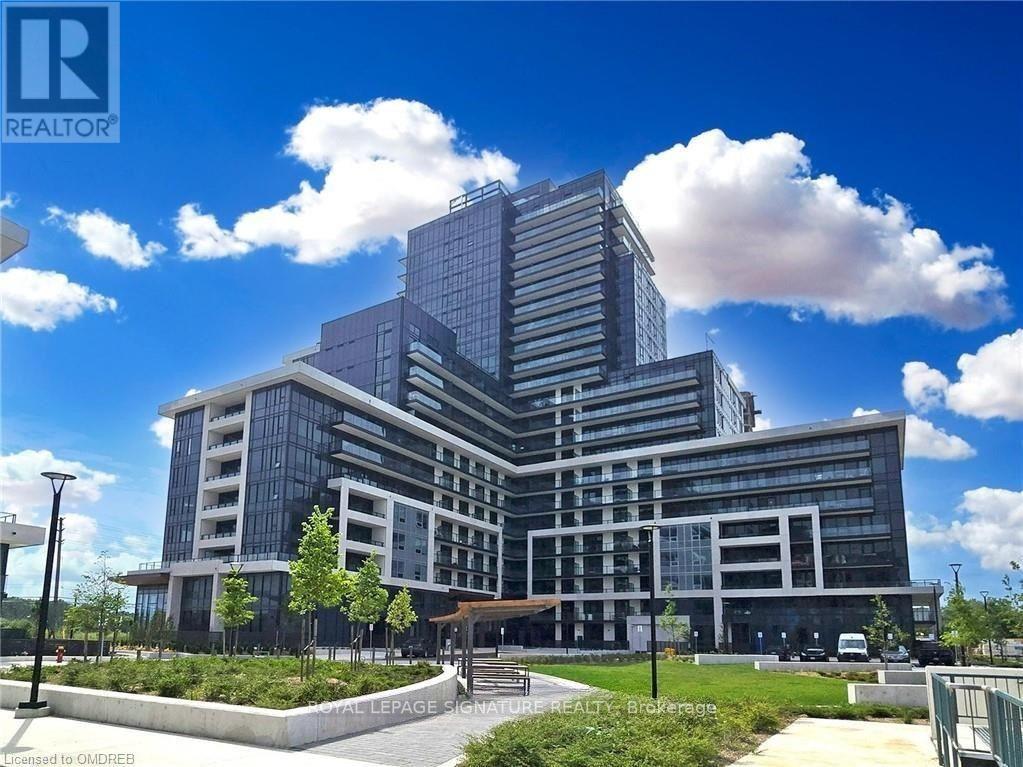
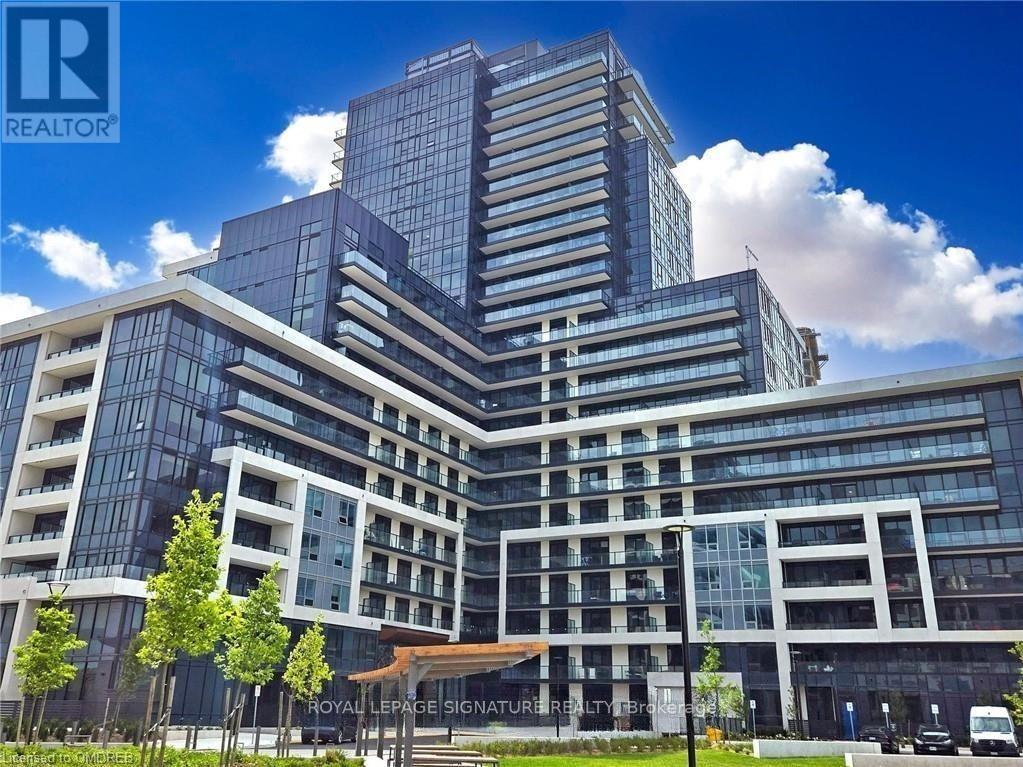
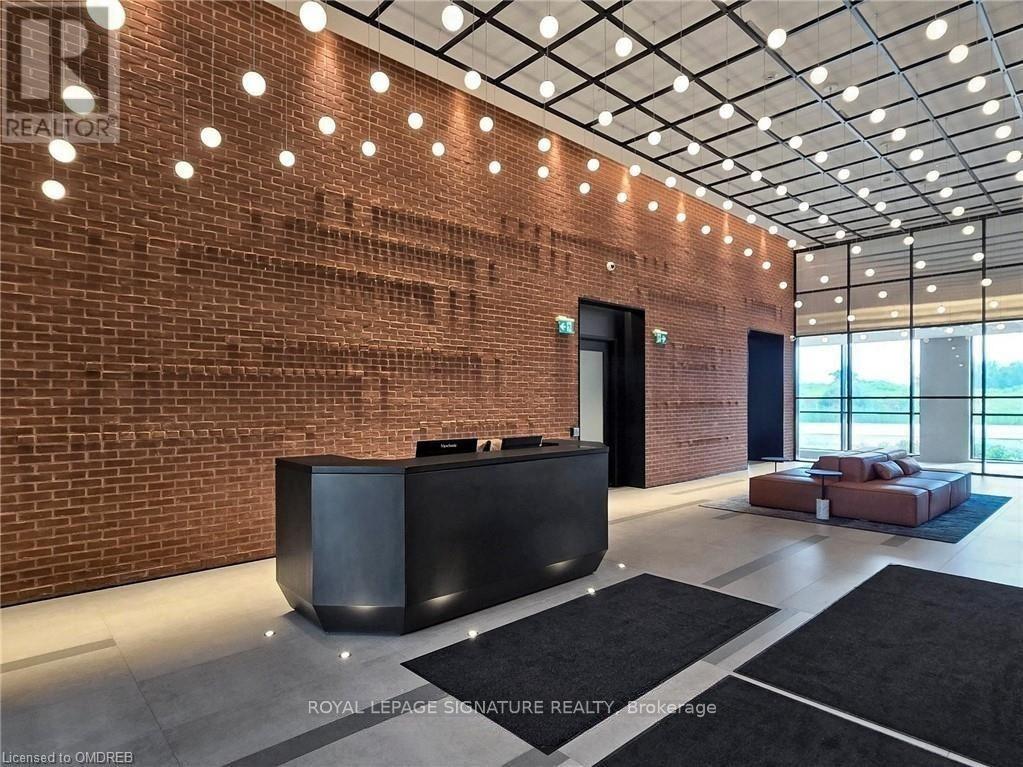
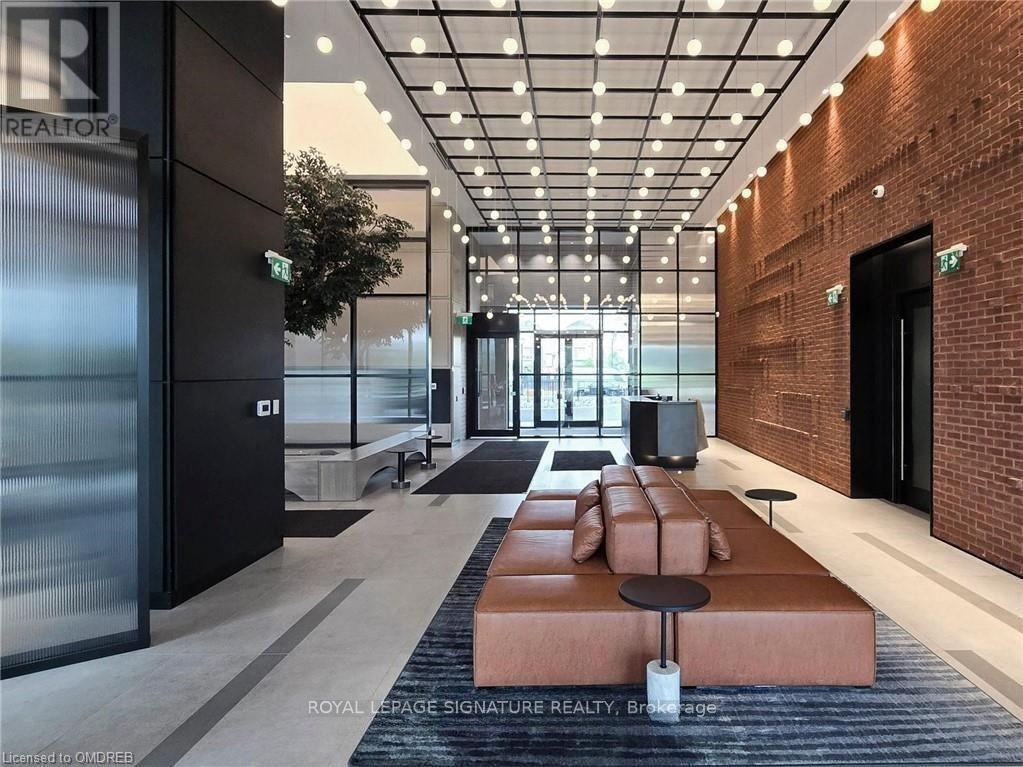
Welcome to luxury living in Oakville's Upper West Side by Branthaven! This bright corner suite sits on an exclusive floor of just eight units, offering 9-foot ceilings, modern wide-plank flooring, and premium finishes throughout. The custom kitchen boasts quartz countertops, full-sized stainless steel appliances, a large center island, and a walkout to a private balcony with stunning sunset views. Includes Smart Connect keyless technology, an eco-friendly geothermal system, 1 EV parking space, and a storage locker. Indulge in resort-caliber amenities: a fitness center, yoga studio, party room with an entertainment kitchen, and a 13th-floor rooftop terrace. Unbeatable location minutes from Sheridan College, Oakville GO Station, Highways 403/407, Oakville Hospital, shopping, and dining. A must-see! (Note: Some photos are virtually staged and taken prior to tenants)
Map data © OpenStreetMap contributors
No open houses are scheduled for this home.
Can't make it? Request a private viewing.
| Living room | Main level | 3.81 x 2.96 m |
| Dining room | Main level | 3.81 x 2.96 m |
| Kitchen | Main level | 3.54 x 3.08 m |
| Primary Bedroom | Main level | 3.35 x 3.26 m |
| Bedroom 2 | Main level | 3.54 x 3.05 m |




